134 MITCHELL CRESCENT
Central Lakes · K0L1J0
$1,095,000
About this residence
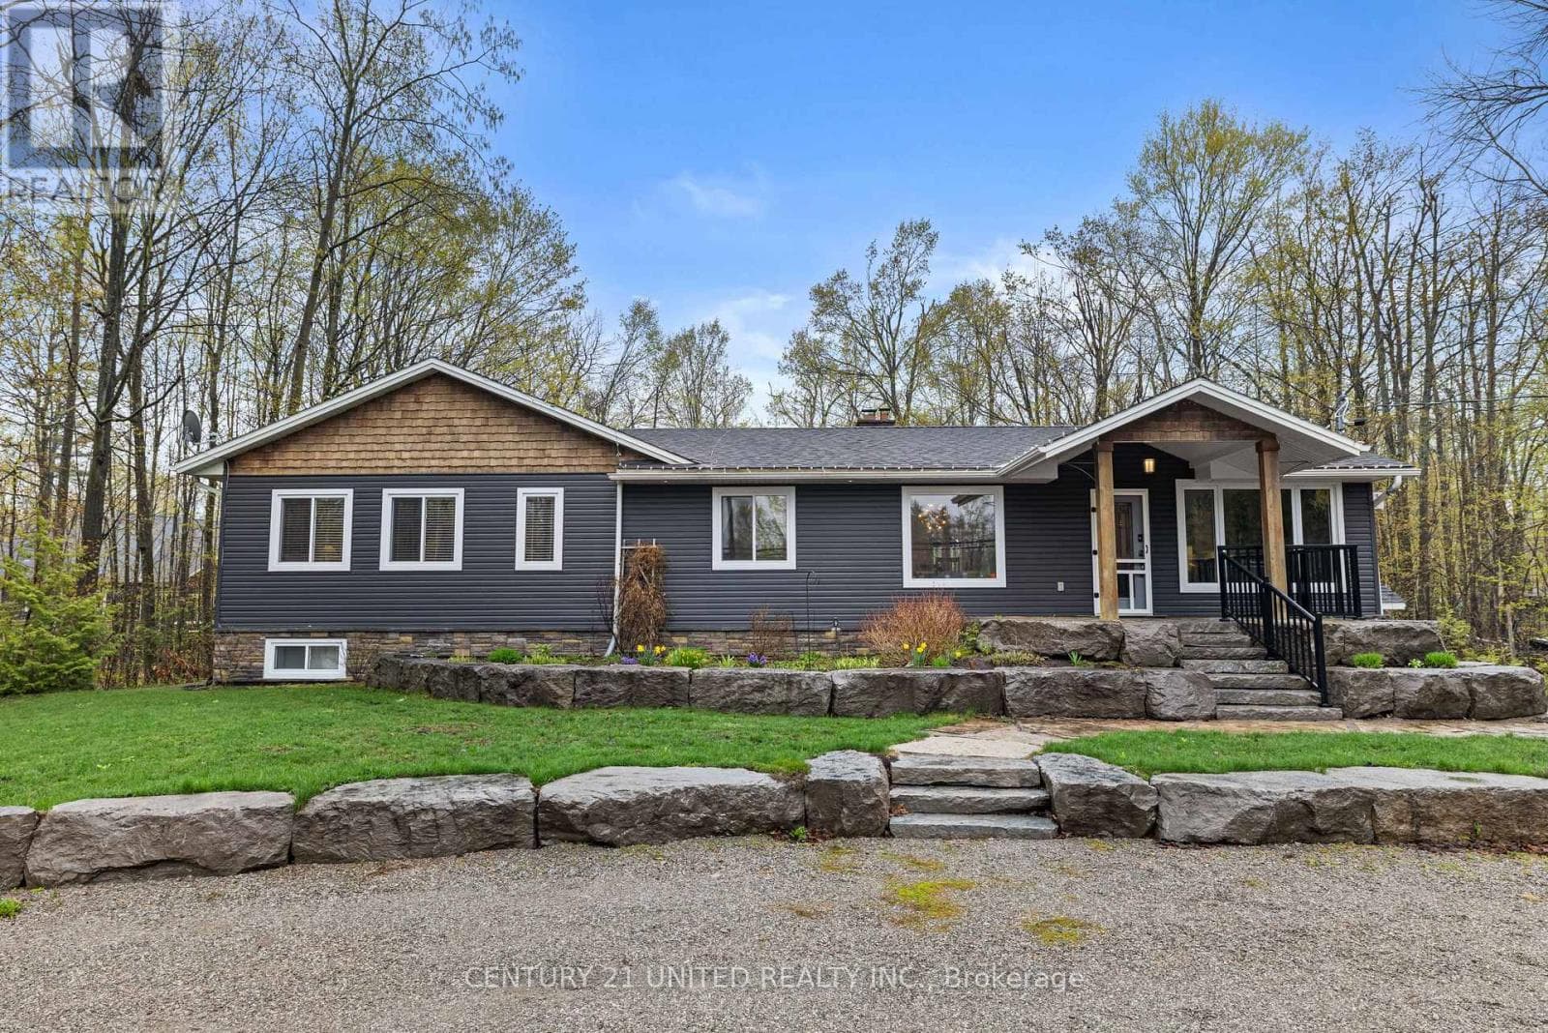
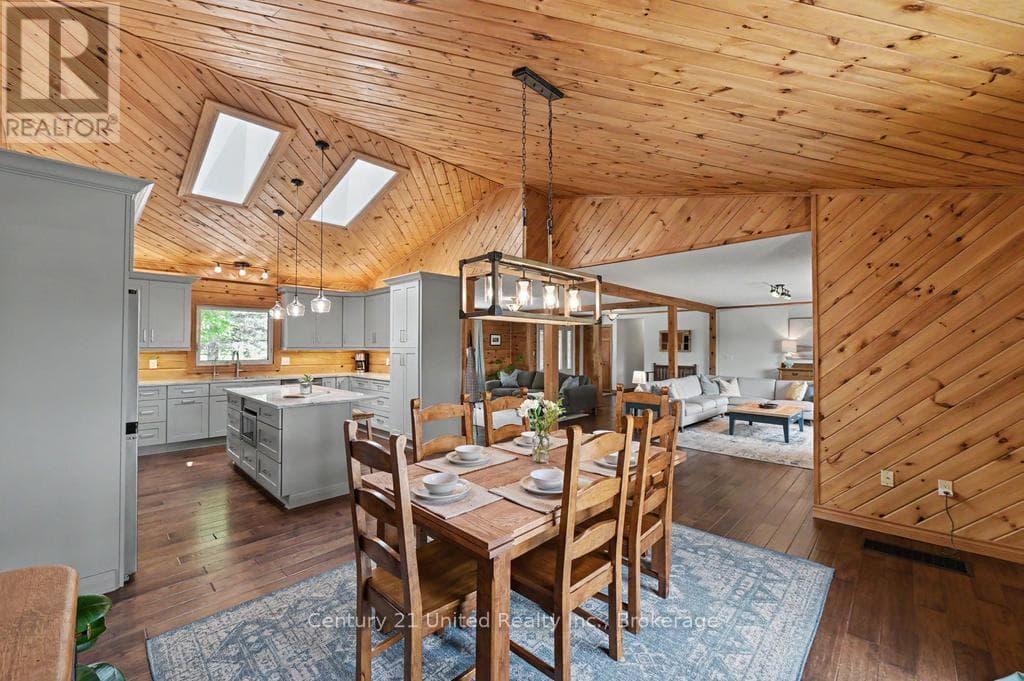
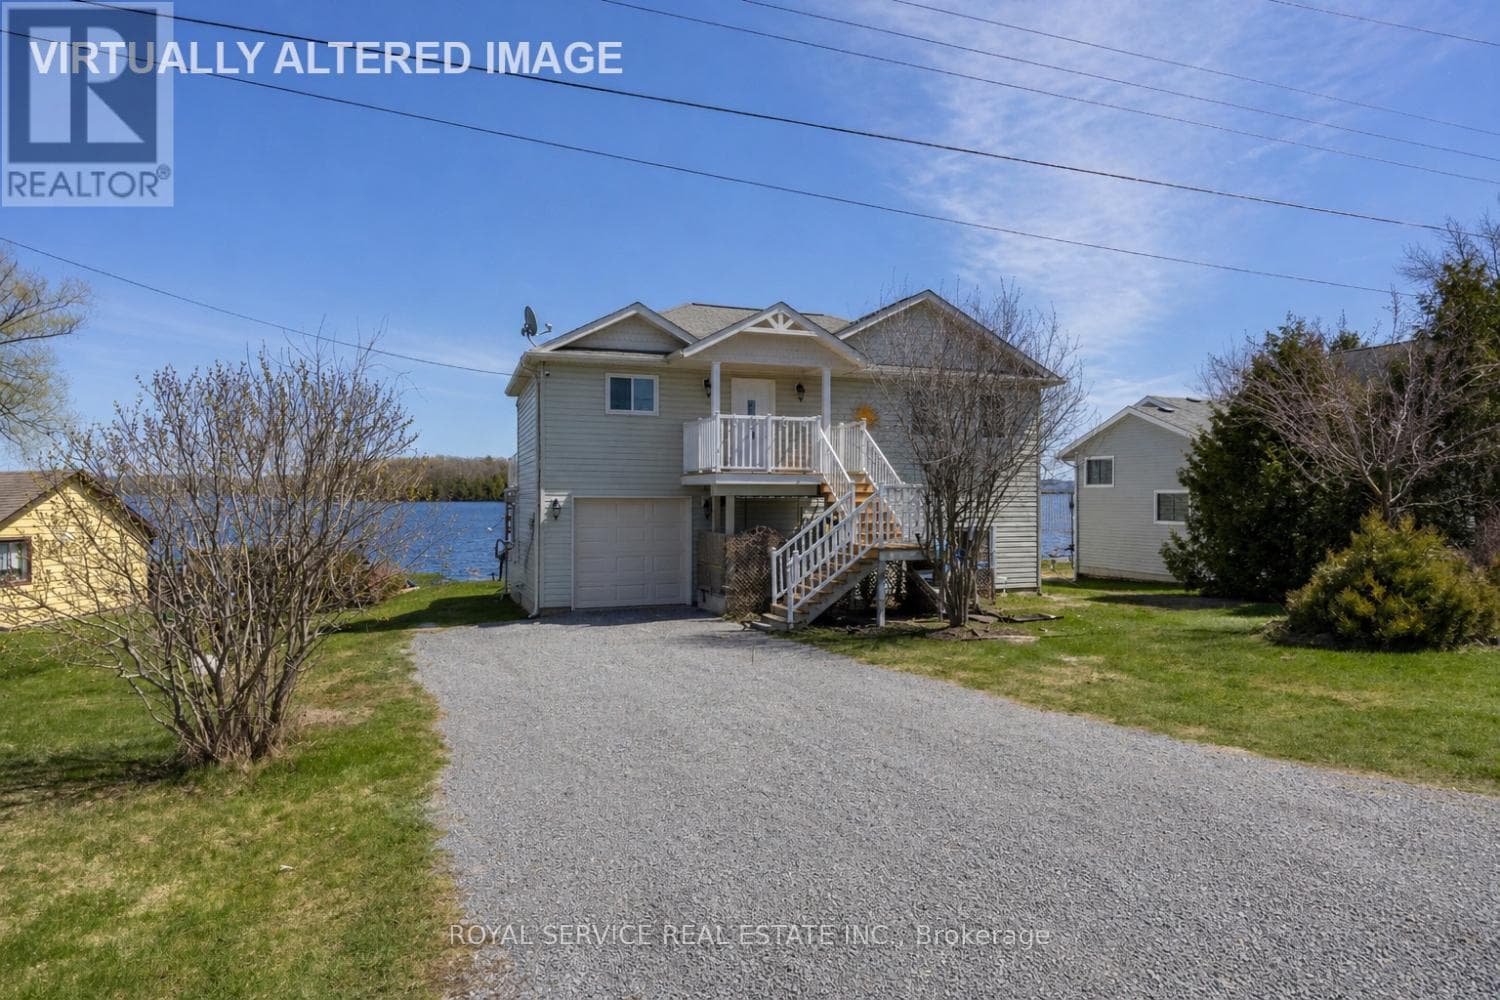
Located in the charming community of Buckhorn, you'll enjoy convenient access to local amenities, nearby lakes for year-round recreation, an active community center and an elementary school minutes away. This enchanting country home offers 4 spacious bedrooms, 3 full bathrooms and spacious interiors that combine style and function. A welcoming front porch leads into a bright foyer that opens to a vaulted ceilinged great room and a dine-in kitchen with walkout access to a rear barbecue deck. The M/F also includes a formal dining room, a primary bedroom w/4-piece ensuite and walk-in closet, two additional bedrooms, a full 4 pc. bath, and the laundry/mudroom with secure access from the attached double garage. For hobbyists or collectors, a second driveway leads to an impressive insulated/heated shop with 14-foot ceilings, 10-foot truck doors, separate hydro panel and vehicle hoist. Generac backup system ensures peace of mind in inclement weather. This exceptional property is truly a haven for those seeking both lifestyle and functionality. Close to Peterborough for big box shopping, 2 hrs from the GTA. (id:61366)
Property details
- Property type
- Single Family
- Style
- House
- Ownership
- Freehold
- Bedrooms
- 4 (3 above, 1 below)
- Bathrooms
- 3
- Storeys
- 1
- Living area
- 1,500–2,000 sq ft
- Lot size
- 167 x 265 M
- Frontage
- 167 meters
- Parking
- 15 spaces
- Fireplace
- 1
- Annual tax
- $4,812
- MLS®
- X12951336
- Board
- Central Lakes
- Status
- Active
- Listed
- Apr 2, 2026
- Updated
- Jun 29, 2026
Room dimensions
| Room | Level | Dimensions |
|---|---|---|
| Foyer | Main level | 4.72 × 2 m |
| Bathroom | Main level | 2.9 × 2.1 m |
| Den | Lower level | 3.84 × 2.43 m |
| Recreational, Games room | Lower level | 10.11 × 7.59 m |
| Other | Lower level | 3.58 × 3.58 m |
| Bedroom 4 | Lower level | 5.76 × 4.49 m |
| Bathroom | Lower level | 2.53 × 1.98 m |
| Utility room | Lower level | 6.71 × 4.87 m |
| Kitchen | Main level | 5.7 × 4 m |
| Dining room | Main level | 4.01 × 3.65 m |
| Living room | Main level | 5.01 × 4.59 m |
| Mud room | Main level | 4.48 × 2.81 m |
| Laundry room | Main level | 2.81 × 1.75 m |
| Primary Bedroom | Main level | 5.11 × 4.62 m |
| Bathroom | Main level | 3.51 × 2.9 m |
| Bedroom 2 | Main level | 3.51 × 3.64 m |
| Bedroom 3 | Main level | 4.06 × 3.26 m |
Features & finishes
Appliances
- Washer
- Refrigerator
- Dishwasher
- Dryer
- Stove
- Hood Fan
- Window Coverings
- Garage door opener
- Central Vacuum
- Water Heater
Flooring
- Hardwood
- Tile
- Cork
Heating
- Forced air
- Propane
Cooling
- Central air conditioning
Basement
- Full
- Finished
Exterior
- Stone
- Vinyl siding
Foundation
- Poured Concrete
Parking
- Attached Garage
- Garage
- RV
- Inside Entry
Lot
- Level lot
- Cul-de-sac
- Wooded area
- Irregular lot size
- Level
- Carpet Free
Sewer & Utilities
- Septic System
Architecture
- Bungalow
Financing
Estimated monthly payment
$5,121/mo
Loan amount
$876,000
Down payment
$219,000
Estimate only. Rates and terms vary by lender and qualification.
Powered by Lenderoo.caLocation & area
Central Lakes
Nearby
About the area
Census · K0L- 78,142
- Population
- 54
- Median age
- $79,000
- Median income
- $500,000
- Median home value
- 88%
- Home ownership
- 31 min
- Avg. commute
Age distribution
Tenure
Neighbourhood statistics for the property’s forward sortation area. Figures are census-derived estimates.
Powered by Neighbourly.ioFrequently asked questions
What is the asking price for 134 MITCHELL CRESCENT?
134 MITCHELL CRESCENT is listed for $1,095,000, in Central Lakes.
How many bedrooms and bathrooms does 134 MITCHELL CRESCENT have?
It offers 4 bedrooms and 3 bathrooms.
What type of home is 134 MITCHELL CRESCENT?
134 MITCHELL CRESCENT is a Single Family, House set over 1 storey.
How large is 134 MITCHELL CRESCENT?
The home offers approximately 1,500–2,000 sq ft of living space on a lot measuring 167 x 265 M.
What would the monthly mortgage payment be?
With a 20% down payment at a 5.0% interest rate over a 25-year amortization, the estimated monthly payment is about $5,121. Use the mortgage calculator above to model your own scenario.
What are the annual property taxes?
Property taxes are approximately $4,812 per year.
Is there parking?
Yes — 134 MITCHELL CRESCENT includes 15 parking spaces.
What is the Central Lakes area like?
Central Lakes has a population of about 78,142, a median age of 54, a 88% home-ownership rate, with an average commute of about 31 minutes.
What is the average home value in Central Lakes?
The median dwelling value in this area is approximately $500,000, based on census data via Neighbourly.
What is the median household income in Central Lakes?
The median household income in this area is approximately $79,000.
Similar residences
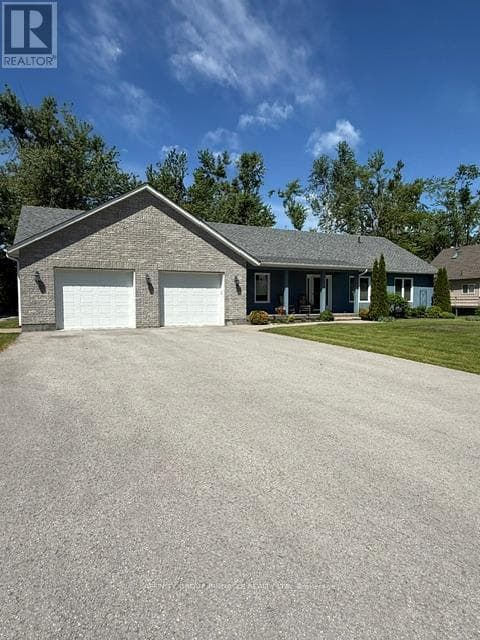
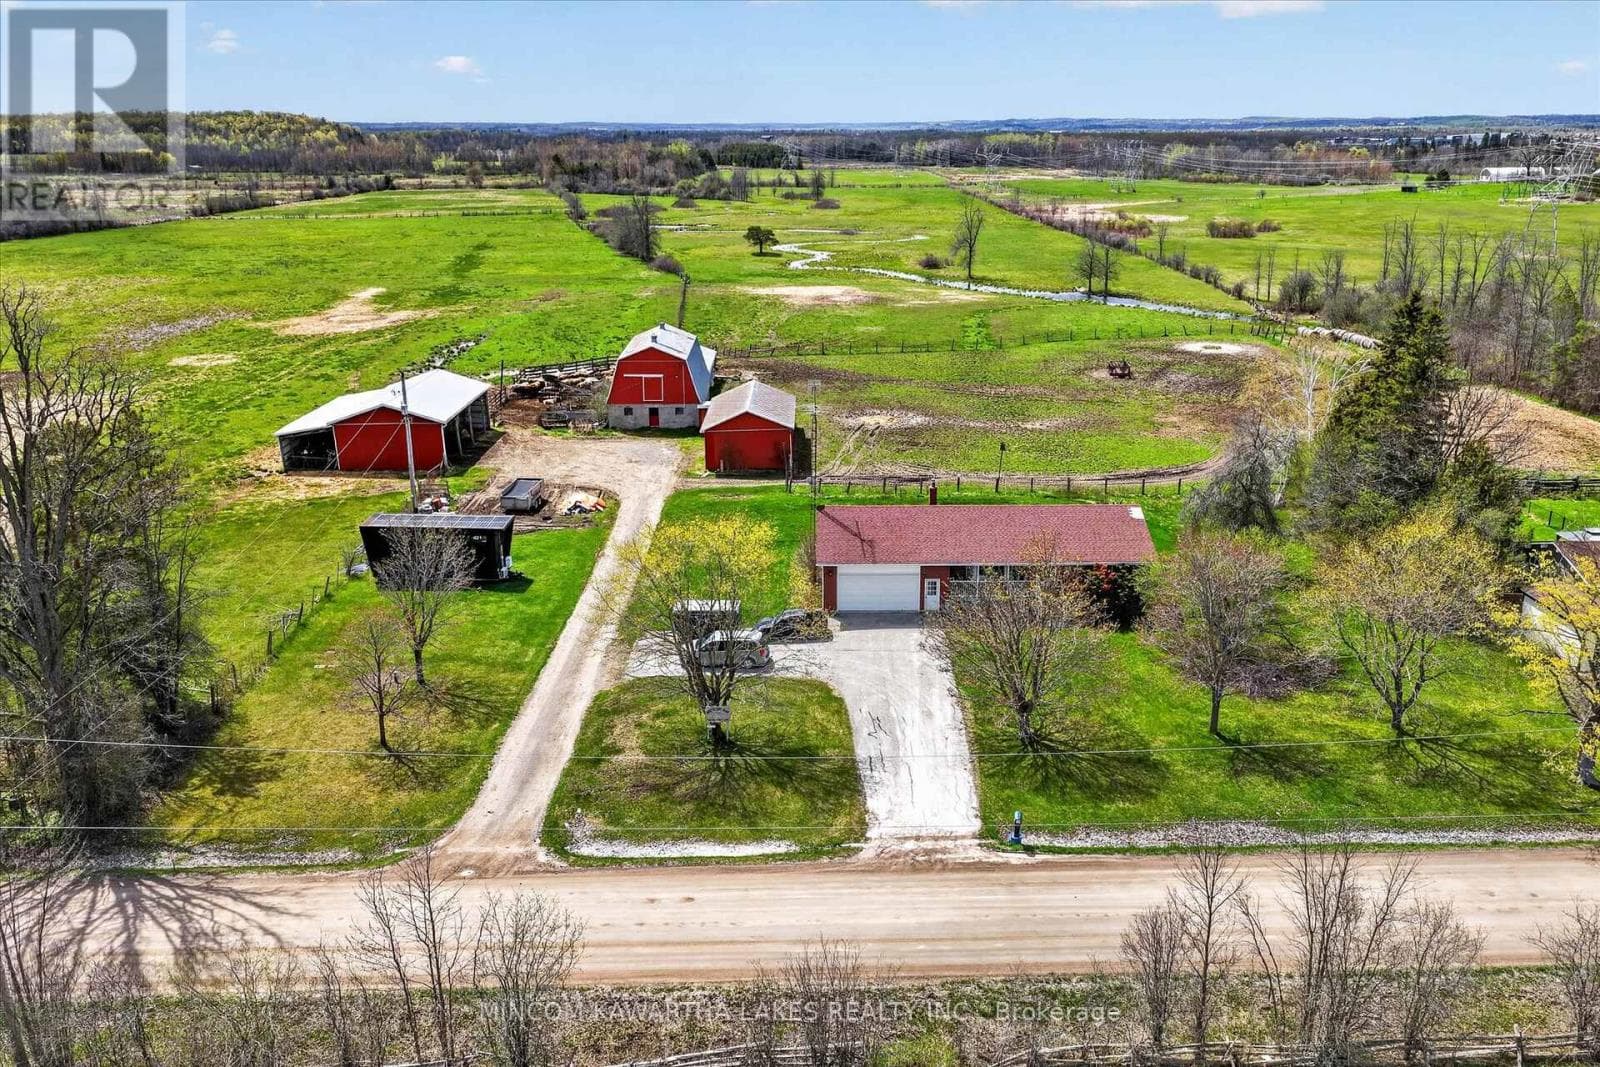
Comparable House near Central Lakes at a similar price.
Private viewings
Arrange a private viewing of 134 MITCHELL CRESCENT.
Our advisors offer discreet, personal guidance from first viewing through to closing. We’d be delighted to assist.