4400 McLean Creek Road Unit# 109
Interior REALTORS® · V0H1R1
$825,000
About this residence
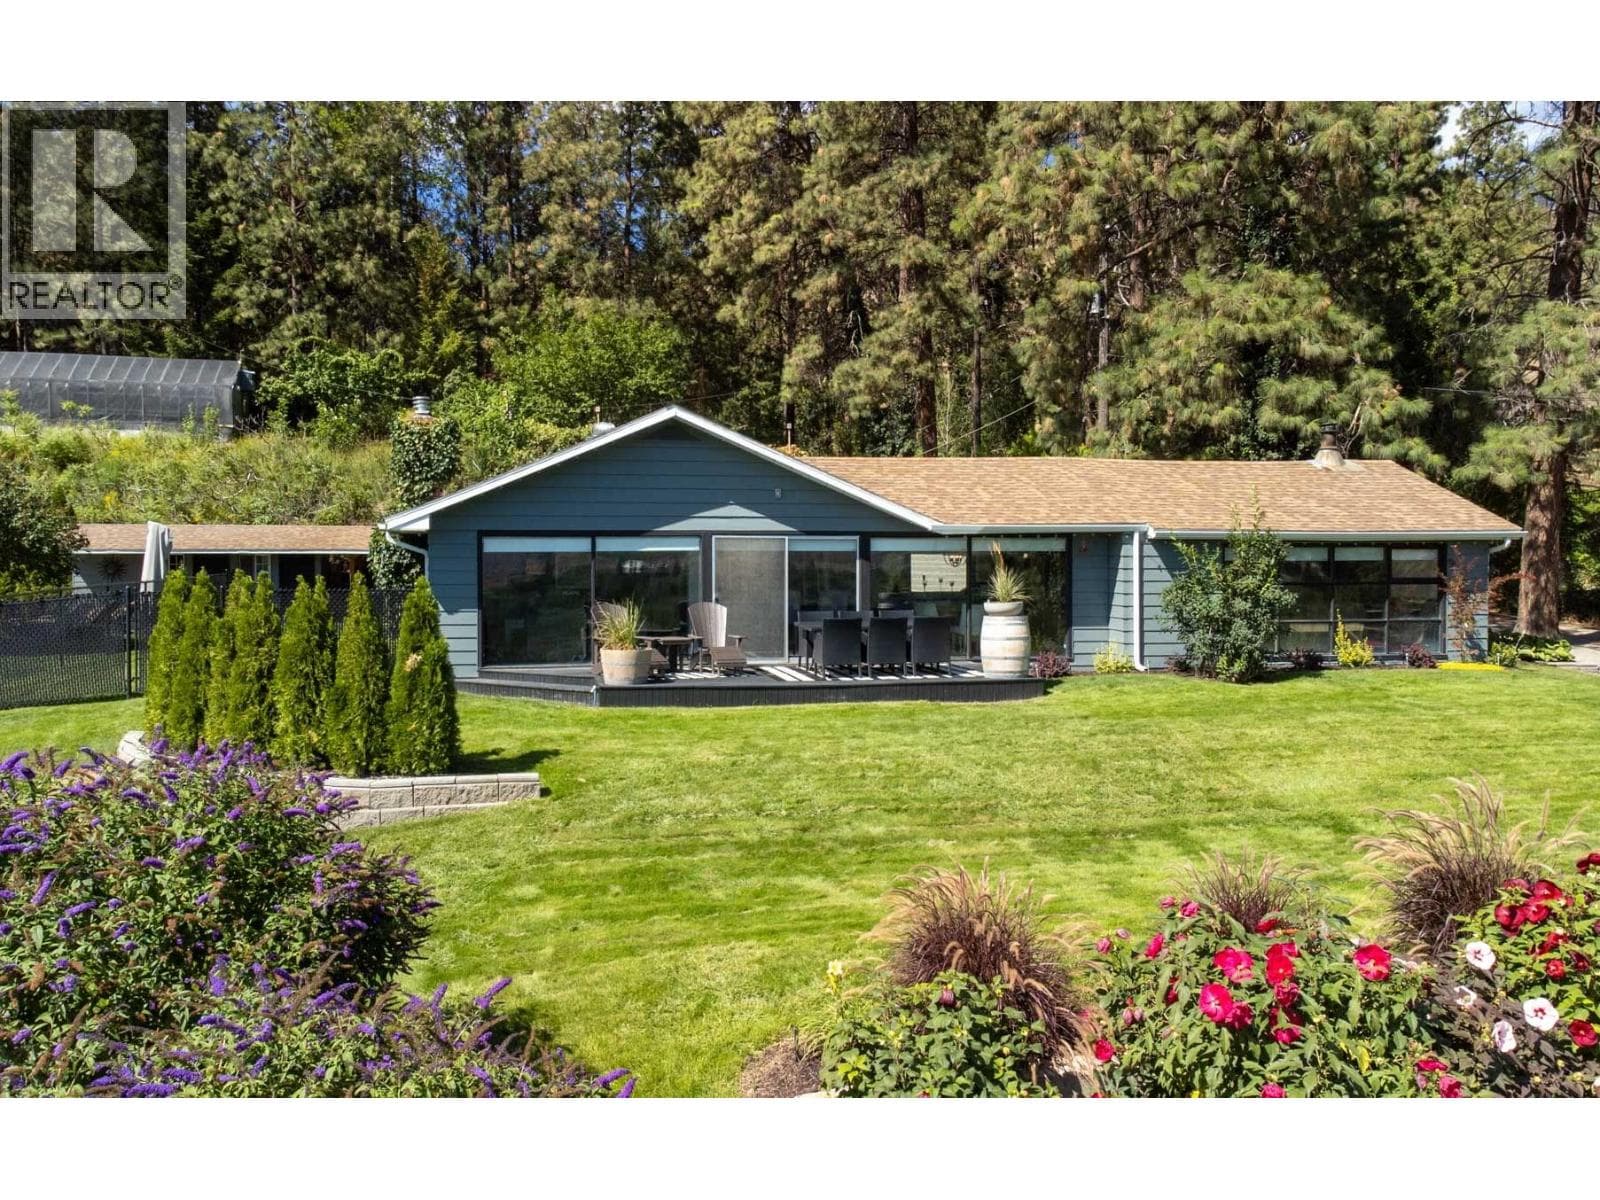
Proud to present this rancher with walk-out basement in the gated community of Big Horn Estates in OK Falls, tucked near Peach Cliff Mountain. Offering 4 bedrooms and 3 bathrooms, this home captures fantastic valley and mountain views from both the main living space and expansive back deck—perfect for relaxing or entertaining. The main level is bright and open with large windows bringing in natural light. The spacious layout flows from the kitchen to dining and living areas, creating an ideal setup for everyday living and hosting. The primary bedroom features an ensuite, while a second bedroom includes a built-in Murphy bed for added flexibility. Downstairs, the walk-out basement offers a large rec room with direct access to the backyard, two additional bedrooms, a full bathroom, laundry, and plenty of storage. Exterior stairs connect the yard to the upper deck, making the outdoor space functional and accessible. Located just minutes to beaches, parks, wineries, and endless recreation, and only a 15-minute drive to Penticton. Enjoy Okanagan living in a secure, peaceful community. Book your showing today. (id:61366)
Property details
- Property type
- Single Family
- Style
- House
- Ownership
- Freehold
- Bedrooms
- 4
- Bathrooms
- 3 (1 half)
- Storeys
- 2
- Living area
- 2,287 sq ft
- Lot size
- 0.12
- Parking
- 2 spaces
- Year built
- 2008
- Annual tax
- $3,304
- Association fee
- $140
- MLS®
- 10381856
- Board
- Interior REALTORS®
- Status
- Active
- Listed
- Apr 2, 2026
- Updated
- Jun 19, 2026
Room dimensions
| Room | Level | Dimensions |
|---|---|---|
| Utility room | Lower level | 9'11'' x 7'7'' |
| Recreation room | Lower level | 20'3'' x 30'9'' |
| Laundry room | Lower level | 14' x 8'1'' |
| Bedroom | Lower level | 12'9'' x 9'10'' |
| Bedroom | Lower level | 12'10'' x 10'11'' |
| 4pc Bathroom | Lower level | 8'10'' x 4'11'' |
| Primary Bedroom | Main level | 17'9'' x 11'1'' |
| Living room | Main level | 20'5'' x 13'8'' |
| Kitchen | Main level | 10'6'' x 11'10'' |
| Foyer | Main level | 6'6'' x 6'7'' |
| Dining room | Main level | 6'8'' x 11'10'' |
| Bedroom | Main level | 10'8'' x 9'11'' |
| 4pc Ensuite bath | Main level | 8'10'' x 5'4'' |
| 2pc Bathroom | Main level | 6'2'' x 5'1'' |
Features & finishes
Appliances
- Refrigerator
- Dishwasher
- Range
- Microwave
- Washer & Dryer
Heating
- Forced air
- See remarks
Cooling
- Central air conditioning
Basement
- Full
Parking
- Attached Garage
Lot
- One Balcony
Sewer & Utilities
- Municipal sewage system
Community
- Pets Allowed
- Rentals Allowed
Views
- View (panoramic)
Architecture
- Ranch
Financing
Estimated monthly payment
$3,858/mo
Loan amount
$660,000
Down payment
$165,000
Estimate only. Rates and terms vary by lender and qualification.
Powered by Lenderoo.caLocation & area
Interior REALTORS®
Nearby
About the area
Census · V0H- 58,479
- Population
- 58
- Median age
- $72,500
- Median income
- $552,000
- Median home value
- 82%
- Home ownership
- 21 min
- Avg. commute
Age distribution
Tenure
Neighbourhood statistics for the property’s forward sortation area. Figures are census-derived estimates.
Powered by Neighbourly.ioFrequently asked questions
What is the asking price for 4400 McLean Creek Road Unit# 109?
4400 McLean Creek Road Unit# 109 is listed for $825,000, in Interior REALTORS®.
How many bedrooms and bathrooms does 4400 McLean Creek Road Unit# 109 have?
It offers 4 bedrooms and 3 bathrooms (including 1 half-bath).
What type of home is 4400 McLean Creek Road Unit# 109?
4400 McLean Creek Road Unit# 109 is a Single Family, House set over 2 storeys, built in 2008.
How large is 4400 McLean Creek Road Unit# 109?
The home offers approximately 2,287 sq ft of living space on a lot measuring 0.12.
What would the monthly mortgage payment be?
With a 20% down payment at a 5.0% interest rate over a 25-year amortization, the estimated monthly payment is about $3,858. Use the mortgage calculator above to model your own scenario.
What are the annual property taxes?
Property taxes are approximately $3,304 per year.
Is there parking?
Yes — 4400 McLean Creek Road Unit# 109 includes 2 parking spaces.
What is the Interior REALTORS® area like?
Interior REALTORS® has a population of about 58,479, a median age of 58, a 82% home-ownership rate, with an average commute of about 21 minutes.
What is the average home value in Interior REALTORS®?
The median dwelling value in this area is approximately $552,000, based on census data via Neighbourly.
What is the median household income in Interior REALTORS®?
The median household income in this area is approximately $72,500.
Similar residences
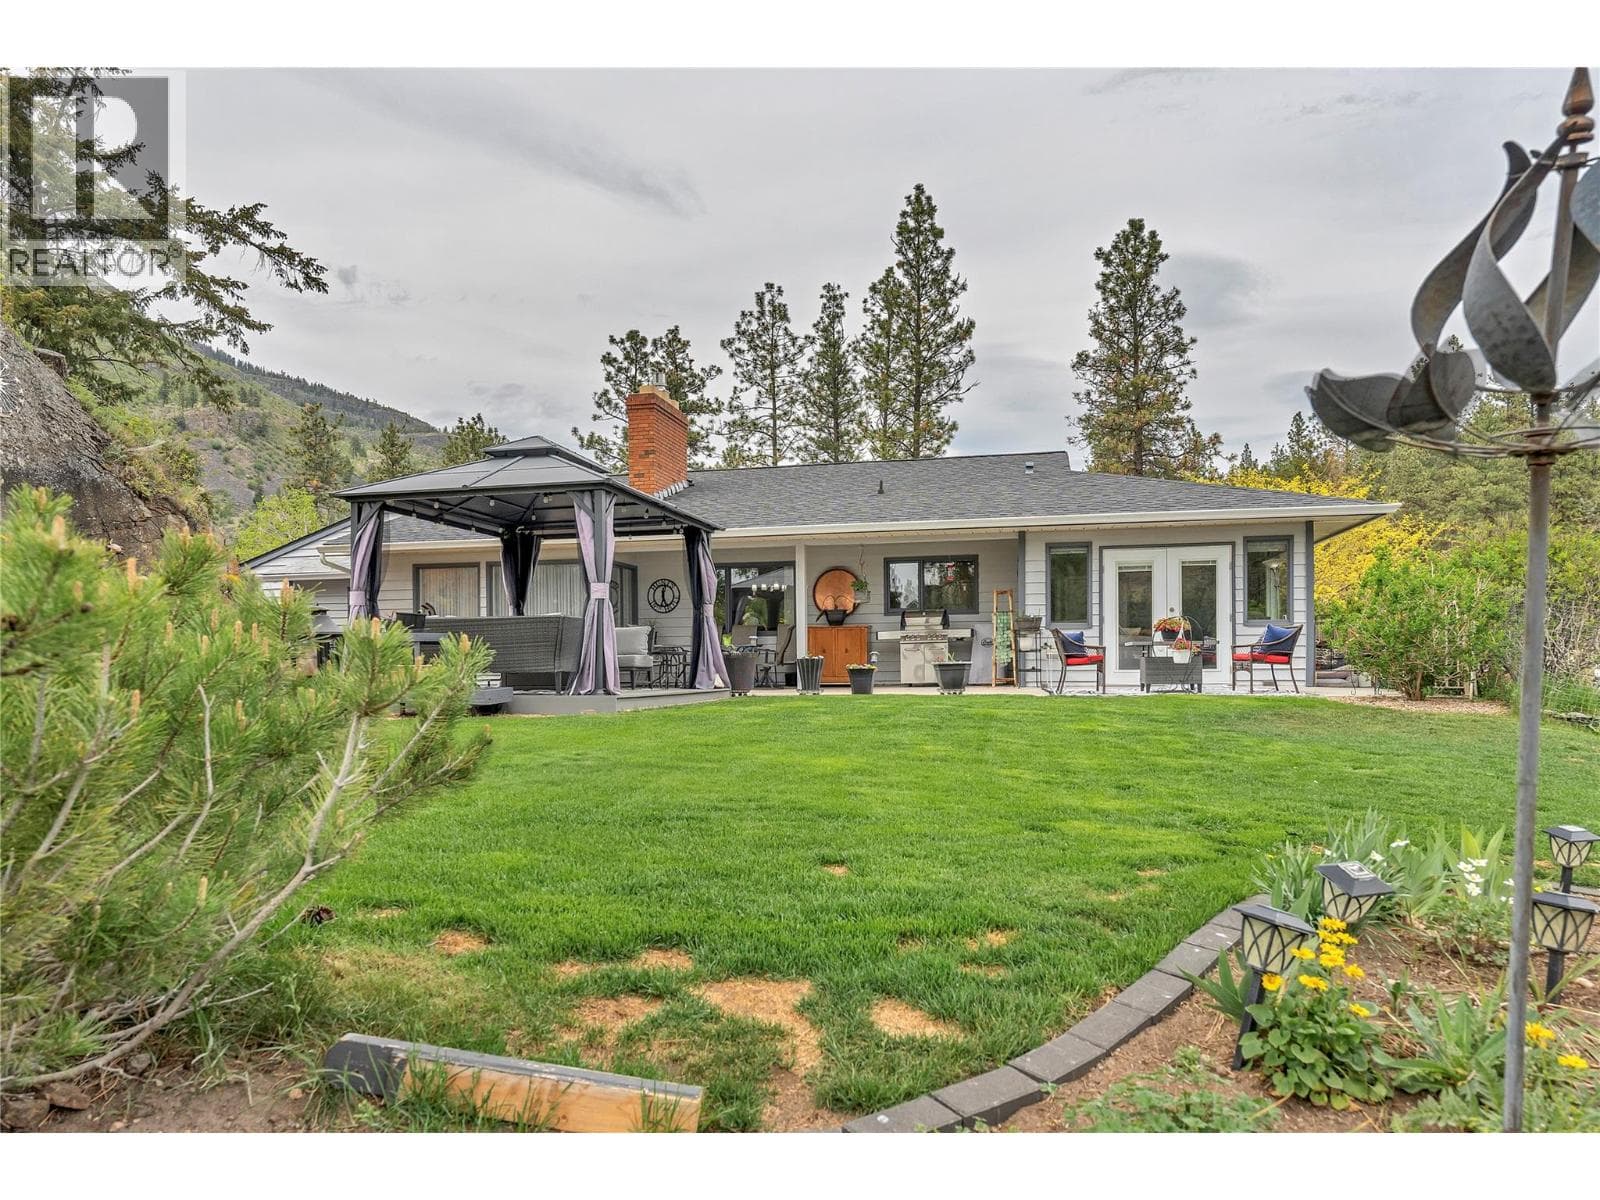
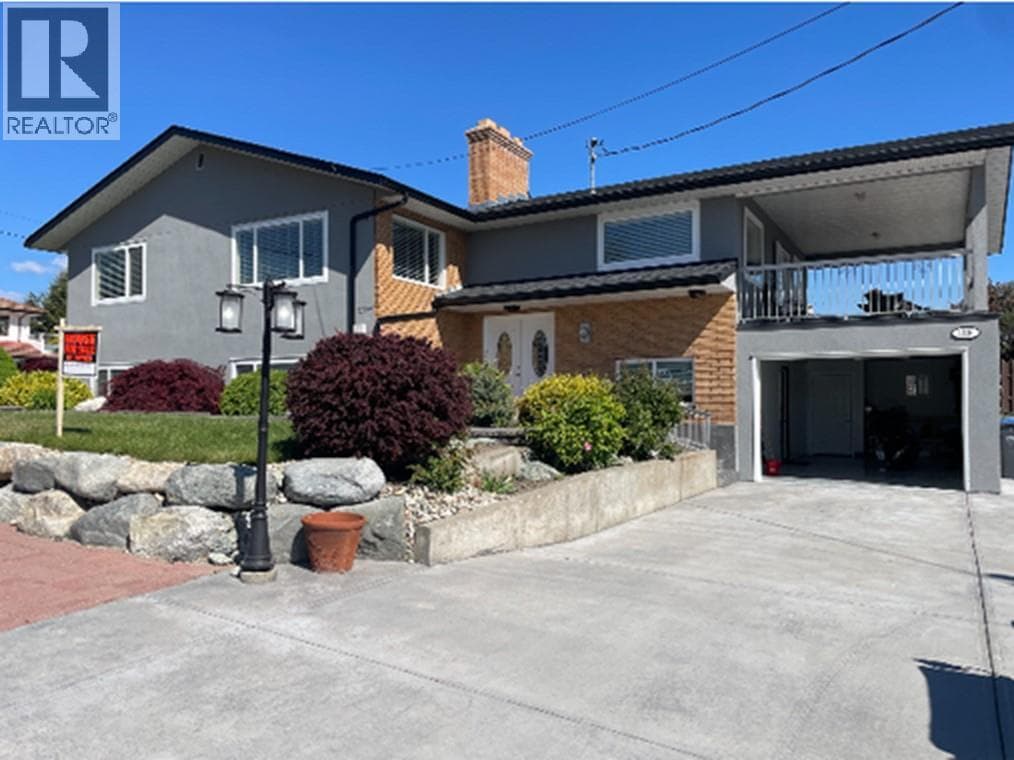
Comparable House near Interior REALTORS® at a similar price.
Private viewings
Arrange a private viewing of 4400 McLean Creek Road Unit# 109.
Our advisors offer discreet, personal guidance from first viewing through to closing. We’d be delighted to assist.