120 MCKAGUE ROAD
Toronto · N0H1W0
$749,000
About this residence
Discover the remarkable potential of this custom-built residence in Northern Bruce Peninsula, offered under Power of Sale and presenting a rare chance to complete a luxury home in one of the region's most captivating settings. Positioned on a quiet, lightly travelled road, this property enjoys exceptional privacy and showcases sweeping, unobstructed views of Georgian Bay-an inspiring backdrop visible from multiple principal rooms. With over 4,200 sq. ft. of thoughtfully planned living space, the home blends modern design with natural surroundings. The open-concept kitchen features custom cabinetry and generous prep areas, creating an ideal hub for cooking, entertaining, and gathering with family and friends. The adjoining dining and living spaces are framed by expansive windows that draw in natural light and highlight the water views, enhancing the home's bright, airy atmosphere. Soaring ceilings and heated floors throughout the main areas add to the sense of comfort and craftsmanship. Designed to be a true retreat, offering panoramic Bay vistas, ample space, and the framework for a spa-inspired ensuite. Additional bedrooms and flexible living areas provide plenty of room for extended family, guests, home offices, or recreational spaces-perfect for tailoring the layout to suit your lifestyle. With major structural elements already in place, the remaining finishing touches allow you to personalize the home exactly to your taste and standards. This is a unique chance to secure a substantial, custom-built property in a prime Bruce Peninsula location-an extraordinary blend of potential, privacy, and natural beauty. (id:61366)
Property details
- Property type
- Single Family
- Style
- House
- Ownership
- Freehold
- Bedrooms
- 6 (4 above, 2 below)
- Bathrooms
- 3
- Storeys
- 1
- Living area
- 2,000–2,500 sq ft
- Lot size
- 94.1 x 200.1 FT
- Frontage
- 94.1 feet
- Parking
- 4 spaces
- Annual tax
- $5,195
- MLS®
- X12953082
- Board
- Toronto
- Status
- Active
- Listed
- Apr 2, 2026
- Updated
- May 20, 2026
Room dimensions
| Room | Level | Dimensions |
|---|---|---|
| Foyer | Main level | 5.96 × 4.31 m |
| Bedroom | Basement | 4.52 × 4.21 m |
| Other | Basement | 6.42 × 4.06 m |
| Kitchen | Main level | 4.52 × 4.31 m |
| Utility room | Basement | 2.74 × 2.26 m |
| Laundry room | Basement | 2.74 × 2.26 m |
| Other | Basement | 2.74 × 2.08 m |
| Dining room | Main level | 5.86 × 3.37 m |
| Living room | Main level | 5.84 × 5.56 m |
| Bedroom | Main level | 3.96 × 3.98 m |
| Bedroom 2 | Main level | 3.96 × 3.22 m |
| Bedroom 3 | Main level | 3.96 × 3.32 m |
| Primary Bedroom | Main level | 3.86 × 4.06 m |
| Recreational, Games room | Basement | 9.09 × 11.88 m |
| Bedroom 5 | Basement | 4.08 × 4.03 m |
Features & finishes
Heating
- Forced air
- Propane
Cooling
- Central air conditioning
Basement
- Full
- Walk out
Exterior
- Vinyl siding
Foundation
- Concrete
Parking
- No Garage
Lot
- Carpet Free
Sewer & Utilities
- Septic System
Views
- Lake view
Architecture
- Bungalow
Financing
Estimated monthly payment
$3,503/mo
Loan amount
$599,200
Down payment
$149,800
Estimate only. Rates and terms vary by lender and qualification.
Powered by Lenderoo.caLocation & area
Toronto
Nearby
About the area
Census · N0H- 53,674
- Population
- 53
- Median age
- $86,000
- Median income
- $600,000
- Median home value
- 85%
- Home ownership
- 25 min
- Avg. commute
Age distribution
Tenure
Neighbourhood statistics for the property’s forward sortation area. Figures are census-derived estimates.
Powered by Neighbourly.ioFrequently asked questions
What is the asking price for 120 MCKAGUE ROAD?
120 MCKAGUE ROAD is listed for $749,000, in Toronto.
How many bedrooms and bathrooms does 120 MCKAGUE ROAD have?
It offers 6 bedrooms and 3 bathrooms.
What type of home is 120 MCKAGUE ROAD?
120 MCKAGUE ROAD is a Single Family, House set over 1 storey.
How large is 120 MCKAGUE ROAD?
The home offers approximately 2,000–2,500 sq ft of living space on a lot measuring 94.1 x 200.1 FT.
What would the monthly mortgage payment be?
With a 20% down payment at a 5.0% interest rate over a 25-year amortization, the estimated monthly payment is about $3,503. Use the mortgage calculator above to model your own scenario.
What are the annual property taxes?
Property taxes are approximately $5,195 per year.
Is there parking?
Yes — 120 MCKAGUE ROAD includes 4 parking spaces.
What is the Toronto area like?
Toronto has a population of about 53,674, a median age of 53, a 85% home-ownership rate, with an average commute of about 25 minutes.
What is the average home value in Toronto?
The median dwelling value in this area is approximately $600,000, based on census data via Neighbourly.
What is the median household income in Toronto?
The median household income in this area is approximately $86,000.
Similar residences
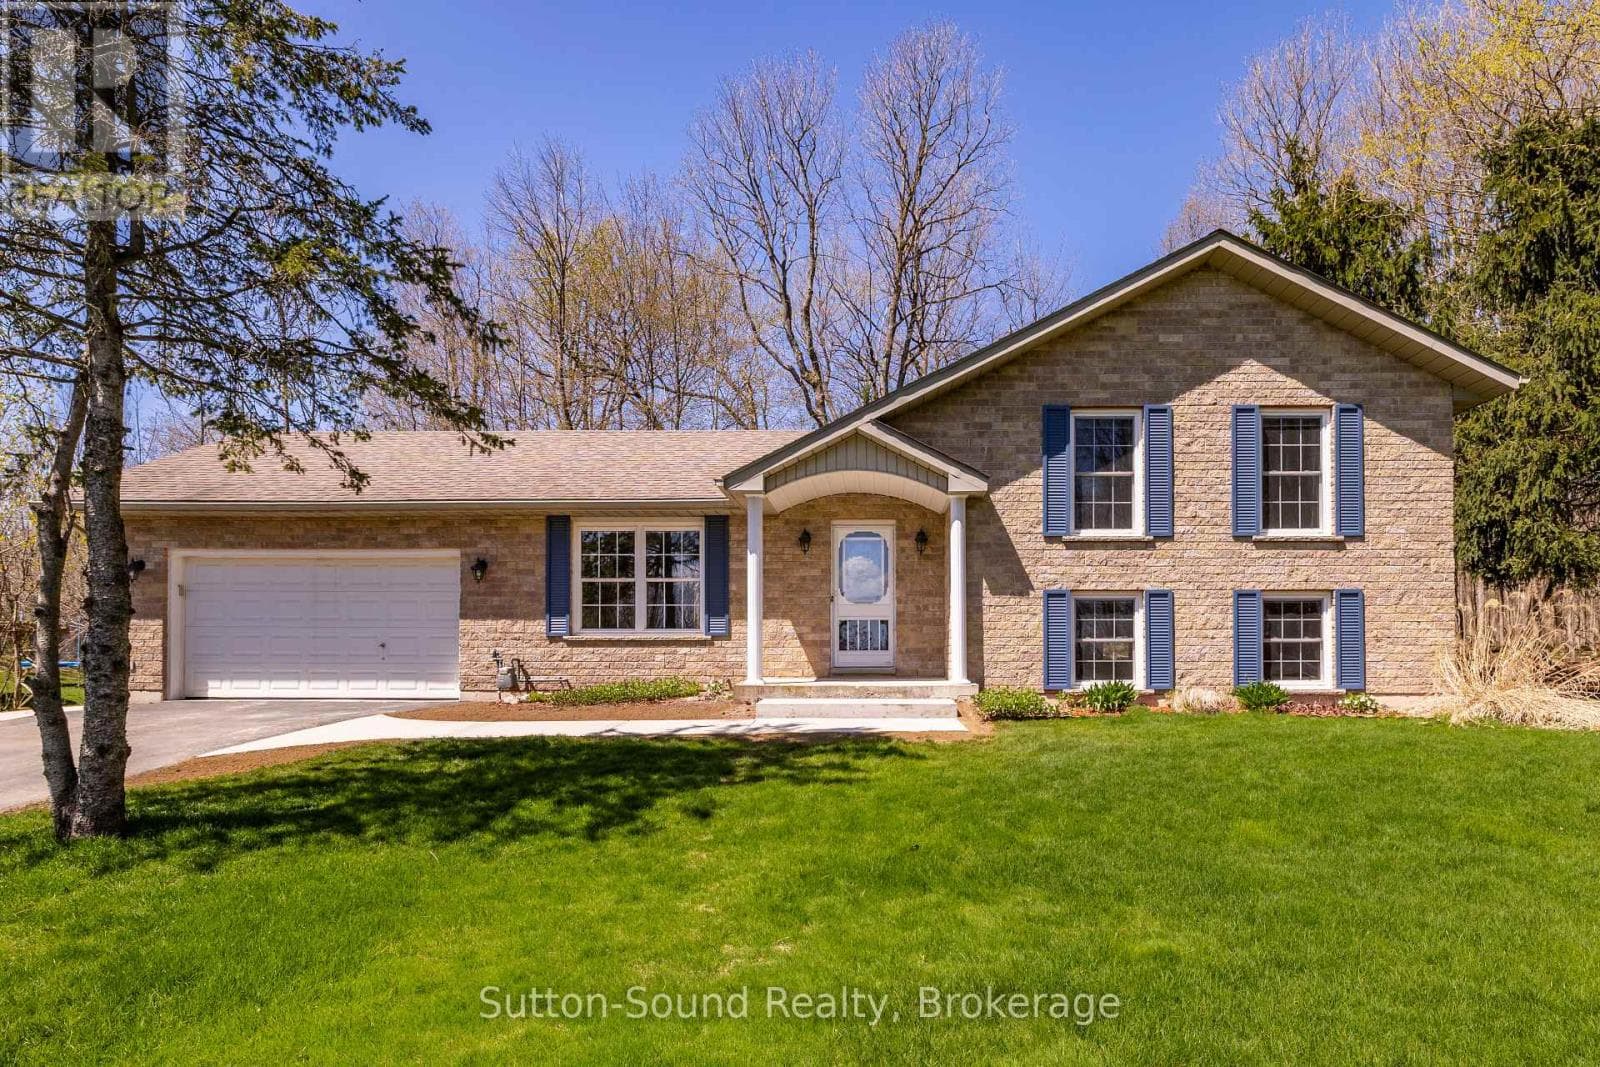
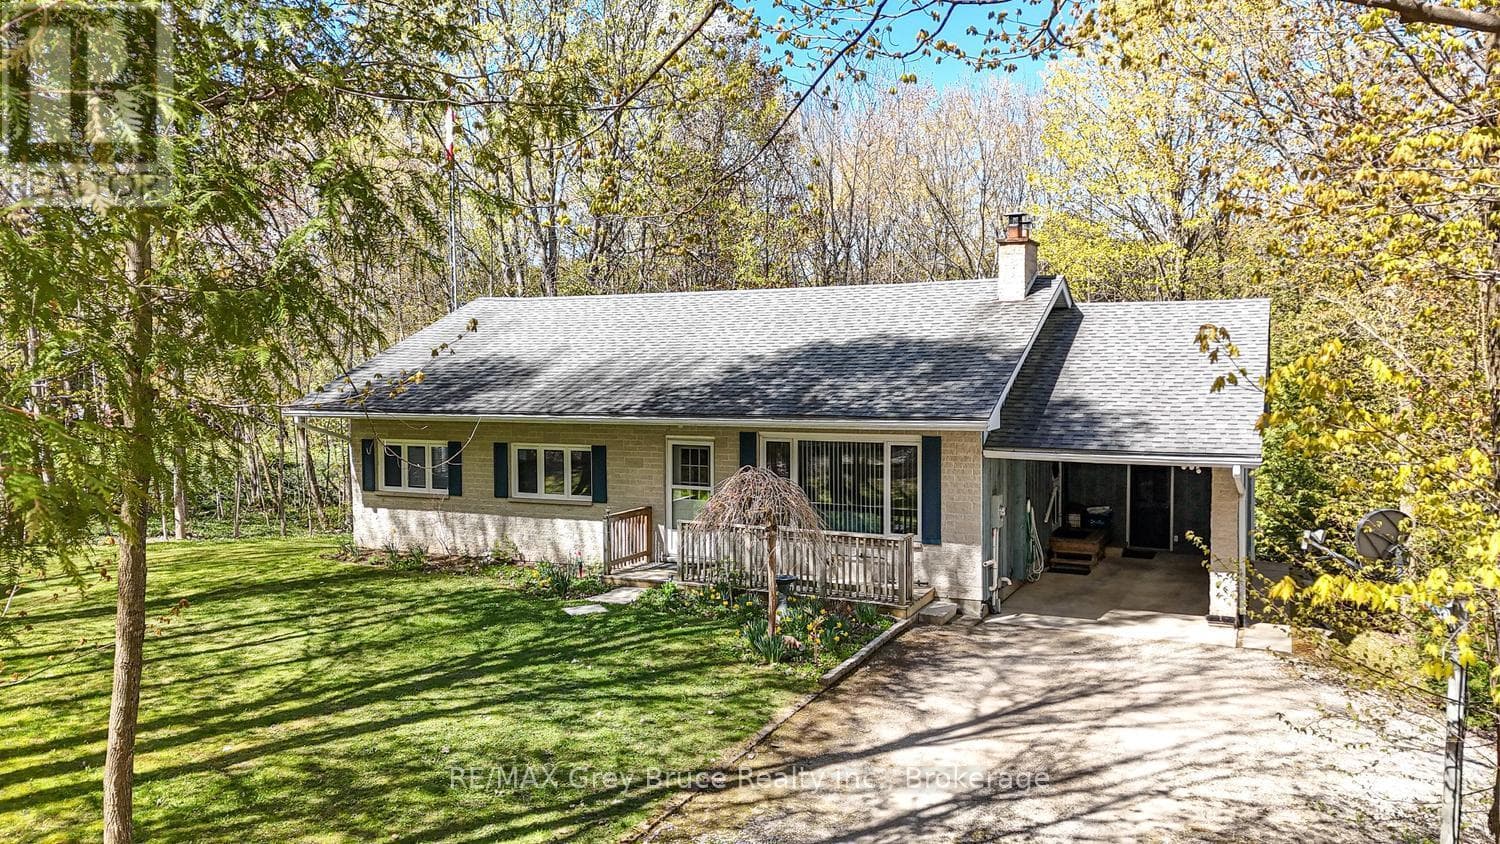
Comparable House near Toronto at a similar price.
Private viewings
Arrange a private viewing of 120 MCKAGUE ROAD.
Our advisors offer discreet, personal guidance from first viewing through to closing. We’d be delighted to assist.