126 MCKAGUE ROAD
OnePoint · N0H1W0
$775,000
About this residence
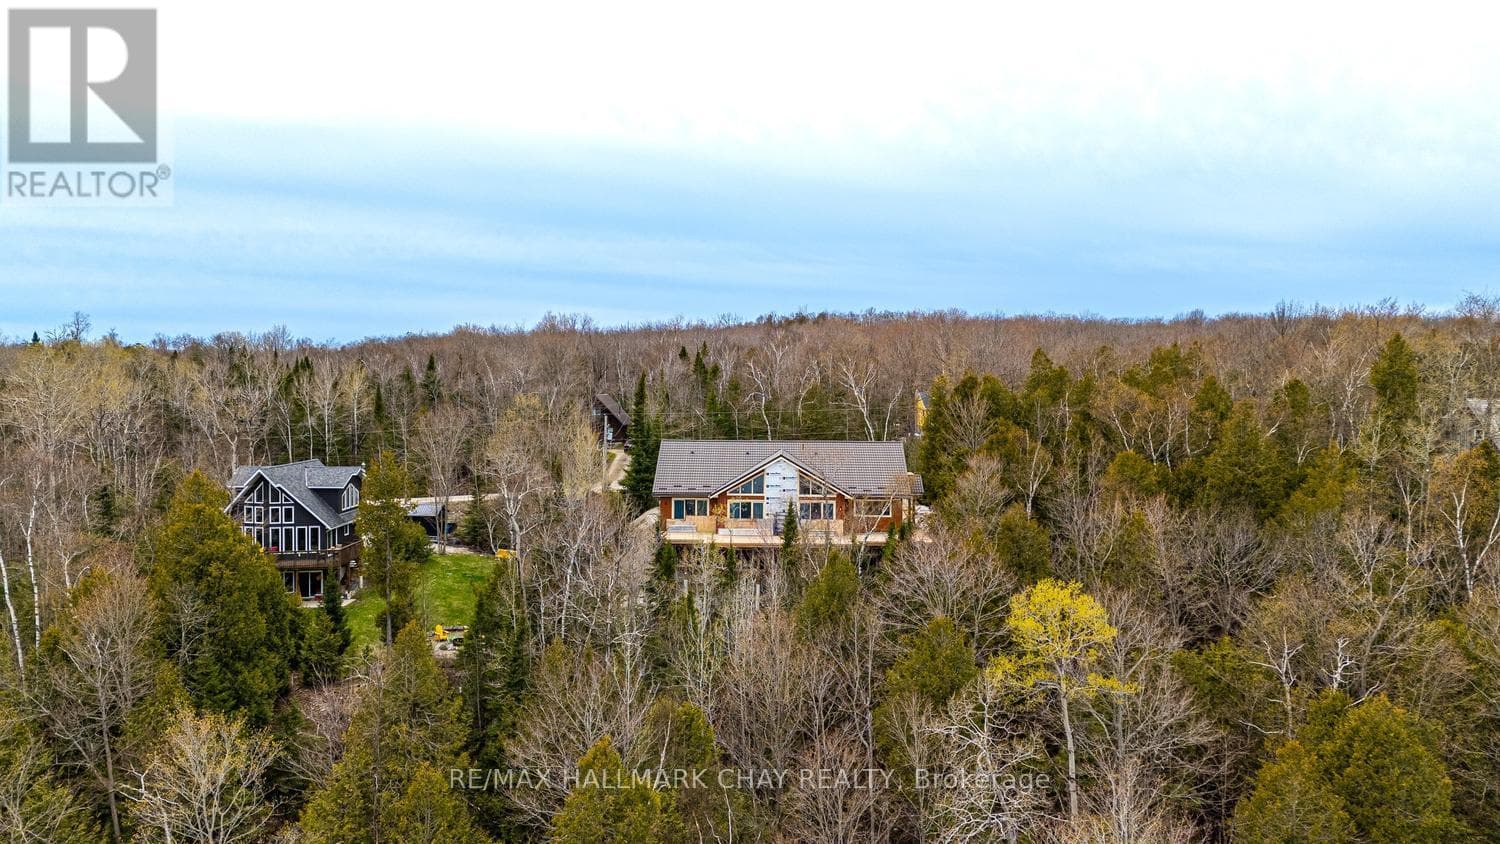
Welcome to Bear Ridge - a stunning 2000+Sq.Ft. log home retreat on the Niagara Escarpment with breathtaking Georgian Bay views, ideal for year-round living, a cottage getaway, or retirement lifestyle. Nestled in a highly sought-after recreational area near Bruce Trail and the shores of Georgian Bay, this property offers the perfect blend of nature, comfort, and modern upgrades. Set on an elevated, scenic lot, this 3-bedroom, 2-bathroom home/cottage captures panoramic vistas of the bay and escarpment cliffs. Enjoy Dark Sky stargazing, peaceful surroundings, and the soothing sounds of the water from your fire pit or oversized deck - perfect for entertaining or relaxing outdoors.Inside, the warm character of log construction is complemented by a bright open-concept layout with large picture windows framing lake views. The modern country kitchen features a spacious island, butcher block countertops, farmhouse sink, and open shelving. An ideal setup for hosting family and friends. The dining area offers a walkout to the 700+ Sq.Ft. waterside deck, while the living room is anchored by a cozy wood fireplace with a striking stone surround. Designed for main-floor living, the home includes a bedroom, laundry, and a spa-inspired 3-piece bath with in-floor heating and natural pebblestone finishes. Upstairs, a second sitting area provides flexible space for a home office (Starlink internet included!), reading nook, or family room, along with a generous primary bedroom, additional guest bedroom, and a 3-piece bath featuring a classic clawfoot tub. Offered mostly furnished, this turnkey cottage or full-time residence is ready to enjoy. Propane forced air heating plus heat pump AC. Located just a short drive to Lion's Head for amenities, and close to hiking trails, waterfront access, and endless outdoor recreation - this is Bruce Peninsula living at its finest. A rare opportunity for cottage buyers, retirees, or recreational property seekers - your escape to nature starts here. (id:61366)
Property details
- Property type
- Single Family
- Style
- House
- Ownership
- Freehold
- Bedrooms
- 3 (3 above)
- Bathrooms
- 2
- Storeys
- 2
- Living area
- 2,000–2,500 sq ft
- Lot size
- 100 x 200 FT
- Frontage
- 100 feet
- Parking
- 4 spaces
- Fireplace
- 1
- Annual tax
- $2,622
- MLS®
- X13043940
- Board
- OnePoint
- Status
- Active
- Listed
- Apr 25, 2026
- Updated
- Jul 13, 2026
Room dimensions
| Room | Level | Dimensions |
|---|---|---|
| Foyer | Main level | 3.08 × 3.44 m |
| Bathroom | Main level | 3.08 × 1.97 m |
| Bedroom | Main level | 4.11 × 2.68 m |
| Kitchen | Main level | 5.03 × 2.13 m |
| Dining room | Main level | 4.31 × 3.36 m |
| Living room | Main level | 6.42 × 5.54 m |
| Sitting room | Second level | 7.15 × 3.24 m |
| Bathroom | Second level | 3.86 × 2.73 m |
| Primary Bedroom | Second level | 8.3 × 3.84 m |
| Bedroom 3 | Second level | 3.92 × 3.18 m |
Features & finishes
Appliances
- Washer
- Refrigerator
- Dishwasher
- Dryer
- Stove
- All
- Water Heater
- Water Treatment
- Furniture
Flooring
- Hardwood
Heating
- Forced air
- Heat Pump
- Electric
- Propane
Cooling
- Wall unit
Basement
- Crawl space
- Separate entrance
Exterior
- Log
Foundation
- Block
Parking
- No Garage
Lot
- Cul-de-sac
- Wooded area
- Rolling
- Partially cleared
- Carpet Free
Sewer & Utilities
- Septic System
- Electricity
- Telephone
- Wireless
- Electricity Connected
Views
- View of water
- Unobstructed Water View
Financing
Estimated monthly payment
$3,624/mo
Loan amount
$620,000
Down payment
$155,000
Estimate only. Rates and terms vary by lender and qualification.
Powered by Lenderoo.caLocation & area
OnePoint
Nearby
About the area
Census · N0H- 53,674
- Population
- 53
- Median age
- $86,000
- Median income
- $600,000
- Median home value
- 85%
- Home ownership
- 25 min
- Avg. commute
Age distribution
Tenure
Neighbourhood statistics for the property’s forward sortation area. Figures are census-derived estimates.
Powered by Neighbourly.ioFrequently asked questions
What is the asking price for 126 MCKAGUE ROAD?
126 MCKAGUE ROAD is listed for $775,000, in OnePoint.
How many bedrooms and bathrooms does 126 MCKAGUE ROAD have?
It offers 3 bedrooms and 2 bathrooms.
What type of home is 126 MCKAGUE ROAD?
126 MCKAGUE ROAD is a Single Family, House set over 2 storeys.
How large is 126 MCKAGUE ROAD?
The home offers approximately 2,000–2,500 sq ft of living space on a lot measuring 100 x 200 FT.
What would the monthly mortgage payment be?
With a 20% down payment at a 5.0% interest rate over a 25-year amortization, the estimated monthly payment is about $3,624. Use the mortgage calculator above to model your own scenario.
What are the annual property taxes?
Property taxes are approximately $2,622 per year.
Is there parking?
Yes — 126 MCKAGUE ROAD includes 4 parking spaces.
What is the OnePoint area like?
OnePoint has a population of about 53,674, a median age of 53, a 85% home-ownership rate, with an average commute of about 25 minutes.
What is the average home value in OnePoint?
The median dwelling value in this area is approximately $600,000, based on census data via Neighbourly.
What is the median household income in OnePoint?
The median household income in this area is approximately $86,000.
Similar residences
Comparable House near OnePoint at a similar price.
Private viewings
Arrange a private viewing of 126 MCKAGUE ROAD.
Our advisors offer discreet, personal guidance from first viewing through to closing. We’d be delighted to assist.