62 REBECCA CRESCENT
Ottawa · K1J6B9
$3,250,000
About this residence
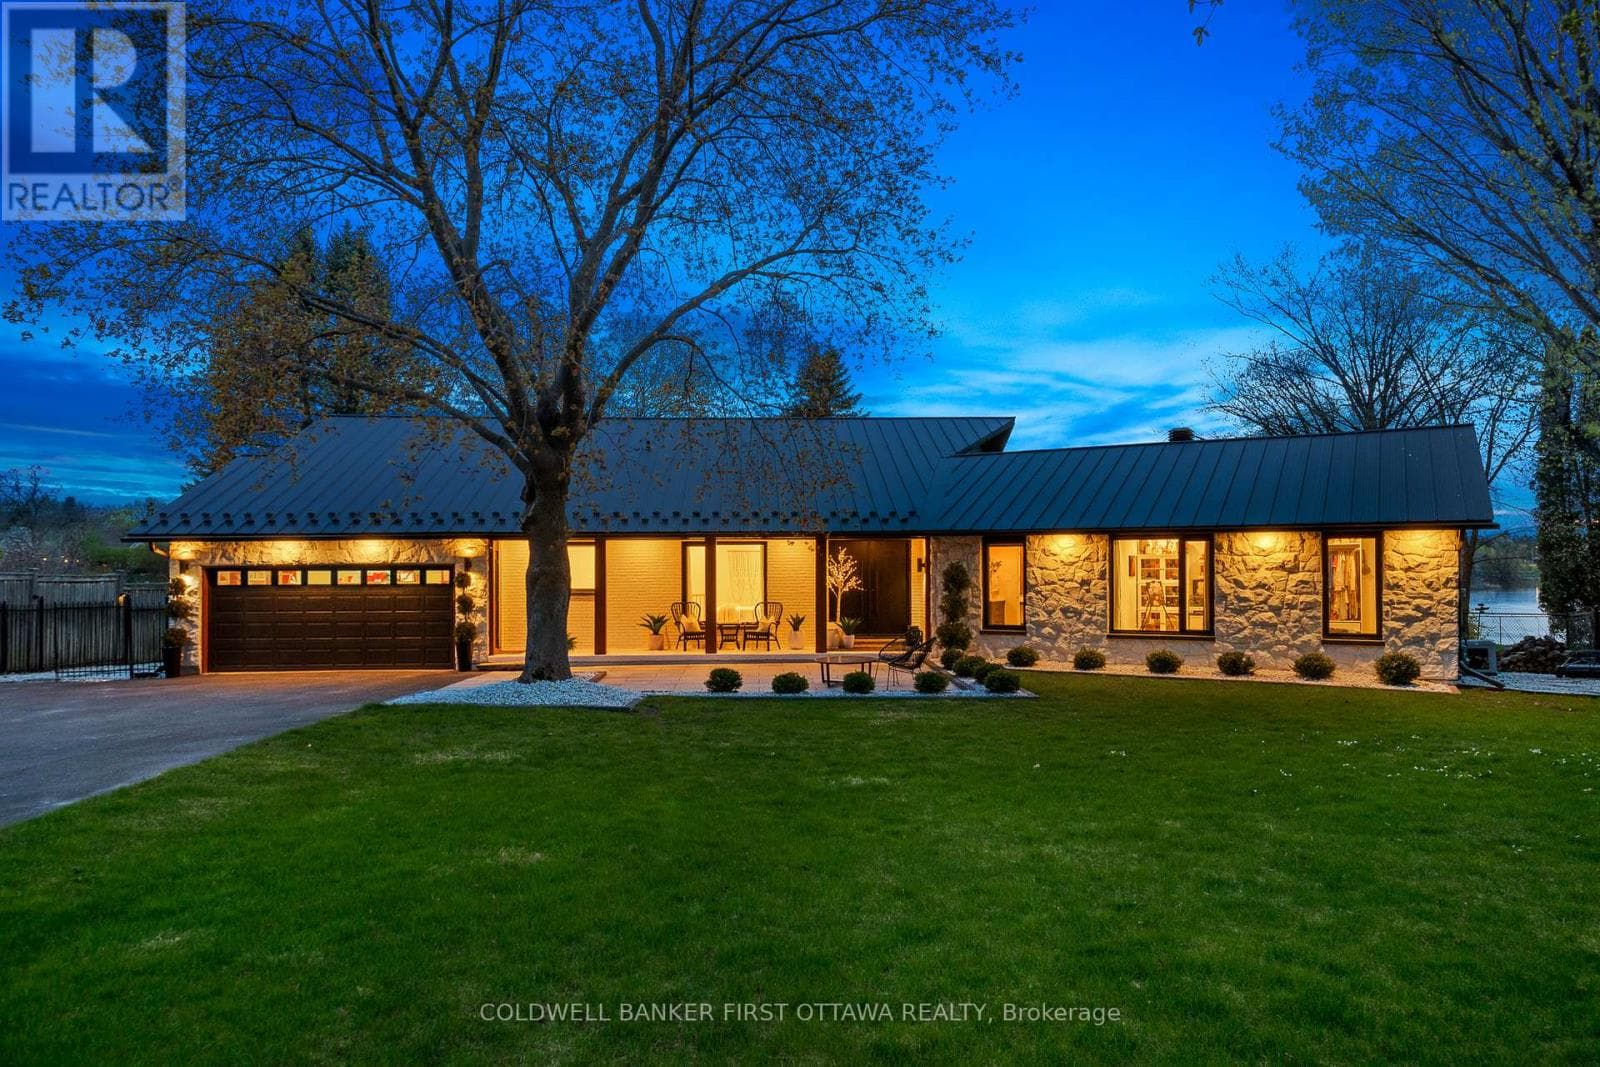
62 Rebecca Crescent enjoys an extra-deep premium lot and location on the sought-after river level of Rothwell Heights. Imagine owning a private resort-style home right in the city, just steps away from the Ottawa River. This exceptional, fully stone-clad bungalow has just hit the market, and homes like this rarely last long. The elegant floor plan shines with traditional entertaining space: grand living and dining rooms, followed by the ultimate family area featuring a fully open kitchen, pull-up eating nook, and spacious family room that overlooks the private manicured backyard oasis. Just off the grand foyer sits a practical 2-person den, perfect for meeting clients or running a home business without disturbing the remainder of the home. The clearly defined bedroom wing offers a luxurious primary suite which opens to a private patio area, also enjoying a luxury ensuite and a walk-in closet, three additional large bedrooms, a family-sized bathroom, and a conveniently located laundry room. 12 zone radiant heated floors throughout, ground source cooling, 9-foot ceilings, and grand windows create a bright, warm, and upscale feel in every room. The triple-car garage is exceptional-two extra-deep bays allow space for up to five cars or three vehicles plus bikes and family recreational gear. Rough-in ready to connect up to 64 amp EV charging. Outside, discover your true backyard oasis on .52 acres: interlocking patios, a sparkling 20x40 pool, and a full pool house with bathroom, shower, and change rooms. The bright basement is a blank slate, prepped for a fully self-contained suite with separate side-yard/garage access and large windows. Luxury, privacy, and resort-style living in Ottawa, with radiant heated floors, soaring ceilings, resort backyard, professional office space, EV-ready garage, and future multi-generational potential. Opportunities this rare don't come around often. Don't miss your chance to live this dream lifestyle. Schedule your private viewing today. (id:61366)
Property details
- Property type
- Single Family
- Style
- House
- Ownership
- Freehold
- Bedrooms
- 4 (4 above)
- Bathrooms
- 6 (3 half)
- Storeys
- 1
- Living area
- 3,500–5,000 sq ft
- Lot size
- 140 x 161 FT
- Frontage
- 140 feet
- Parking
- 12 spaces
- Fireplace
- 1
- Annual tax
- $15,380
- MLS®
- X12958972
- Board
- Ottawa
- Status
- Active
- Listed
- Apr 6, 2026
- Updated
- Jun 9, 2026
Room dimensions
| Room | Level | Dimensions |
|---|---|---|
| Foyer | Main level | 6.03 × 5.6 m |
| Bathroom | Main level | 4.37 × 3.43 m |
| Other | Main level | 4.38 × 2.69 m |
| Bedroom 2 | Main level | 3.94 × 3.63 m |
| Bedroom 3 | Main level | 3.82 × 3.62 m |
| Bedroom 4 | Main level | 3.7 × 3.53 m |
| Bathroom | Main level | 2.62 × 2.35 m |
| Laundry room | Main level | 2.04 × 1.65 m |
| Living room | Main level | 4.74 × 4.35 m |
| Bathroom | Main level | 2.25 × 1.15 m |
| Pantry | Main level | 1.76 × 1.36 m |
| Bathroom | Main level | 1.73 × 0.92 m |
| Other | Main level | 2.71 × 1.73 m |
| Dining room | Main level | 5.05 × 4.17 m |
| Office | Main level | 4.47 × 4.46 m |
| Kitchen | Main level | 4.47 × 4.46 m |
| Kitchen | Main level | 7.09 × 4.36 m |
| Family room | Main level | 6.13 × 5.33 m |
| Mud room | Main level | 3.74 × 3.32 m |
| Pantry | Main level | 1.75 × 1.35 m |
| Primary Bedroom | Main level | 6.91 × 5.94 m |
Features & finishes
Appliances
- Range
- All
- Garage door opener remote(s)
- Central Vacuum
- Oven - Built-In
- Water meter
Flooring
- Hardwood
- Tile
- Slate
Heating
- Radiant heat
- Natural gas
Cooling
- Central air conditioning
- Air exchanger
Basement
- Full
- Partially finished
- Separate entrance
Exterior
- Stone
Foundation
- Concrete
Parking
- Attached Garage
- Garage
Lot
- Wooded area
- Flat site
- Carpet Free
Sewer & Utilities
- Sanitary sewer
- Cable
- Electricity
- Sewer
Pool
- Inground pool
Architecture
- Bungalow
Financing
Estimated monthly payment
$15,199/mo
Loan amount
$2,600,000
Down payment
$650,000
Estimate only. Rates and terms vary by lender and qualification.
Powered by Lenderoo.caLocation & area
Ottawa
Nearby
About the area
Census · K1J- 28,268
- Population
- 42
- Median age
- $94,000
- Median income
- $500,000
- Median home value
- 67%
- Home ownership
- 25 min
- Avg. commute
Age distribution
Tenure
Neighbourhood statistics for the property’s forward sortation area. Figures are census-derived estimates.
Powered by Neighbourly.ioFrequently asked questions
What is the asking price for 62 REBECCA CRESCENT?
62 REBECCA CRESCENT is listed for $3,250,000, in Ottawa.
How many bedrooms and bathrooms does 62 REBECCA CRESCENT have?
It offers 4 bedrooms and 6 bathrooms (including 3 half-baths).
What type of home is 62 REBECCA CRESCENT?
62 REBECCA CRESCENT is a Single Family, House set over 1 storey.
How large is 62 REBECCA CRESCENT?
The home offers approximately 3,500–5,000 sq ft of living space on a lot measuring 140 x 161 FT.
What would the monthly mortgage payment be?
With a 20% down payment at a 5.0% interest rate over a 25-year amortization, the estimated monthly payment is about $15,199. Use the mortgage calculator above to model your own scenario.
What are the annual property taxes?
Property taxes are approximately $15,380 per year.
Is there parking?
Yes — 62 REBECCA CRESCENT includes 12 parking spaces.
What is the Ottawa area like?
Ottawa has a population of about 28,268, a median age of 42, a 67% home-ownership rate, with an average commute of about 25 minutes.
What is the average home value in Ottawa?
The median dwelling value in this area is approximately $500,000, based on census data via Neighbourly.
What is the median household income in Ottawa?
The median household income in this area is approximately $94,000.
Similar residences
Comparable House near Ottawa at a similar price.
Private viewings
Arrange a private viewing of 62 REBECCA CRESCENT.
Our advisors offer discreet, personal guidance from first viewing through to closing. We’d be delighted to assist.