1060 RIVER ROAD
Ottawa · K4M1B4
$3,188,888
About this residence
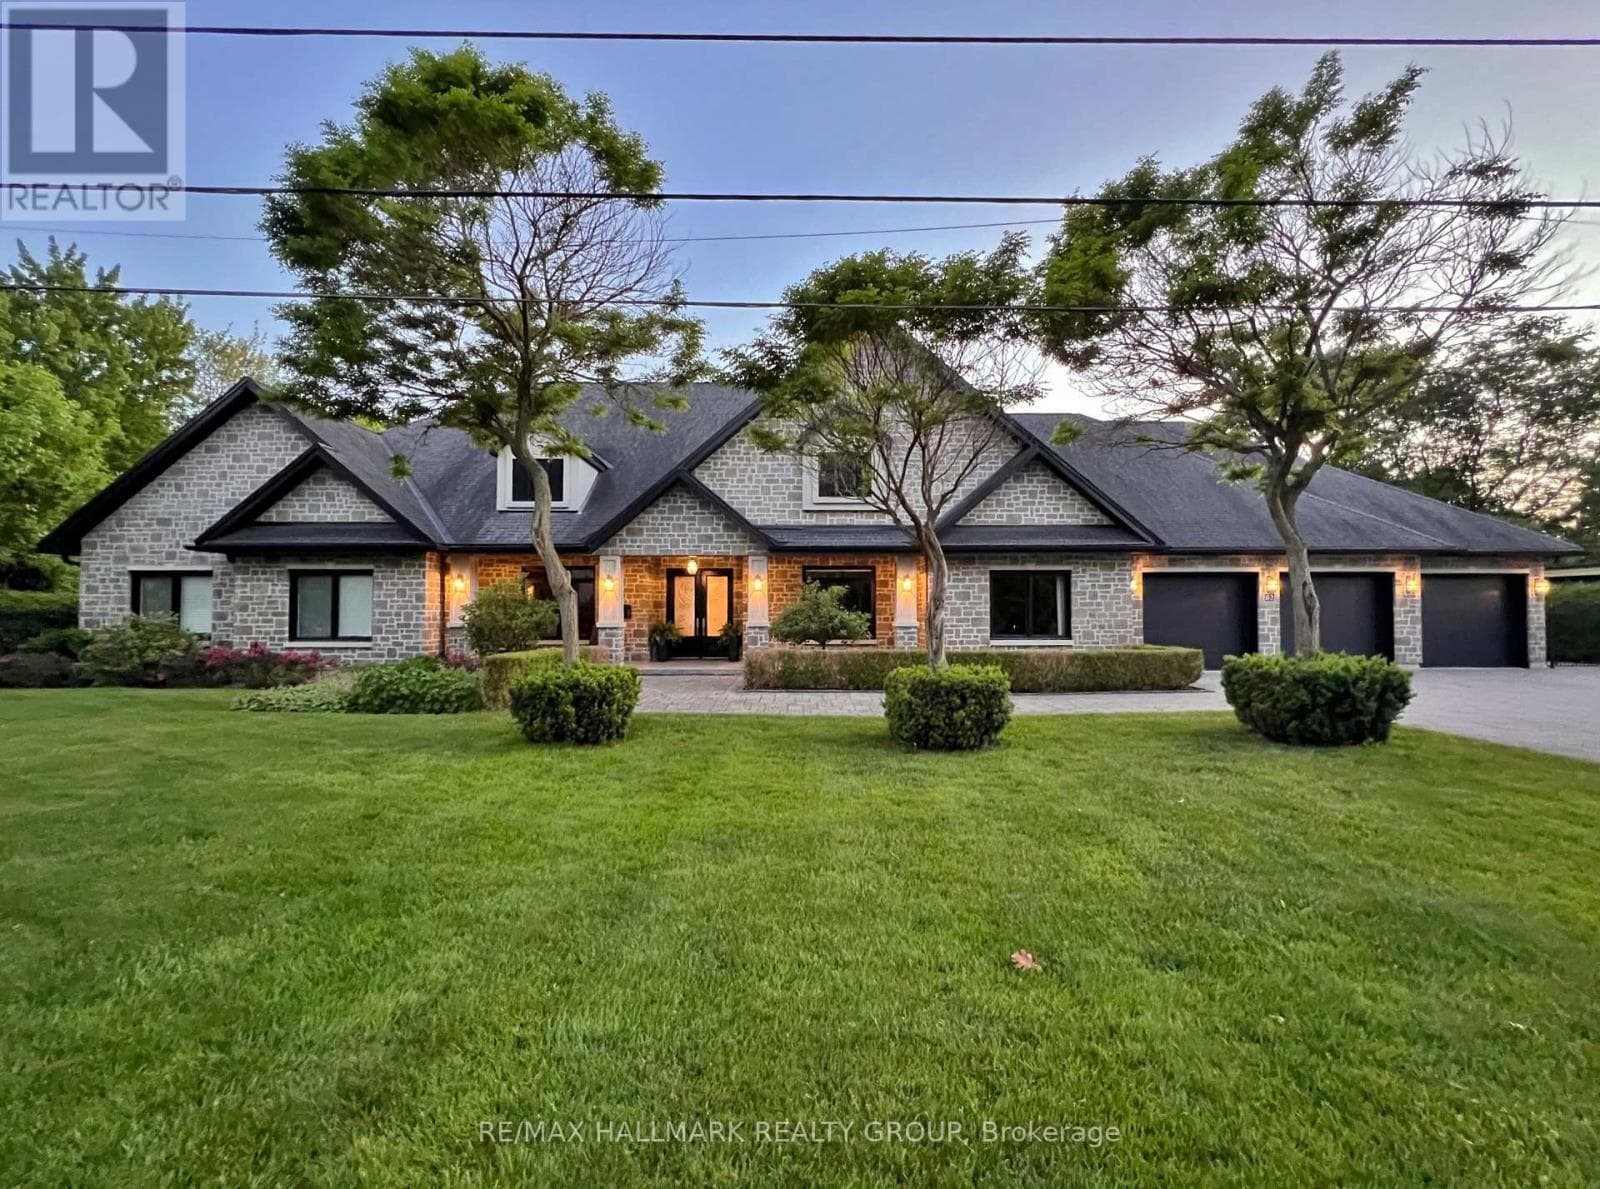
Welcome to 1060 River Road - A must see West facing view of the Rideau river, was featured in the Ottawa at Home magazine, Summer 2024 edition. This fully renovated turn-key waterfront bungalow on a rare 0.75 acre lot in the heart of Manotick. Offering approximately 2,500 sq ft of refined living space, this 3 + 1 bedroom, 3 + 1 bathroom home blends luxury finishes, smart-home technology and unmatched riverfront living just 25 minutes from downtown Ottawa. The open-concept main floor features high ceilings, oversized windows, hardwood throughout, quartz countertops, Monogram appliances, Brizo fixtures, Emtek hardware, and a Silver Satin palette curated for timeless appeal. The fully finished lower level adds a spacious family room, bedroom with a walk-in closet and a full bath with heated floors. A whole-home SONOS system delivers indoor/outdoor audio. Step outside to your own private retreat: in-ground pool, hot tub, composite deck, stamped concrete, armour-stone landscaping, fire pit, and a large private dock with direct Rideau River access. Sunset views over the bridge are second to none. Built for peace of mind: steel roof, fully insulated interior walls, Marlboro windows, perimeter security cameras, and a 20 kW Briggs & Stratton full-house generator. The front and back irrigation system, pool pump, speakers, heating, and A/C are all Wi-Fi controlled. (id:61366)
Property details
- Property type
- Single Family
- Style
- House
- Ownership
- Freehold
- Bedrooms
- 4 (3 above, 1 below)
- Bathrooms
- 4 (1 half)
- Storeys
- 1
- Living area
- 2,500–3,000 sq ft
- Lot size
- 105.2 x 311.2 FT
- Frontage
- 105.2 feet
- Parking
- 14 spaces
- Fireplace
- 2
- Annual tax
- $7,700
- MLS®
- X13062276
- Board
- Ottawa
- Status
- Active
- Listed
- Apr 30, 2026
- Updated
- Jun 19, 2026
Room dimensions
| Room | Level | Dimensions |
|---|---|---|
| Bedroom | Main level | 3.2 × 2.7 m |
| Bathroom | Main level | 3.6 × 4.2 m |
| Bathroom | Main level | 1.8 × 1.8 m |
| Bathroom | Basement | 3 × 2.3 m |
| Bedroom 2 | Main level | 3.7 × 3.4 m |
| Bathroom | Main level | 3 × 1.5 m |
| Games room | Basement | 3.4 × 1.3 m |
| Furnace | Basement | 4 × 1.2 m |
| Other | Basement | 3 × 1.8 m |
| Bedroom 3 | Main level | 3.6 × 3.3 m |
| Bedroom | Basement | 6.7 × 3.7 m |
| Kitchen | Main level | 5.7 × 4.5 m |
| Dining room | Main level | 5 × 3 m |
| Pantry | Main level | 3 × 1.7 m |
| Eating area | Main level | 2.6 × 2.1 m |
| Living room | Main level | 6.7 × 6.1 m |
| Mud room | Main level | 3.5 × 2.4 m |
Features & finishes
Appliances
- Washer
- Refrigerator
- Dishwasher
- Dryer
- Stove
- Water softener
- Microwave
- Window Coverings
- Hot Tub
- Water Heater
- Water Treatment
- Water Heater - Tankless
- Water purifier
Heating
- Other
- Natural gas
Cooling
- Central air conditioning
Basement
- Finished
Exterior
- Brick Facing
Foundation
- Poured Concrete
Parking
- Attached Garage
- Garage
Lot
- Flat site
- Irregular lot size
- Lighting
- Sump Pump
- Lane
- Gazebo
- Waterway
Sewer & Utilities
- Septic System
- Cable
- Electricity
- Sewer
- Wireless
- Electricity Connected
- Natural Gas Available
- Electricity Available
Community
- Fishing
Views
- River view
- Direct Water View
- Unobstructed Water View
Pool
- Salt Water Pool
- Inground pool
Architecture
- Bungalow
Financing
Estimated monthly payment
$14,914/mo
Loan amount
$2,551,110
Down payment
$637,778
Estimate only. Rates and terms vary by lender and qualification.
Powered by Lenderoo.caLocation & area
Ottawa
Nearby
About the area
Census · K4M- 14,380
- Population
- 43
- Median age
- $146,000
- Median income
- $850,000
- Median home value
- 90%
- Home ownership
- 27 min
- Avg. commute
Age distribution
Tenure
Neighbourhood statistics for the property’s forward sortation area. Figures are census-derived estimates.
Powered by Neighbourly.ioFrequently asked questions
What is the asking price for 1060 RIVER ROAD?
1060 RIVER ROAD is listed for $3,188,888, in Ottawa.
How many bedrooms and bathrooms does 1060 RIVER ROAD have?
It offers 4 bedrooms and 4 bathrooms (including 1 half-bath).
What type of home is 1060 RIVER ROAD?
1060 RIVER ROAD is a Single Family, House set over 1 storey.
How large is 1060 RIVER ROAD?
The home offers approximately 2,500–3,000 sq ft of living space on a lot measuring 105.2 x 311.2 FT.
What would the monthly mortgage payment be?
With a 20% down payment at a 5.0% interest rate over a 25-year amortization, the estimated monthly payment is about $14,914. Use the mortgage calculator above to model your own scenario.
What are the annual property taxes?
Property taxes are approximately $7,700 per year.
Is there parking?
Yes — 1060 RIVER ROAD includes 14 parking spaces.
What is the Ottawa area like?
Ottawa has a population of about 14,380, a median age of 43, a 90% home-ownership rate, with an average commute of about 27 minutes.
What is the average home value in Ottawa?
The median dwelling value in this area is approximately $850,000, based on census data via Neighbourly.
What is the median household income in Ottawa?
The median household income in this area is approximately $146,000.
Similar residences
Comparable House near Ottawa at a similar price.
Private viewings
Arrange a private viewing of 1060 RIVER ROAD.
Our advisors offer discreet, personal guidance from first viewing through to closing. We’d be delighted to assist.