553 SHOREWAY DRIVE
Ottawa · K4P1L3
$3,160,000
About this residence
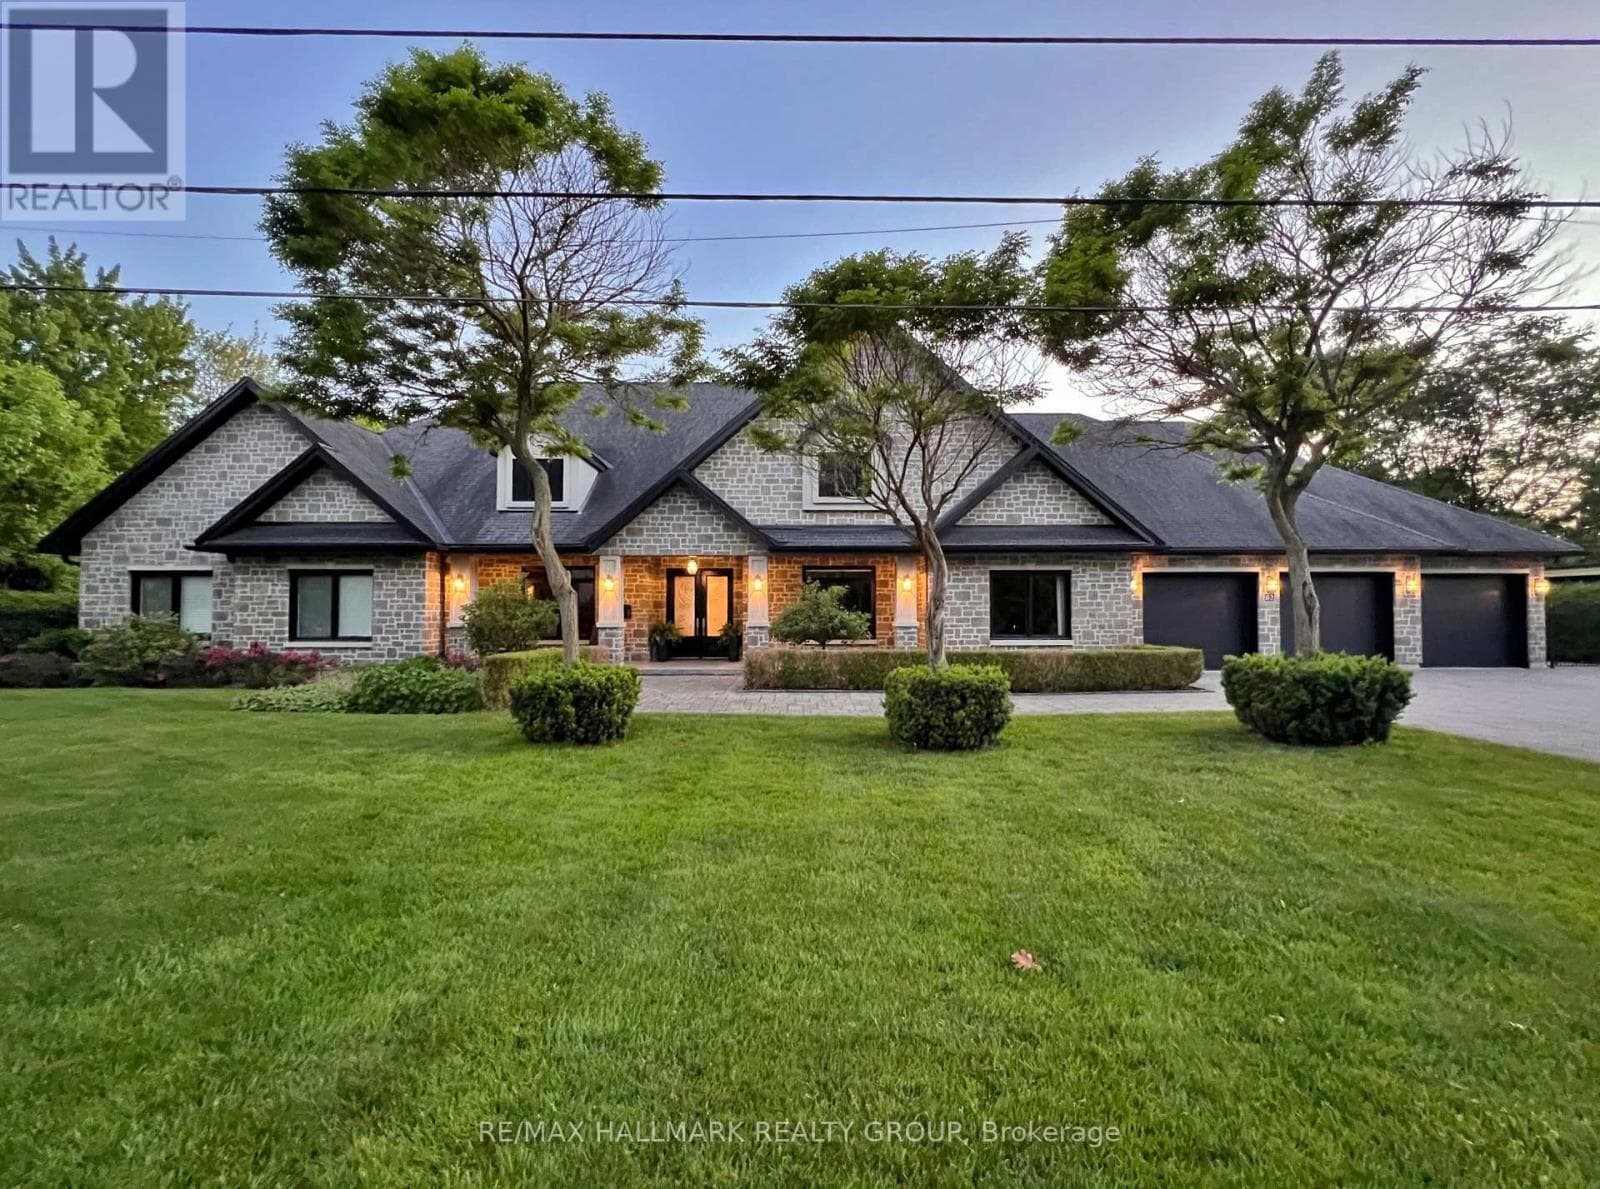
Ultimate curb appeal! EVERY aspect of this home has been artistically crafted by a one of a kind visionary! There is NOTHING that compares to his STUNNING masterpiece. State of the art technology can be found in this "smart" home! Italian tile & 8" hardwood throughout This home has formal & unformal spaces throughout- easy living & room for a large family! 18 foot ceilings on the main level! The kitchen is WAY nicer in person, ONLY the TOP of the line materials were used, a TRUE Chef's kitchen with built in appliances & panelling- NO expense spared!! So many statement pieces on every level! There was NO budget for the abundance of windows in this home! Over 6000 SF of glamorous square footage! The great & living room share a 2 sided fireplace! Float to the landing on the open staircase & you will find an office surrounded by glass! The PRIMARY offers 2 closets & the bath is SPA inspired AND OUT of this world. MUST BE SEEN! The 2 additional bedrooms offer GORGEOUS ensuites! Home theatre with LUX leather seats, a FULL gym, family room, 4th bed & FULL bath complete the EXCEPTIONAL lower level! Matched beauty inside & out! The same level of finishes can be found in the backyard sanctuary! 10 foot garage doors, garage parking for 4. Security system- this home has MORE than you wanted! Instant community as you have access to the community pool, beach & community centre! 10/10 (id:61366)
Property details
- Property type
- Single Family
- Style
- House
- Ownership
- Freehold
- Bedrooms
- 4 (3 above, 1 below)
- Bathrooms
- 5 (1 half)
- Storeys
- 2
- Living area
- 3,500–5,000 sq ft
- Lot size
- 84.2 x 214.5 FT ; na
- Frontage
- 84.2 feet
- Parking
- 12 spaces
- Fireplace
- 1
- Annual tax
- $9,165
- MLS®
- X12937596
- Board
- Ottawa
- Status
- Active
- Listed
- Mar 31, 2026
- Updated
- Jun 15, 2026
Room dimensions
| Room | Level | Dimensions |
|---|---|---|
| Media | Lower level | 7.01 × 4.36 m |
| Bedroom | Lower level | 5.02 × 4.44 m |
| Kitchen | Main level | 5.28 × 5.13 m |
| Exercise room | Lower level | 5.02 × 4.85 m |
| Great room | Main level | 8.53 × 5.53 m |
| Dining room | Main level | 3.04 × 4.57 m |
| Office | Main level | 3.73 × 2.43 m |
| Primary Bedroom | Second level | 4.9 × 4.47 m |
| Bedroom 2 | Second level | 5.91 × 3.55 m |
| Bedroom 3 | Second level | 5.71 × 3.7 m |
| Living room | Main level | 6.09 × 5.05 m |
| Family room | Lower level | 8.63 × 6.45 m |
Features & finishes
Appliances
- Washer
- Refrigerator
- Dishwasher
- Dryer
- Stove
- Water softener
- Hot Tub
- Garage door opener remote(s)
- Wine Fridge
- Water Treatment
Heating
- Forced air
- Natural gas
Cooling
- Central air conditioning
Basement
- Full
- Finished
Exterior
- Brick
- Stone
Foundation
- Concrete
Parking
- Garage
- Other
- RV
- Inside Entry
Lot
- Sump Pump
- Backs on greenbelt
Sewer & Utilities
- Septic System
- Natural Gas Available
Community
- Community Centre
Pool
- Inground pool
Financing
Estimated monthly payment
$14,778/mo
Loan amount
$2,528,000
Down payment
$632,000
Estimate only. Rates and terms vary by lender and qualification.
Powered by Lenderoo.caLocation & area
Ottawa
Nearby
About the area
Census · K4P- 10,448
- Population
- 44
- Median age
- $155,000
- Median income
- $800,000
- Median home value
- 94%
- Home ownership
- 28 min
- Avg. commute
Age distribution
Tenure
Neighbourhood statistics for the property’s forward sortation area. Figures are census-derived estimates.
Powered by Neighbourly.ioFrequently asked questions
What is the asking price for 553 SHOREWAY DRIVE?
553 SHOREWAY DRIVE is listed for $3,160,000, in Ottawa.
How many bedrooms and bathrooms does 553 SHOREWAY DRIVE have?
It offers 4 bedrooms and 5 bathrooms (including 1 half-bath).
What type of home is 553 SHOREWAY DRIVE?
553 SHOREWAY DRIVE is a Single Family, House set over 2 storeys.
How large is 553 SHOREWAY DRIVE?
The home offers approximately 3,500–5,000 sq ft of living space on a lot measuring 84.2 x 214.5 FT ; na.
What would the monthly mortgage payment be?
With a 20% down payment at a 5.0% interest rate over a 25-year amortization, the estimated monthly payment is about $14,778. Use the mortgage calculator above to model your own scenario.
What are the annual property taxes?
Property taxes are approximately $9,165 per year.
Is there parking?
Yes — 553 SHOREWAY DRIVE includes 12 parking spaces.
What is the Ottawa area like?
Ottawa has a population of about 10,448, a median age of 44, a 94% home-ownership rate, with an average commute of about 28 minutes.
What is the average home value in Ottawa?
The median dwelling value in this area is approximately $800,000, based on census data via Neighbourly.
What is the median household income in Ottawa?
The median household income in this area is approximately $155,000.
Similar residences
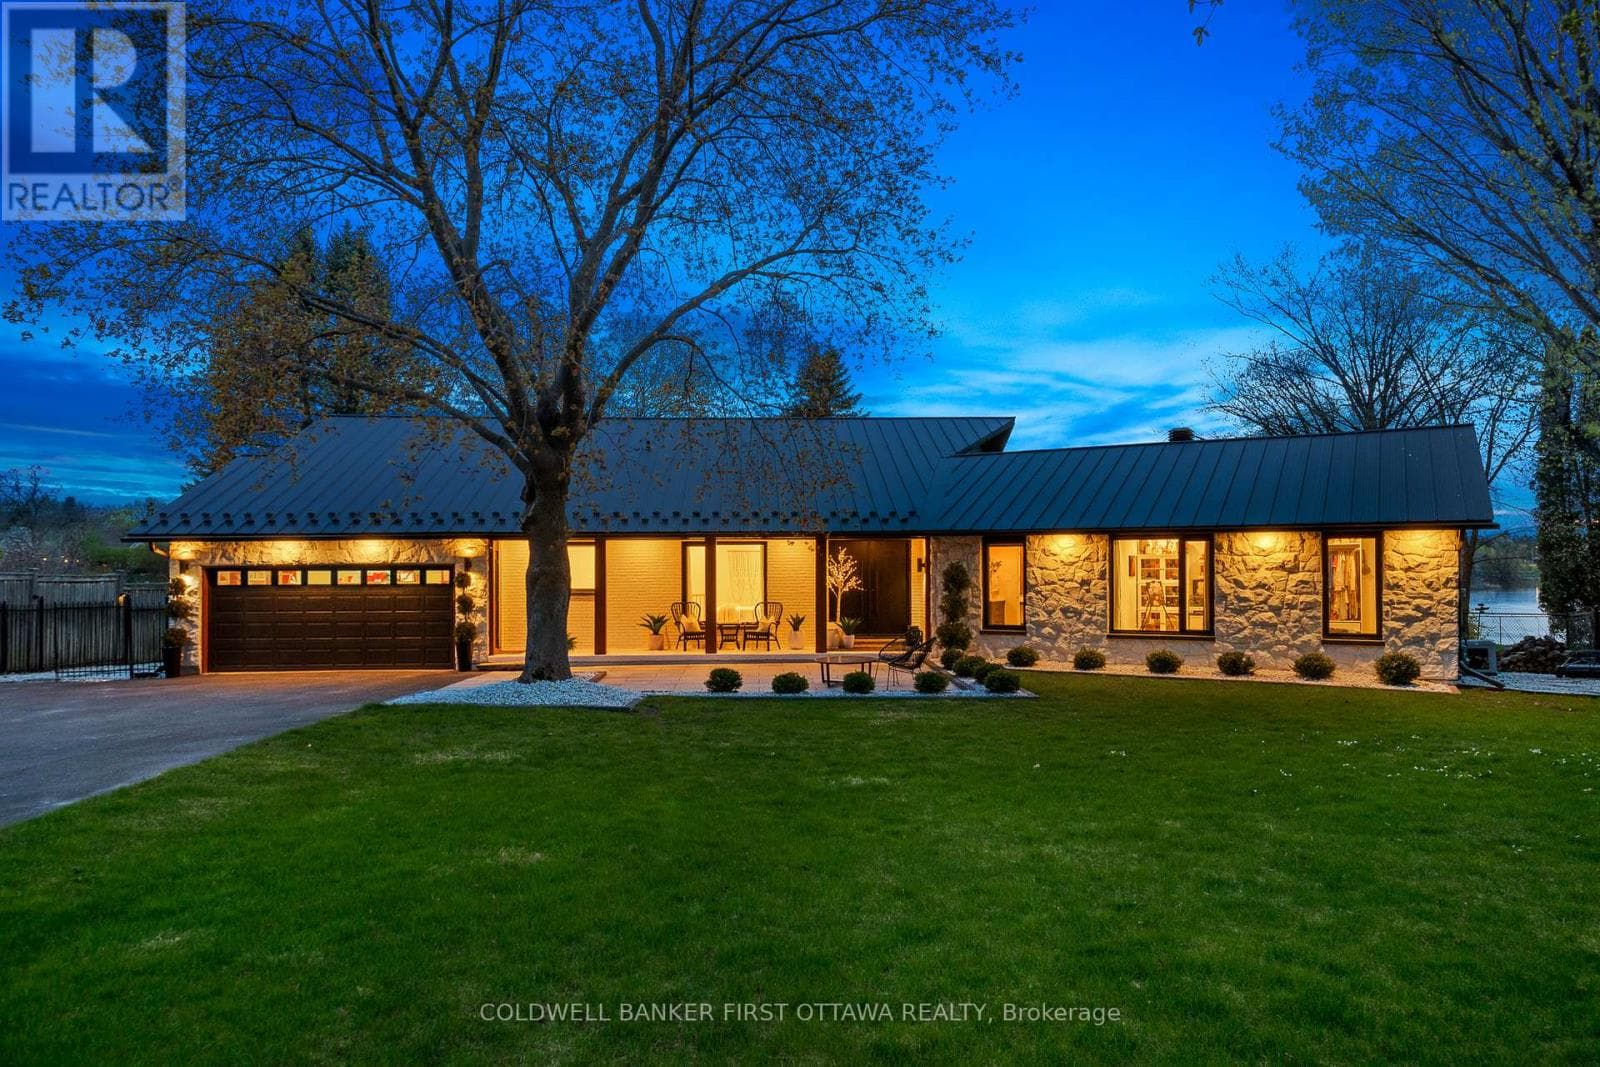
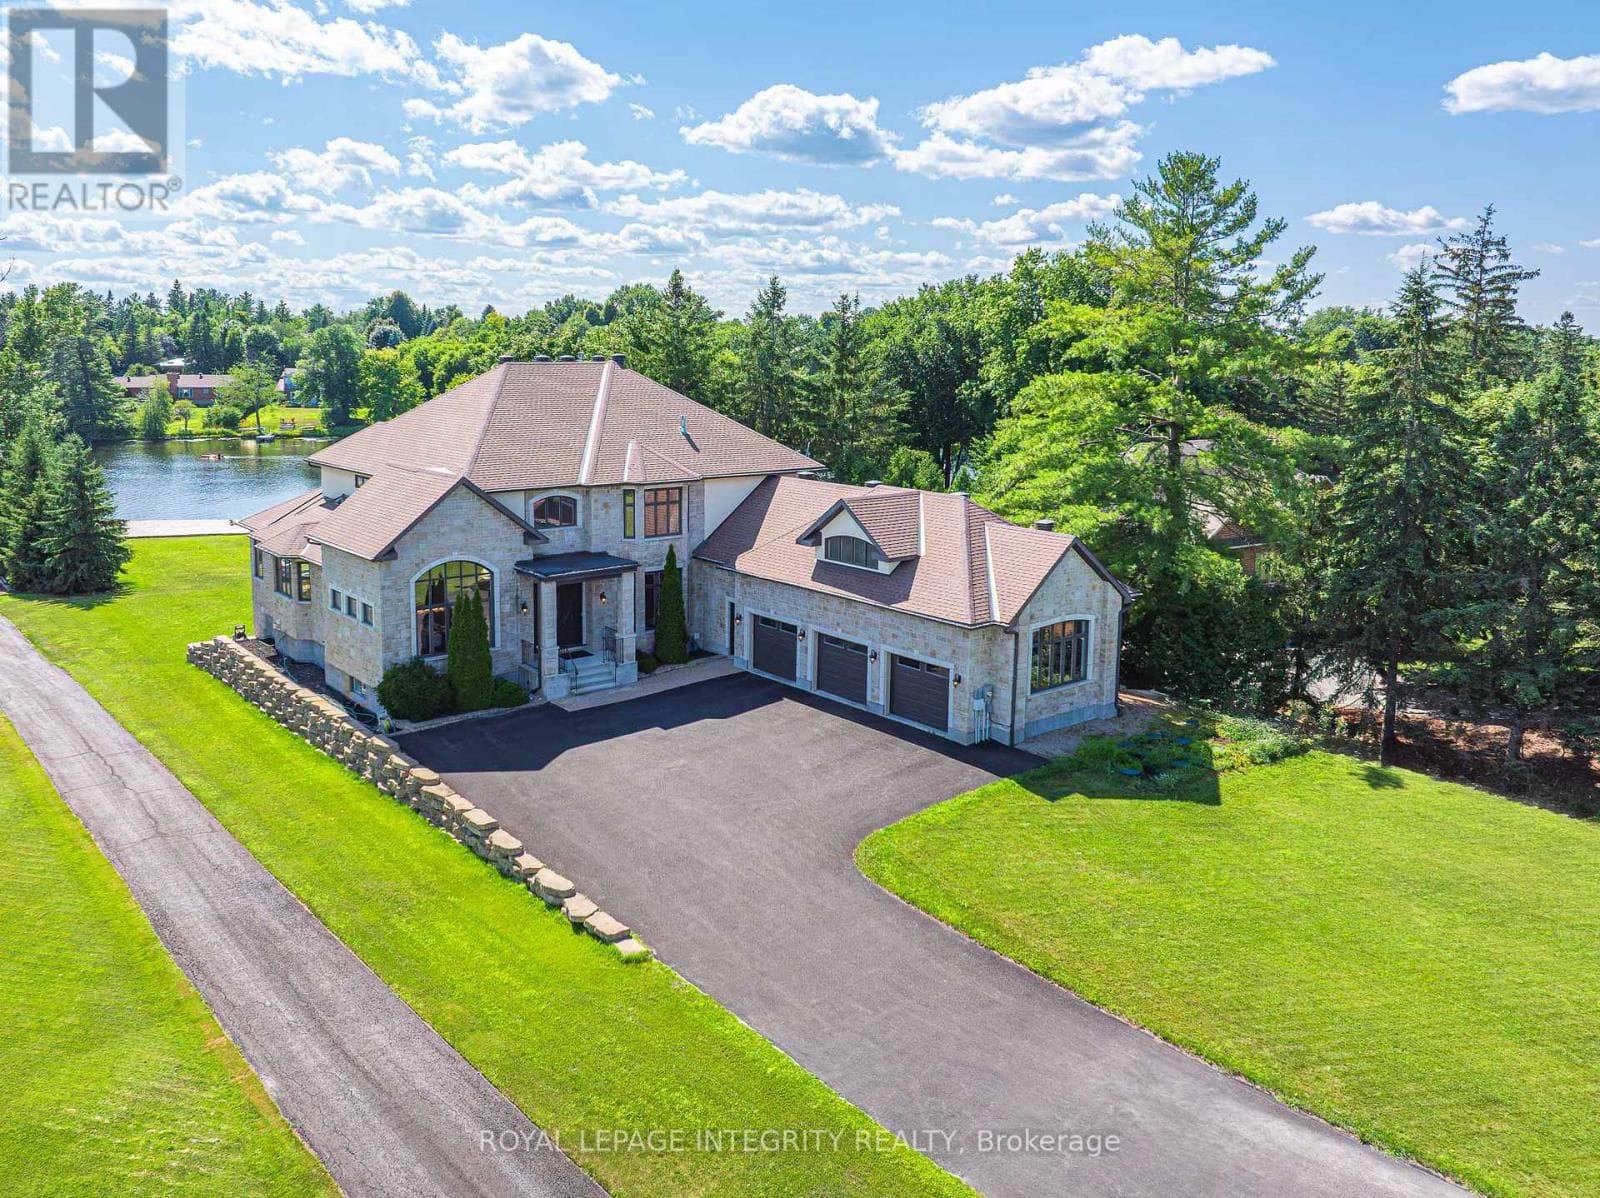
Comparable House near Ottawa at a similar price.
Private viewings
Arrange a private viewing of 553 SHOREWAY DRIVE.
Our advisors offer discreet, personal guidance from first viewing through to closing. We’d be delighted to assist.