2941 BRUCE ROAD 13 ROAD
OnePoint
$1,100,000
About this residence
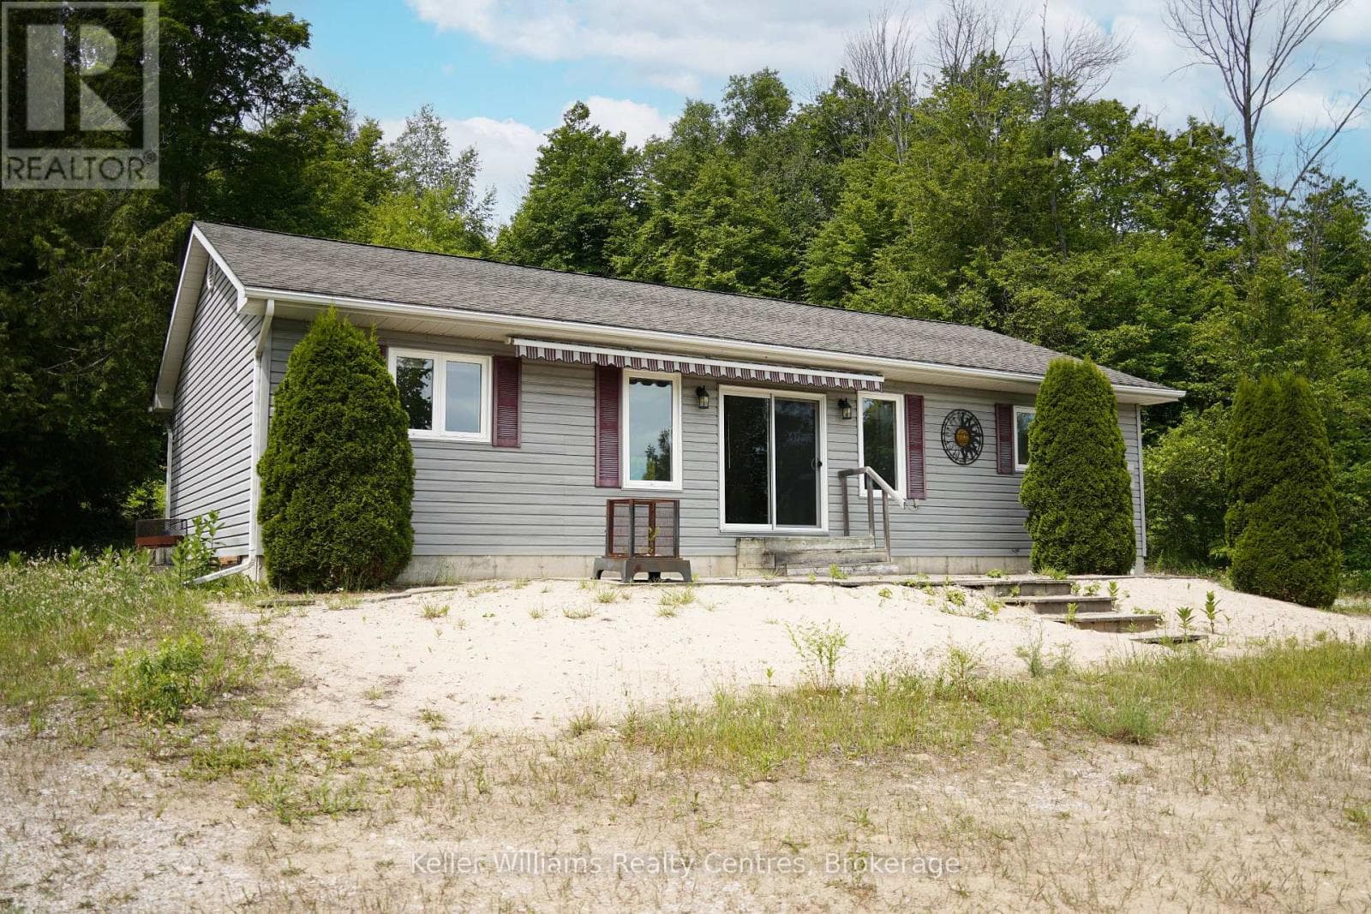
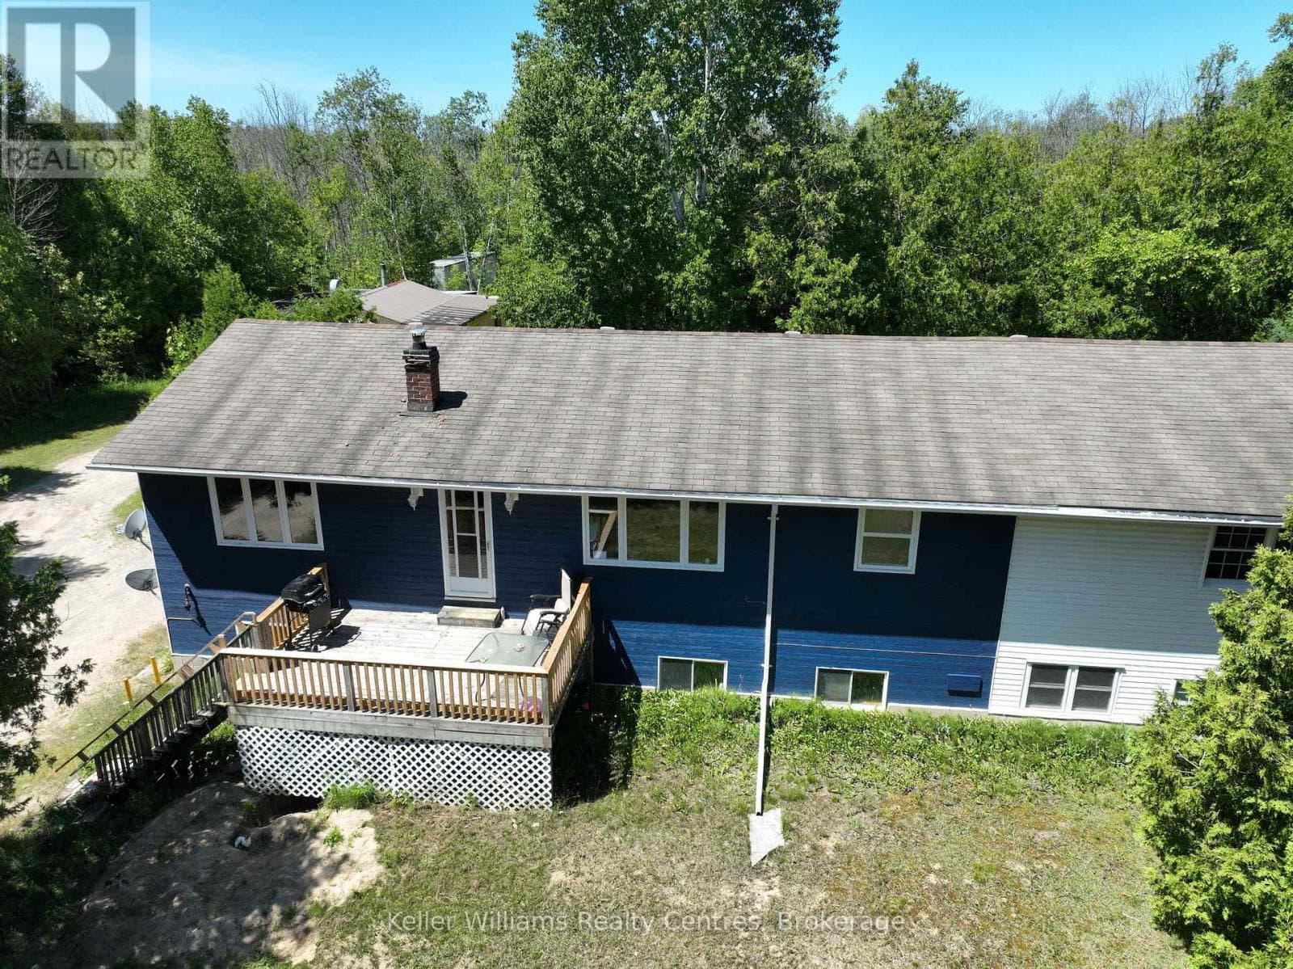
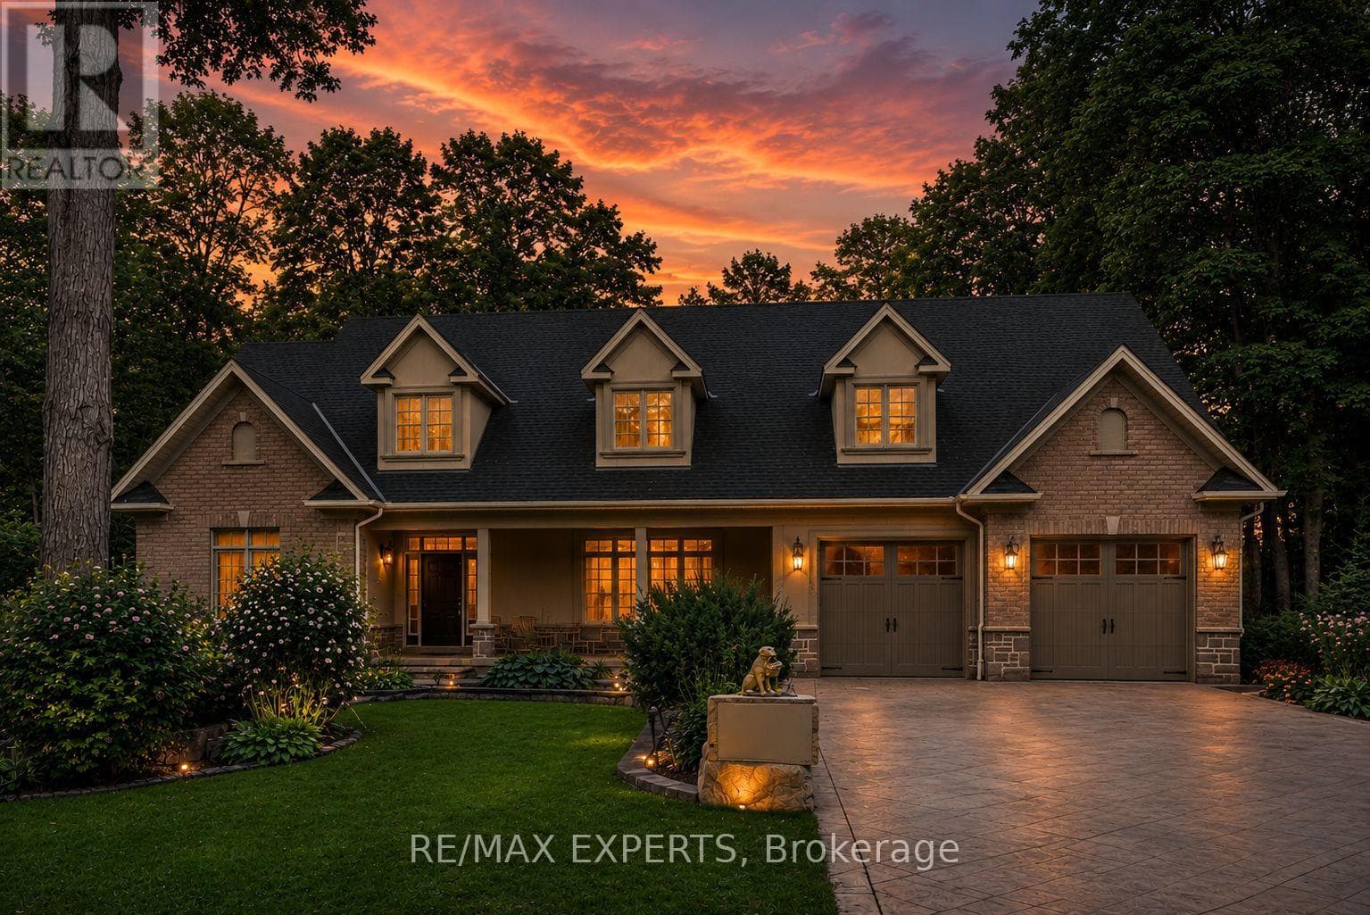
Welcome to your dream lakeside retreat on beautiful Spry Lake. This spacious, newly built home offers 3 bedrooms and 2 bathrooms, thoughtfully designed with a modern aesthetic throughout. Step inside to an open-concept layout that seamlessly blends living, dining, and kitchen spaces-perfect for both everyday living and entertaining. A stunning wall of windows captures breathtaking lake views and fills the home with natural light, creating a warm and inviting atmosphere. Cozy up by the propane fireplace insert and enjoy year-round comfort. Set on an expansive 1.5-acre lot, this property offers privacy, space, and endless outdoor possibilities. Spend your days kayaking along the shoreline, paddle boarding in calm morning waters, or heading out for a day of boating and exploring the lake. In the evenings, gather with family and friends for classic summer campfires under the stars-creating memories that last a lifetime. The oversized 24' x 30' garage with in-floor heat is ideal for vehicles, hobbies, or a workshop, while the additional single garage provides the perfect spot to store all your water toys and recreational gear. Whether you're looking for a peaceful year-round residence or a stylish waterfront getaway, this exceptional property delivers the very best of lakeside living. (id:61366)
Property details
- Property type
- Single Family
- Style
- House
- Ownership
- Freehold
- Bedrooms
- 3 (3 above)
- Bathrooms
- 2
- Storeys
- 2
- Living area
- 1,100–1,500 sq ft
- Lot size
- 139.4 x 433 FT
- Frontage
- 139.4 feet
- Parking
- 12 spaces
- Fireplace
- 1
- Annual tax
- $4,710
- MLS®
- X12959082
- Board
- OnePoint
- Status
- Active
- Listed
- Apr 6, 2026
- Updated
- Jun 12, 2026
Room dimensions
| Room | Level | Dimensions |
|---|---|---|
| Utility room | Main level | 2.02 × 3.08 m |
| Primary Bedroom | Main level | 3.98 × 4.37 m |
| Bathroom | Main level | 2.62 × 3.08 m |
| Kitchen | Main level | 3.3 × 4.92 m |
| Eating area | Main level | 2.78 × 1.66 m |
| Living room | Main level | 5.6 × 4.47 m |
| Bathroom | Upper Level | 1.63 × 2.39 m |
| Bedroom 2 | Upper Level | 3.07 × 2.95 m |
| Bedroom 3 | Upper Level | 3.67 × 4.37 m |
Features & finishes
Appliances
- Washer
- Refrigerator
- Dishwasher
- Dryer
- Stove
- Garage door opener remote(s)
- Water Heater
Heating
- Electric
- Propane
Exterior
- Vinyl siding
Foundation
- Concrete
- Slab
Parking
- Garage
- Detached Garage
Lot
- Carpet Free
- Paved yard
Sewer & Utilities
- Septic System
Views
- Direct Water View
Financing
Estimated monthly payment
$5,144/mo
Loan amount
$880,000
Down payment
$220,000
Estimate only. Rates and terms vary by lender and qualification.
Powered by Lenderoo.caLocation & area
OnePoint
Frequently asked questions
What is the asking price for 2941 BRUCE ROAD 13 ROAD?
2941 BRUCE ROAD 13 ROAD is listed for $1,100,000, in OnePoint.
How many bedrooms and bathrooms does 2941 BRUCE ROAD 13 ROAD have?
It offers 3 bedrooms and 2 bathrooms.
What type of home is 2941 BRUCE ROAD 13 ROAD?
2941 BRUCE ROAD 13 ROAD is a Single Family, House set over 2 storeys.
How large is 2941 BRUCE ROAD 13 ROAD?
The home offers approximately 1,100–1,500 sq ft of living space on a lot measuring 139.4 x 433 FT.
What would the monthly mortgage payment be?
With a 20% down payment at a 5.0% interest rate over a 25-year amortization, the estimated monthly payment is about $5,144. Use the mortgage calculator above to model your own scenario.
What are the annual property taxes?
Property taxes are approximately $4,710 per year.
Is there parking?
Yes — 2941 BRUCE ROAD 13 ROAD includes 12 parking spaces.
Similar residences
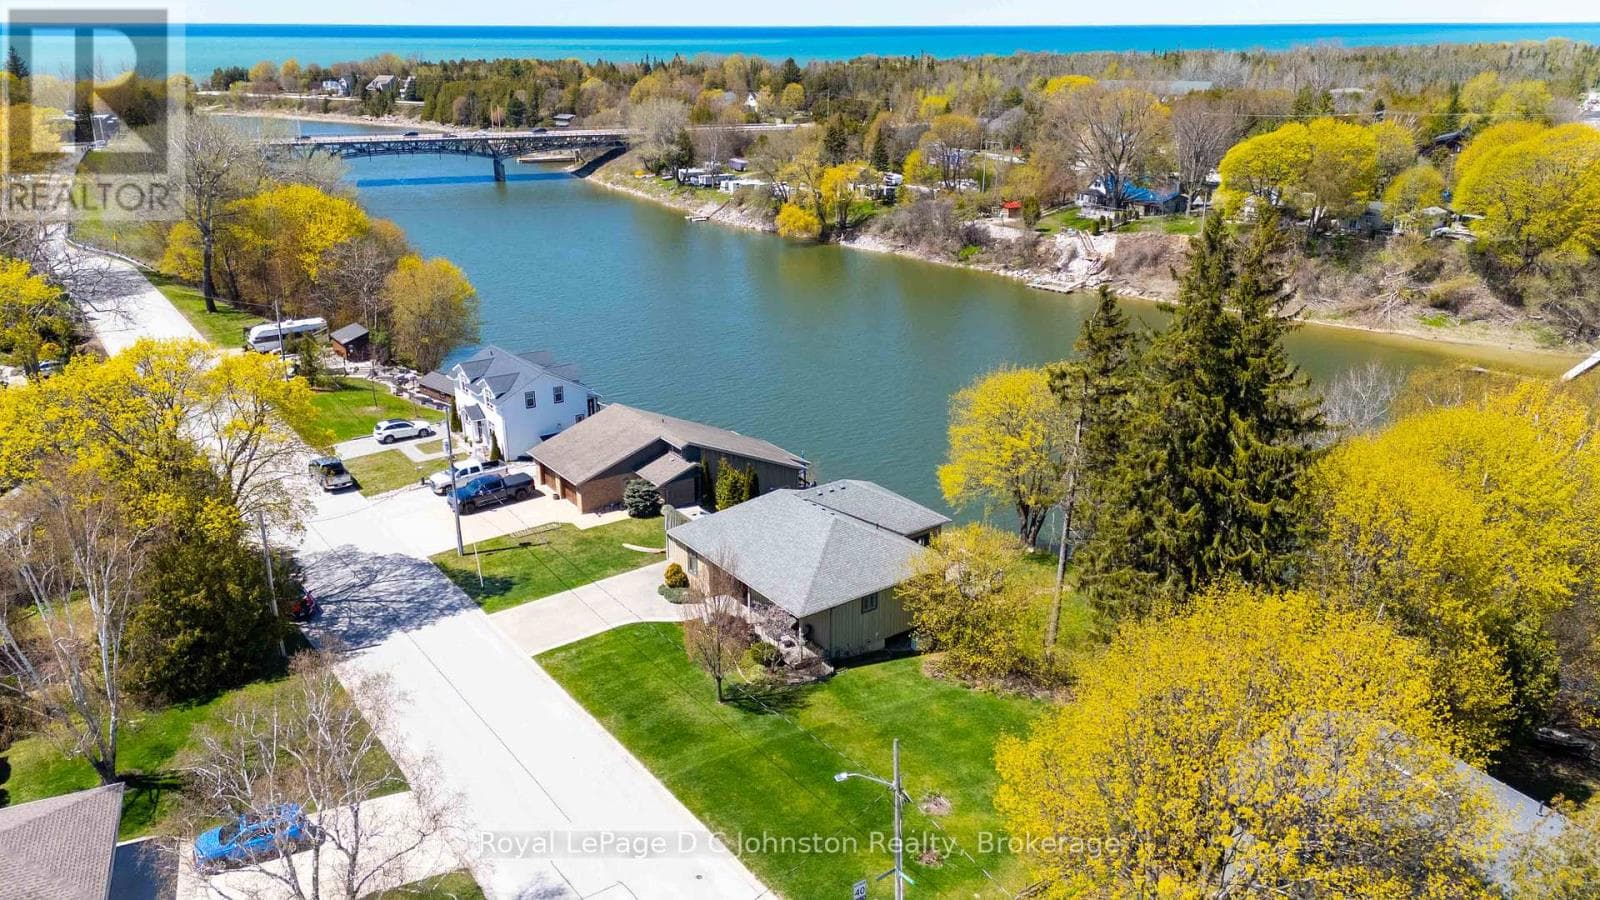
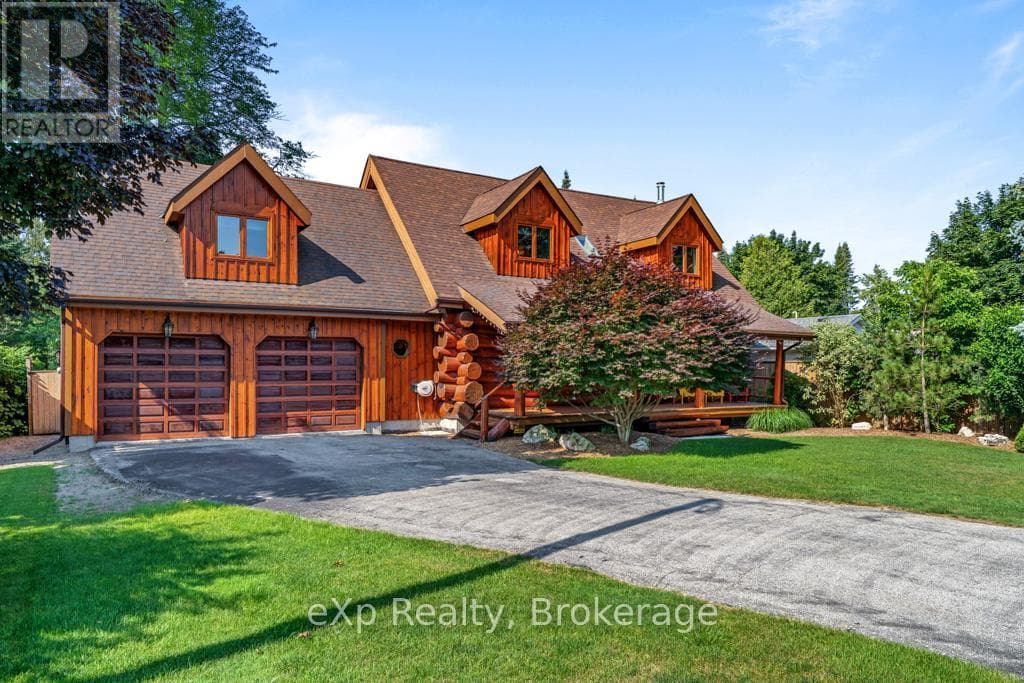
Comparable House near OnePoint at a similar price.
Private viewings
Arrange a private viewing of 2941 BRUCE ROAD 13 ROAD.
Our advisors offer discreet, personal guidance from first viewing through to closing. We’d be delighted to assist.