45 LOGGERS TRAIL
Toronto · L3Y4W1
$3,288,000
About this residence
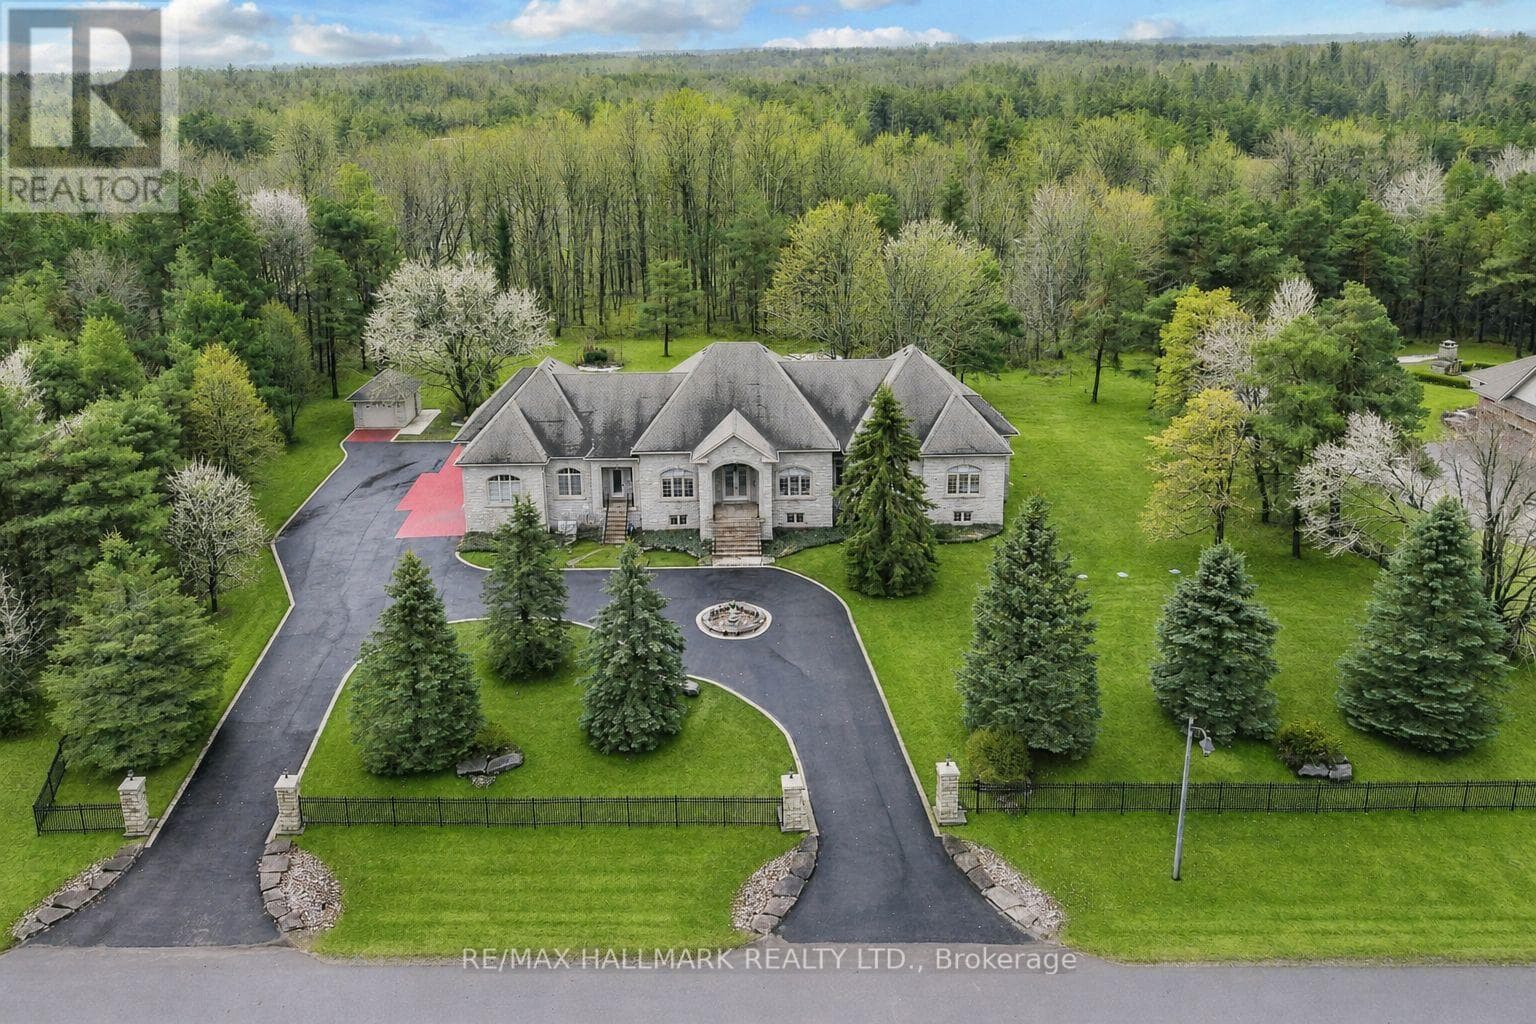
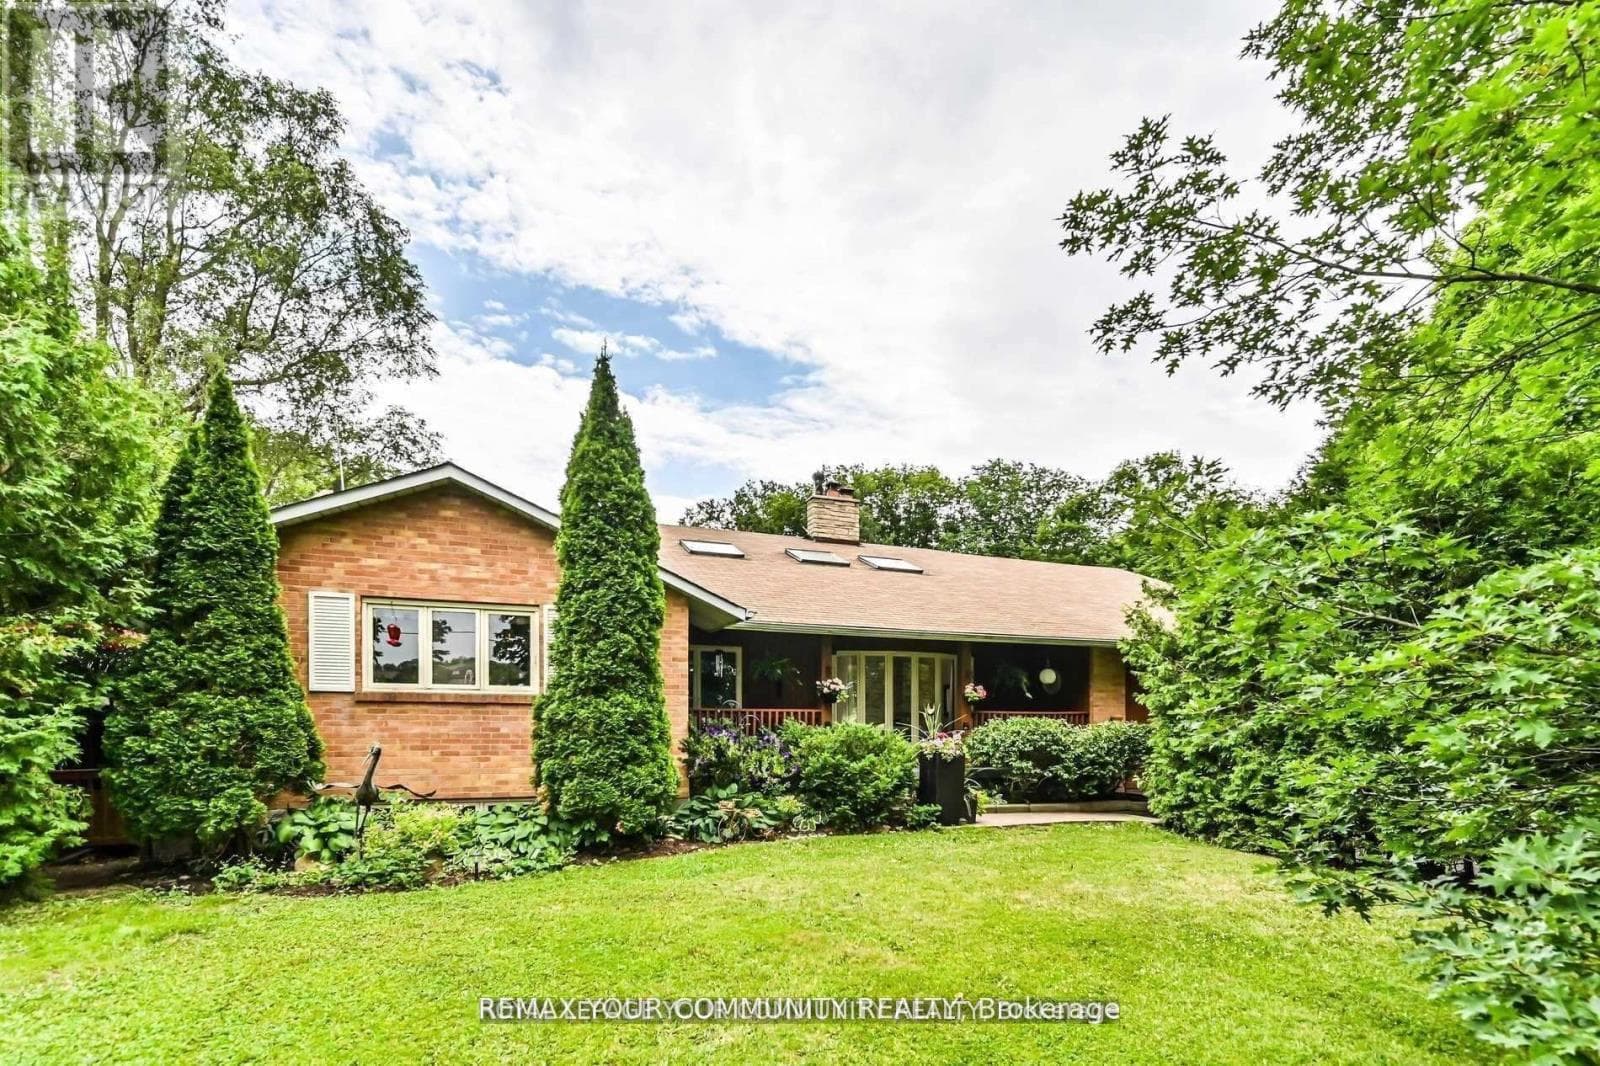
Rare Modern French Luxury Bungalow Estate. A rare offering in today's market, this exceptional Modern French-inspired luxury bungalow redefines high-end living by seamlessly combining estate-level luxury with unparalleled everyday convenience-all on one expansive level. Set on a 2-acre private lot backing onto an endless forest, the home welcomes you with a crescent-shaped driveway and refined architectural detailing. Inside 12' ceiling (Main), solid walnut chevron flooring, custom plaster wall trims, medallion ceilings, and a dramatic floating marble TV and fireplace wall reflect timeless Modern French craftsmanship. The gourmet kitchen is fully equipped with elite appliances, including a 72" see-through Sub-Zero refrigerator and freezer, Wolf gas cooktop, and Miele built-in coffee machine, steam oven, and dishwasher-designed to elevate daily living hile supporting effortless entertaining. The main-level primary suite offers a true spa retreat, featuring a luxury ensuite bathroom with wet sauna, premium fixtures, and smart toilets that enhance comfort and hygiene throughout. An elegant entryway with floating custom cabinetry provides discreet and functional storage. What truly sets this bungalow apart is its fully developed 3,000-square-foot lower level, thoughtfully designed for both lifestyle and recreation. It includes a professional dance studio (10'), gym, walk-in temperature-controlled wine cellar, traditional wood sauna, snooker area, private Home Theater, and an additional ensuite bedroom-ensuring space for every passion without sacrificing main-floor convenience. The three-car garage features a golf simulator room and an upper loft offering exceptional flexibility. Outdoor living is elevated with a super-sized concrete rooftop deck, creating a four-season retreat surrounded by nature. An extended concrete driveway into the backyard further enhances functionality and scale. (id:61366)
Property details
- Property type
- Single Family
- Style
- House
- Ownership
- Freehold
- Bedrooms
- 5 (4 above, 1 below)
- Bathrooms
- 5 (2 half)
- Storeys
- 1
- Living area
- 3,000–3,500 sq ft
- Lot size
- 192.2 x 506.3 FT
- Frontage
- 192.2 feet
- Parking
- 13 spaces
- Fireplace
- Yes
- Annual tax
- $13,937
- MLS®
- N12960908
- Board
- Toronto
- Status
- Inactive
- Listed
- Apr 6, 2026
- Updated
- Apr 24, 2026
Room dimensions
| Room | Level | Dimensions |
|---|---|---|
| Foyer | Main level | — |
| Bedroom 5 | Lower level | — |
| Recreational, Games room | Lower level | — |
| Living room | Main level | — |
| Dining room | Main level | — |
| Kitchen | Main level | — |
| Eating area | Main level | — |
| Primary Bedroom | Main level | — |
| Bedroom 2 | Main level | — |
| Bedroom 3 | Main level | — |
| Bedroom 4 | Main level | — |
| Laundry room | Main level | — |
Features & finishes
Appliances
- Washer
- Refrigerator
- Dishwasher
- Dryer
- Range
- Oven
- Microwave
- Gas stove(s)
- Window Coverings
- Freezer
- Central Vacuum
Flooring
- Hardwood
- Vinyl
- Ceramic
Heating
- Forced air
- Natural gas
Cooling
- Central air conditioning
Basement
- Finished
- Walk out
Exterior
- Stone
Foundation
- Stone
- Brick
Parking
- Garage
- Detached Garage
Sewer & Utilities
- Septic System
Architecture
- Raised bungalow
Financing
Estimated monthly payment
$15,377/mo
Loan amount
$2,630,400
Down payment
$657,600
Estimate only. Rates and terms vary by lender and qualification.
Powered by Lenderoo.caLocation & area
Toronto
Nearby
About the area
Census · L3Y- 43,556
- Population
- 46
- Median age
- $93,000
- Median income
- $870,000
- Median home value
- 68%
- Home ownership
- 30 min
- Avg. commute
Age distribution
Tenure
Neighbourhood statistics for the property’s forward sortation area. Figures are census-derived estimates.
Powered by Neighbourly.ioFrequently asked questions
What is the asking price for 45 LOGGERS TRAIL?
45 LOGGERS TRAIL is listed for $3,288,000, in Toronto.
How many bedrooms and bathrooms does 45 LOGGERS TRAIL have?
It offers 5 bedrooms and 5 bathrooms (including 2 half-baths).
What type of home is 45 LOGGERS TRAIL?
45 LOGGERS TRAIL is a Single Family, House set over 1 storey.
How large is 45 LOGGERS TRAIL?
The home offers approximately 3,000–3,500 sq ft of living space on a lot measuring 192.2 x 506.3 FT.
What would the monthly mortgage payment be?
With a 20% down payment at a 5.0% interest rate over a 25-year amortization, the estimated monthly payment is about $15,377. Use the mortgage calculator above to model your own scenario.
What are the annual property taxes?
Property taxes are approximately $13,937 per year.
Is there parking?
Yes — 45 LOGGERS TRAIL includes 13 parking spaces.
What is the Toronto area like?
Toronto has a population of about 43,556, a median age of 46, a 68% home-ownership rate, with an average commute of about 30 minutes.
What is the average home value in Toronto?
The median dwelling value in this area is approximately $870,000, based on census data via Neighbourly.
What is the median household income in Toronto?
The median household income in this area is approximately $93,000.
Similar residences
Comparable House near Toronto at a similar price.
Private viewings
Arrange a private viewing of 45 LOGGERS TRAIL.
Our advisors offer discreet, personal guidance from first viewing through to closing. We’d be delighted to assist.