121 HUTCHINSON DRIVE
Toronto · L9R1M4
$920,000
About this residence
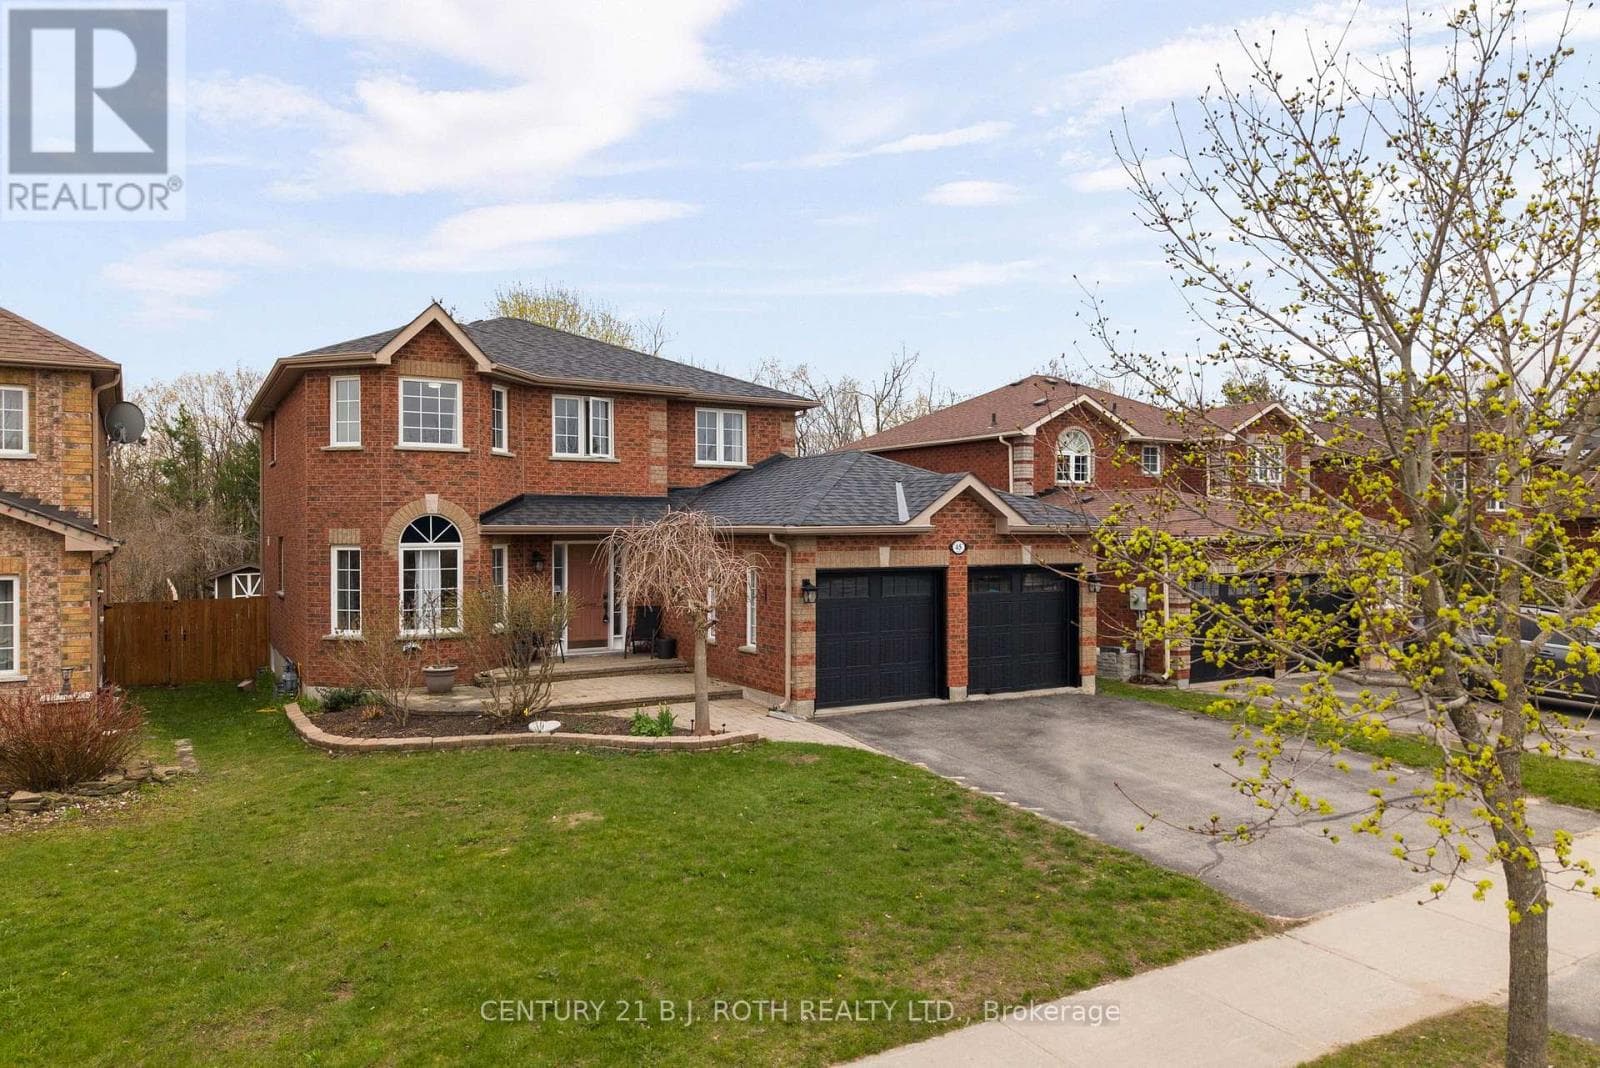
Welcome to the home that truly has it all. Nestled in a highly sought after, family friendly neighbourhood, this beautifully upgraded and well-maintained residence shines with pride of ownership from the moment you arrive. Step inside to discover 9 ft ceilings with elegant pot lights, hardwood flooring, and an upgraded staircase that sets the tone for the rest of the home. The spacious primary bedroom offers a generous walk-in closet and a luxurious 5 piece ensuite featuring a frameless glass shower. A second bedroom includes its own private ensuite, while two additional large bedrooms share a stylish 4 piece jack-and-jill bath-perfect for a growing family. The heart of the home is the large eat in kitchen, complete with a massive island, solid wood cabinetry, and high end stainless steel appliances. The inviting family room, highlighted by a cozy fireplace, creates the ideal space for everyday living and entertaining. Convenience continues with an upgraded laundry room featuring premium washer and dryer units. Outside, the property impresses with professional landscaping, a stamped concrete driveway, epoxy porch flooring, a sprinkler system in both front and back yards, and a striking new double entry door. The expansive backyard is summer ready, offering plenty of room to relax or entertain, along with a shed for additional storage. Located close to schools, parks, shopping, and restaurants, this home offers the perfect blend of luxury, comfort, and convenience. (id:61366)
Property details
- Property type
- Single Family
- Style
- House
- Ownership
- Freehold
- Bedrooms
- 4 (4 above)
- Bathrooms
- 4 (1 half)
- Storeys
- 2
- Living area
- 2,500–3,000 sq ft
- Lot size
- 46.3 x 152.5 FT
- Frontage
- 46.3 feet
- Parking
- 6 spaces
- Fireplace
- Yes
- Annual tax
- $5,703
- MLS®
- N12962158
- Board
- Toronto
- Status
- Active
- Listed
- Apr 7, 2026
- Updated
- Jun 20, 2026
Room dimensions
| Room | Level | Dimensions |
|---|---|---|
| Kitchen | Main level | 4.31 × 2.7 m |
| Eating area | Main level | 4.31 × 2.73 m |
| Family room | Main level | 3.67 × 6.13 m |
| Dining room | Main level | 3.3 × 3.94 m |
| Den | Main level | 3.28 × 3.3 m |
| Primary Bedroom | Second level | 4.24 × 6.2 m |
| Bedroom 2 | Second level | 3.54 × 4.25 m |
| Bedroom 3 | Second level | 3.61 × 4.13 m |
| Bedroom 4 | Second level | 2.97 × 3.54 m |
Features & finishes
Appliances
- Washer
- Refrigerator
- Dishwasher
- Dryer
- Stove
- Microwave
- Hood Fan
- Window Coverings
- Garage door opener
Heating
- Forced air
- Natural gas
Cooling
- Central air conditioning
Basement
- Unfinished
Exterior
- Brick
- Stone
Foundation
- Poured Concrete
Parking
- Garage
Sewer & Utilities
- Sanitary sewer
Financing
Estimated monthly payment
$4,303/mo
Loan amount
$736,000
Down payment
$184,000
Estimate only. Rates and terms vary by lender and qualification.
Powered by Lenderoo.caLocation & area
Toronto
Nearby
About the area
Census · L9R- 25,949
- Population
- 41
- Median age
- $99,000
- Median income
- $725,000
- Median home value
- 80%
- Home ownership
- 34 min
- Avg. commute
Age distribution
Tenure
Neighbourhood statistics for the property’s forward sortation area. Figures are census-derived estimates.
Powered by Neighbourly.ioFrequently asked questions
What is the asking price for 121 HUTCHINSON DRIVE?
121 HUTCHINSON DRIVE is listed for $920,000, in Toronto.
How many bedrooms and bathrooms does 121 HUTCHINSON DRIVE have?
It offers 4 bedrooms and 4 bathrooms (including 1 half-bath).
What type of home is 121 HUTCHINSON DRIVE?
121 HUTCHINSON DRIVE is a Single Family, House set over 2 storeys.
How large is 121 HUTCHINSON DRIVE?
The home offers approximately 2,500–3,000 sq ft of living space on a lot measuring 46.3 x 152.5 FT.
What would the monthly mortgage payment be?
With a 20% down payment at a 5.0% interest rate over a 25-year amortization, the estimated monthly payment is about $4,303. Use the mortgage calculator above to model your own scenario.
What are the annual property taxes?
Property taxes are approximately $5,703 per year.
Is there parking?
Yes — 121 HUTCHINSON DRIVE includes 6 parking spaces.
What is the Toronto area like?
Toronto has a population of about 25,949, a median age of 41, a 80% home-ownership rate, with an average commute of about 34 minutes.
What is the average home value in Toronto?
The median dwelling value in this area is approximately $725,000, based on census data via Neighbourly.
What is the median household income in Toronto?
The median household income in this area is approximately $99,000.
Similar residences
Comparable House near Toronto at a similar price.
Private viewings
Arrange a private viewing of 121 HUTCHINSON DRIVE.
Our advisors offer discreet, personal guidance from first viewing through to closing. We’d be delighted to assist.