530 MAIN STREET
Kingston · K0K1X0
$795,900
About this residence
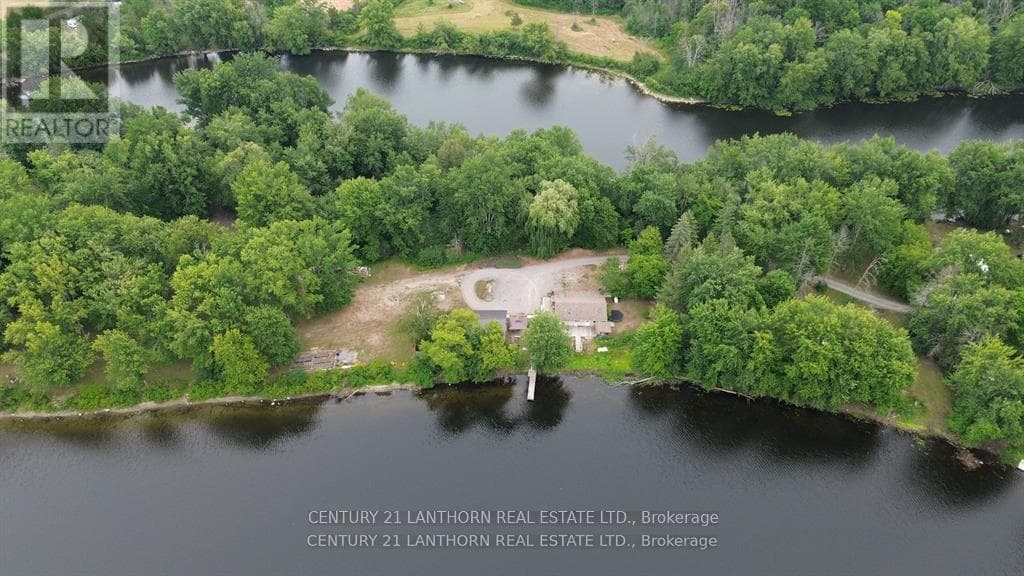
Welcome to this beautifully maintained five-bedroom, one-and-a-half-bathroom brick home, built in 1915 and set on a picturesque 1.99-acre lot surrounded by open fields on the edge of the charming village of Newburgh. This timeless property blends the strength and character of historic construction with thoughtful modern updates, including a new furnace and reverse osmosis water system, offering both comfort and lasting appeal. The home features a solid brick exterior, stone foundation, durable metal roof, and a welcoming screened-in front porch-perfect for relaxing and enjoying peaceful countryside views. Inside, spacious rooms, high ceilings, and stunning original woodwork showcase the craftsmanship of the early 1900s. Highlights include original hardwood floors, elegant wooden pocket doors, substantial baseboards, and a beautiful grand staircase. The main floor offers a large, open kitchen with dining area, a cozy family room with a wood stove and an inviting living room with a natural gas fireplace-ideal for everyday living and entertaining. Upstairs, you'll find five comfortable bedrooms, a four-piece bathroom, and additional storage space, making this home well-suited for a growing family or hosting guests. Step outside to enjoy the private, heated saltwater inground pool located behind the home, surrounded by a well-maintained lawn and scenic views. With nearly two acres of land and a two-storey 29' x 39' outbuilding, there is ample space for hobbies, storage, gardening, or future projects. Conveniently located just minutes from Napanee and Highway 401, this property offers the perfect balance of peaceful rural living with easy access to amenities. 530 Main Street is a rare opportunity to own a character-filled country home with space to grow and enjoy. (id:61366)
Property details
- Property type
- Single Family
- Style
- House
- Ownership
- Freehold
- Bedrooms
- 5 (5 above)
- Bathrooms
- 2 (1 half)
- Storeys
- 2
- Living area
- 2,000–2,500 sq ft
- Lot size
- 173.2 x 299.4 FT
- Frontage
- 173.2 feet
- Parking
- 7 spaces
- Fireplace
- 2
- Annual tax
- $4,285
- MLS®
- X12963794
- Board
- Kingston
- Status
- Active
- Listed
- Apr 7, 2026
- Updated
- Apr 13, 2026
Room dimensions
| Room | Level | Dimensions |
|---|---|---|
| Bedroom 3 | Second level | 3.53 × 4.02 m |
| Foyer | Main level | 4.32 × 2.06 m |
| Bedroom 4 | Second level | 3.59 × 3.1 m |
| Bedroom 5 | Second level | 3.49 × 3.47 m |
| Bathroom | Second level | 5.4 × 9.8 m |
| Other | Second level | 5.52 × 5.3 m |
| Utility room | Basement | 7.41 × 13.48 m |
| Kitchen | Main level | 3.61 × 4.78 m |
| Dining room | Main level | 4.38 × 3.85 m |
| Family room | Main level | 4.15 × 3.45 m |
| Living room | Main level | 7.99 × 3.87 m |
| Bathroom | Main level | 2.63 × 2.24 m |
| Sunroom | Main level | 2.95 × 9.27 m |
| Primary Bedroom | Second level | 3.88 × 4 m |
| Bedroom 2 | Second level | 3.21 × 4 m |
Features & finishes
Appliances
- Washer
- Refrigerator
- Dryer
- Stove
- Water softener
- Window Coverings
- Water Treatment
Heating
- Forced air
- Natural gas
Basement
- Full
- Unfinished
Exterior
- Brick
- Stone
Foundation
- Stone
Parking
- Garage
- Detached Garage
Lot
- Irregular lot size
- Hillside
- Carpet Free
Sewer & Utilities
- Holding Tank
- Wireless
- Natural Gas Available
Community
- School Bus
Pool
- Salt Water Pool
- Inground pool
Financing
Estimated monthly payment
$3,722/mo
Loan amount
$636,720
Down payment
$159,180
Estimate only. Rates and terms vary by lender and qualification.
Powered by Lenderoo.caLocation & area
Kingston
Nearby
About the area
Census · K0K- 115,850
- Population
- 51
- Median age
- $83,000
- Median income
- $500,000
- Median home value
- 86%
- Home ownership
- 29 min
- Avg. commute
Age distribution
Tenure
Neighbourhood statistics for the property’s forward sortation area. Figures are census-derived estimates.
Powered by Neighbourly.ioFrequently asked questions
What is the asking price for 530 MAIN STREET?
530 MAIN STREET is listed for $795,900, in Kingston.
How many bedrooms and bathrooms does 530 MAIN STREET have?
It offers 5 bedrooms and 2 bathrooms (including 1 half-bath).
What type of home is 530 MAIN STREET?
530 MAIN STREET is a Single Family, House set over 2 storeys.
How large is 530 MAIN STREET?
The home offers approximately 2,000–2,500 sq ft of living space on a lot measuring 173.2 x 299.4 FT.
What would the monthly mortgage payment be?
With a 20% down payment at a 5.0% interest rate over a 25-year amortization, the estimated monthly payment is about $3,722. Use the mortgage calculator above to model your own scenario.
What are the annual property taxes?
Property taxes are approximately $4,285 per year.
Is there parking?
Yes — 530 MAIN STREET includes 7 parking spaces.
What is the Kingston area like?
Kingston has a population of about 115,850, a median age of 51, a 86% home-ownership rate, with an average commute of about 29 minutes.
What is the average home value in Kingston?
The median dwelling value in this area is approximately $500,000, based on census data via Neighbourly.
What is the median household income in Kingston?
The median household income in this area is approximately $83,000.
Similar residences
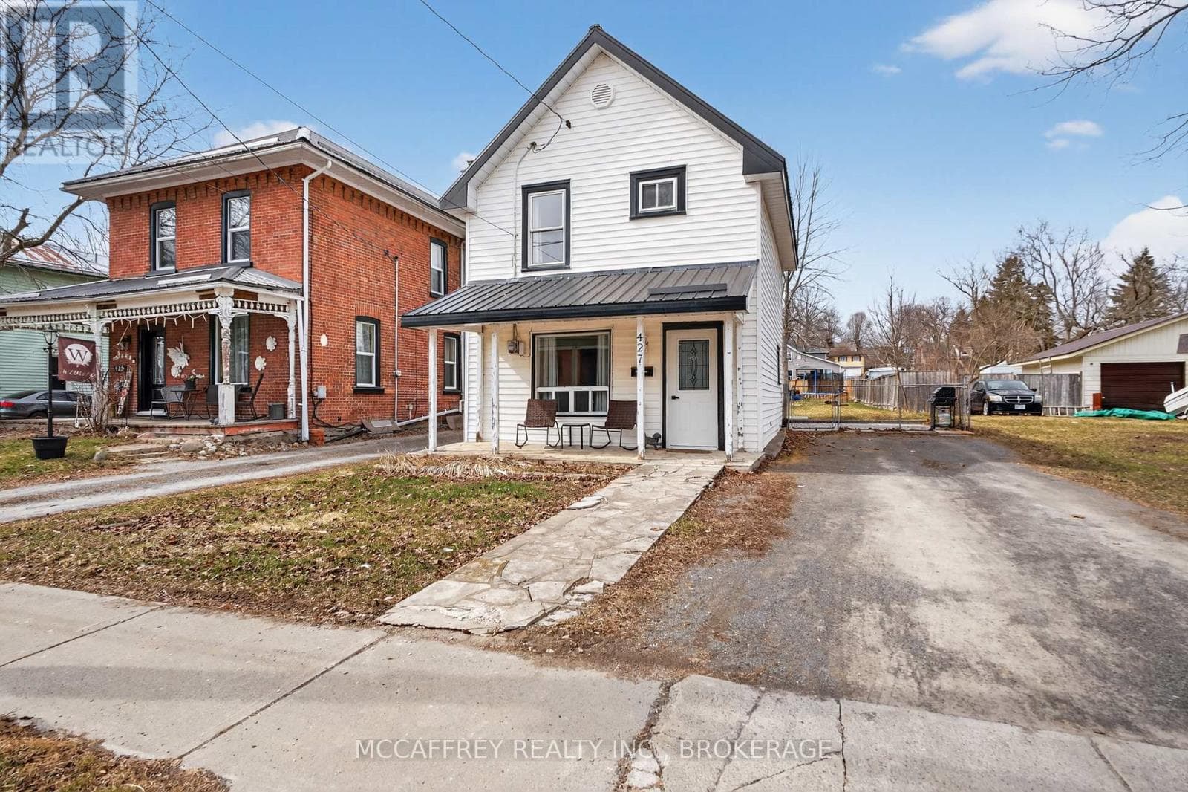
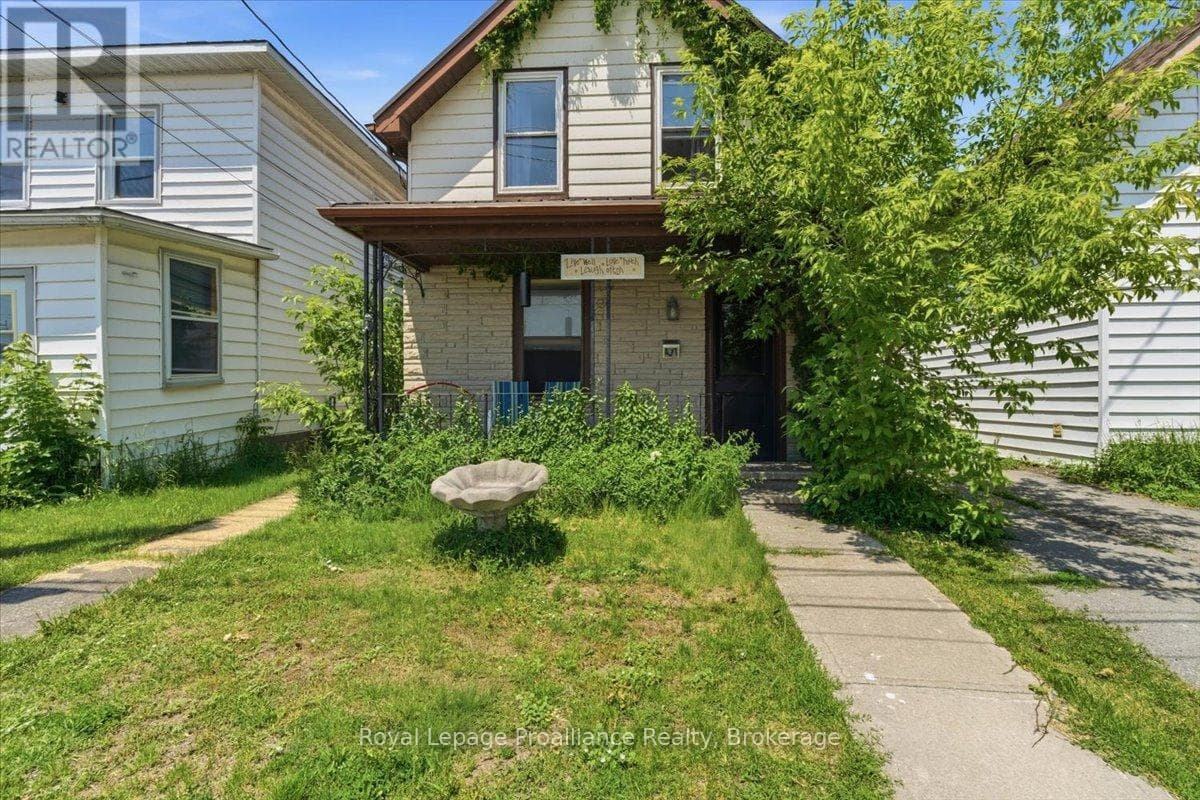
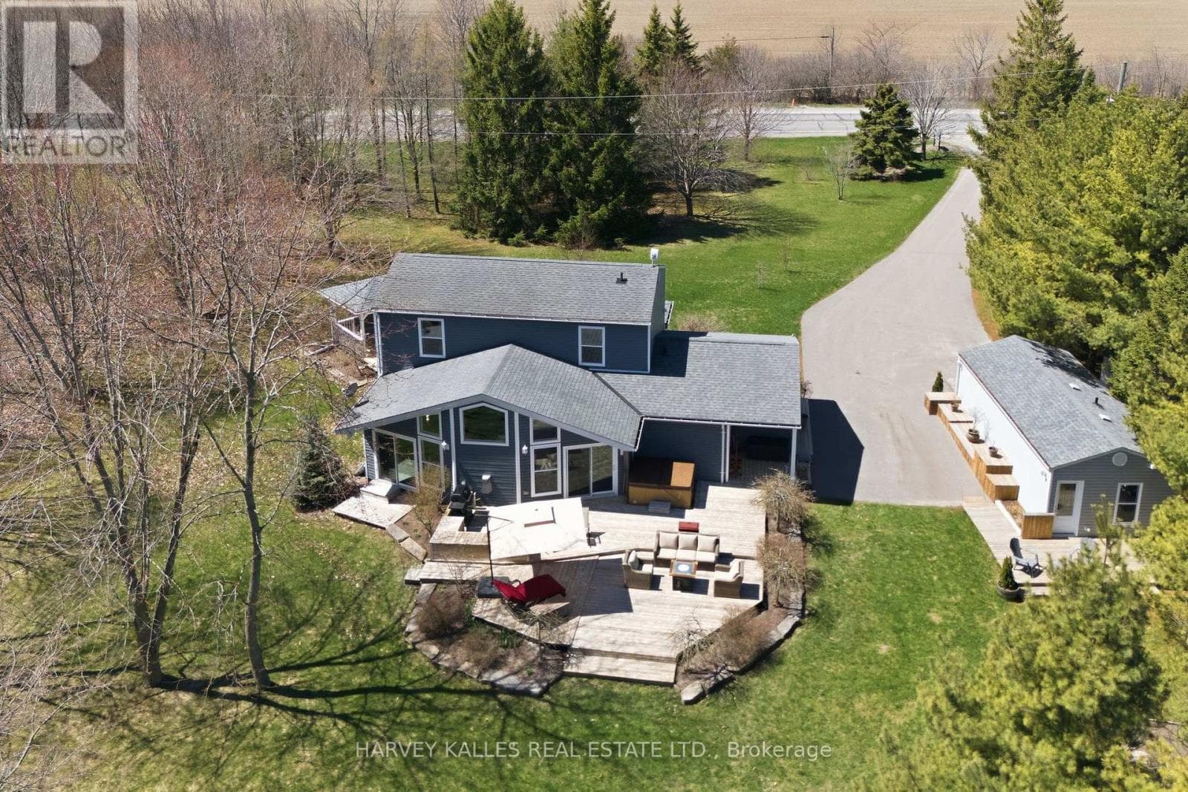
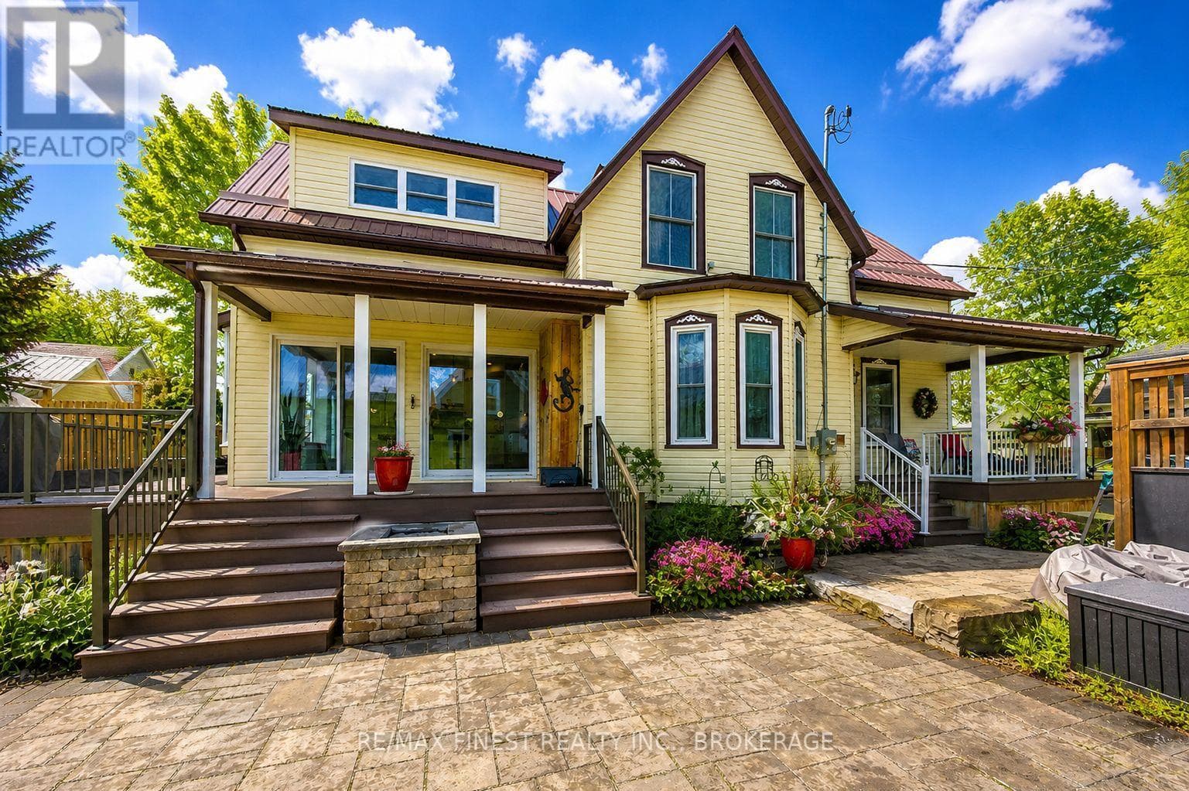
Comparable House near Kingston at a similar price.
Private viewings
Arrange a private viewing of 530 MAIN STREET.
Our advisors offer discreet, personal guidance from first viewing through to closing. We’d be delighted to assist.