478 OPAL Drive
Interior REALTORS®
$649,900
About this residence
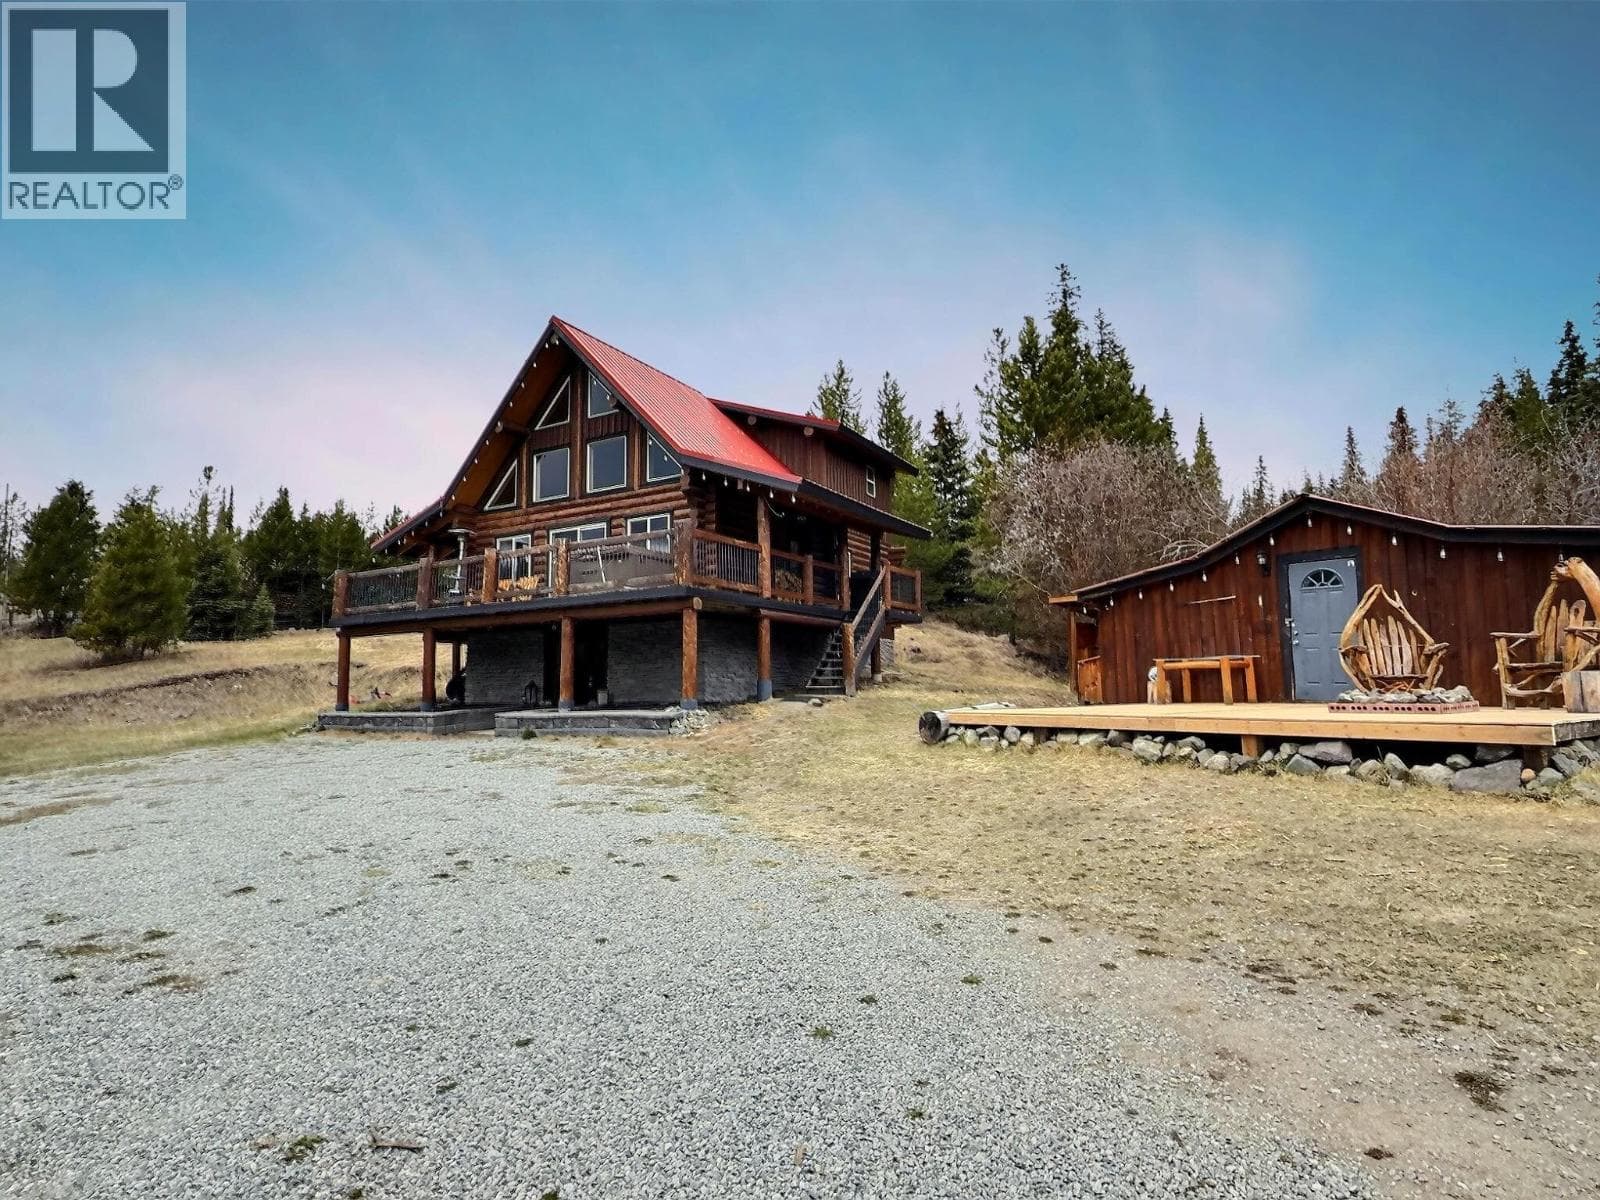
Beautifully maintained 4-bedroom + den, 3-bathroom home offering exceptional space, comfort & extensive recent upgrades throughout. Immaculately cared for, this property showcases true pride of ownership. The main level features a spacious kitchen with room for a breakfast nook, flowing into the dining area & inviting living room with a cozy fireplace. Step out onto the expansive private deck, complete with a newly installed hot tub—perfect for relaxing or entertaining. Large windows fill the home with natural light. Down the hall are two bedrooms, a full 4-piece bathroom & the primary suite with walk-in closet & 3-piece ensuite. Hardwood flooring & carpet, along with Hunter Douglas blinds, add comfort & style throughout. The lower level offers a spacious rec room with wet bar, a den, laundry area with brand new washer & dryer & a large workshop or storage space. Set on one of Logan Lake’s most private lots, this fully fenced 0.36-acre property features solar lighting for evening entertaining & summer BBQs, plus raised garden beds. Additional features include new central A/C, 200-amp service, RV parking & a covered carport. A rare combination of quality, space & privacy—perfect for families or those seeking room to grow. (id:61366)
Property details
- Property type
- Single Family
- Style
- House
- Ownership
- Freehold
- Bedrooms
- 4
- Bathrooms
- 3 (1 half)
- Storeys
- 2
- Living area
- 3,328 sq ft
- Lot size
- 0.36
- Fireplace
- 1
- Year built
- 1972
- Annual tax
- $2,916
- MLS®
- 10380456
- Board
- Interior REALTORS®
- Status
- Inactive
- Listed
- Apr 7, 2026
- Updated
- Jun 17, 2026
Room dimensions
| Room | Level | Dimensions |
|---|---|---|
| Storage | Basement | 6'5'' x 8'0'' |
| Workshop | Basement | 23'0'' x 27'0'' |
| Recreation room | Basement | 14'0'' x 22'0'' |
| Den | Basement | 12'0'' x 19'0'' |
| Bedroom | Main level | 9'5'' x 12'0'' |
| Bedroom | Main level | 10'5'' x 8'5'' |
| Bedroom | Main level | 10'5'' x 9'0'' |
| Primary Bedroom | Main level | 13'0'' x 13'0'' |
| Living room | Main level | 15'0'' x 20'0'' |
| Dining room | Main level | 13'0'' x 12'5'' |
| Kitchen | Main level | 13'5'' x 15'0'' |
| 3pc Ensuite bath | Main level | — |
| 4pc Bathroom | Main level | — |
| 2pc Bathroom | Basement | — |
Features & finishes
Flooring
- Mixed Flooring
Heating
- Forced air
- See remarks
Cooling
- Heat Pump
Exterior
- Vinyl siding
Parking
- Other
- RV
- Additional Parking
Sewer & Utilities
- Municipal sewage system
Architecture
- Ranch
Financing
Estimated monthly payment
$3,039/mo
Loan amount
$519,920
Down payment
$129,980
Estimate only. Rates and terms vary by lender and qualification.
Powered by Lenderoo.caLocation & area
Interior REALTORS®
Frequently asked questions
What is the asking price for 478 OPAL Drive?
478 OPAL Drive is listed for $649,900, in Interior REALTORS®.
How many bedrooms and bathrooms does 478 OPAL Drive have?
It offers 4 bedrooms and 3 bathrooms (including 1 half-bath).
What type of home is 478 OPAL Drive?
478 OPAL Drive is a Single Family, House set over 2 storeys, built in 1972.
How large is 478 OPAL Drive?
The home offers approximately 3,328 sq ft of living space on a lot measuring 0.36.
What would the monthly mortgage payment be?
With a 20% down payment at a 5.0% interest rate over a 25-year amortization, the estimated monthly payment is about $3,039. Use the mortgage calculator above to model your own scenario.
What are the annual property taxes?
Property taxes are approximately $2,916 per year.
Similar residences
Comparable House near Interior REALTORS® at a similar price.
Private viewings
Arrange a private viewing of 478 OPAL Drive.
Our advisors offer discreet, personal guidance from first viewing through to closing. We’d be delighted to assist.