3266 HARROWSMITH ROAD
Kingston · K0H1V0
$1,450,000
About this residence
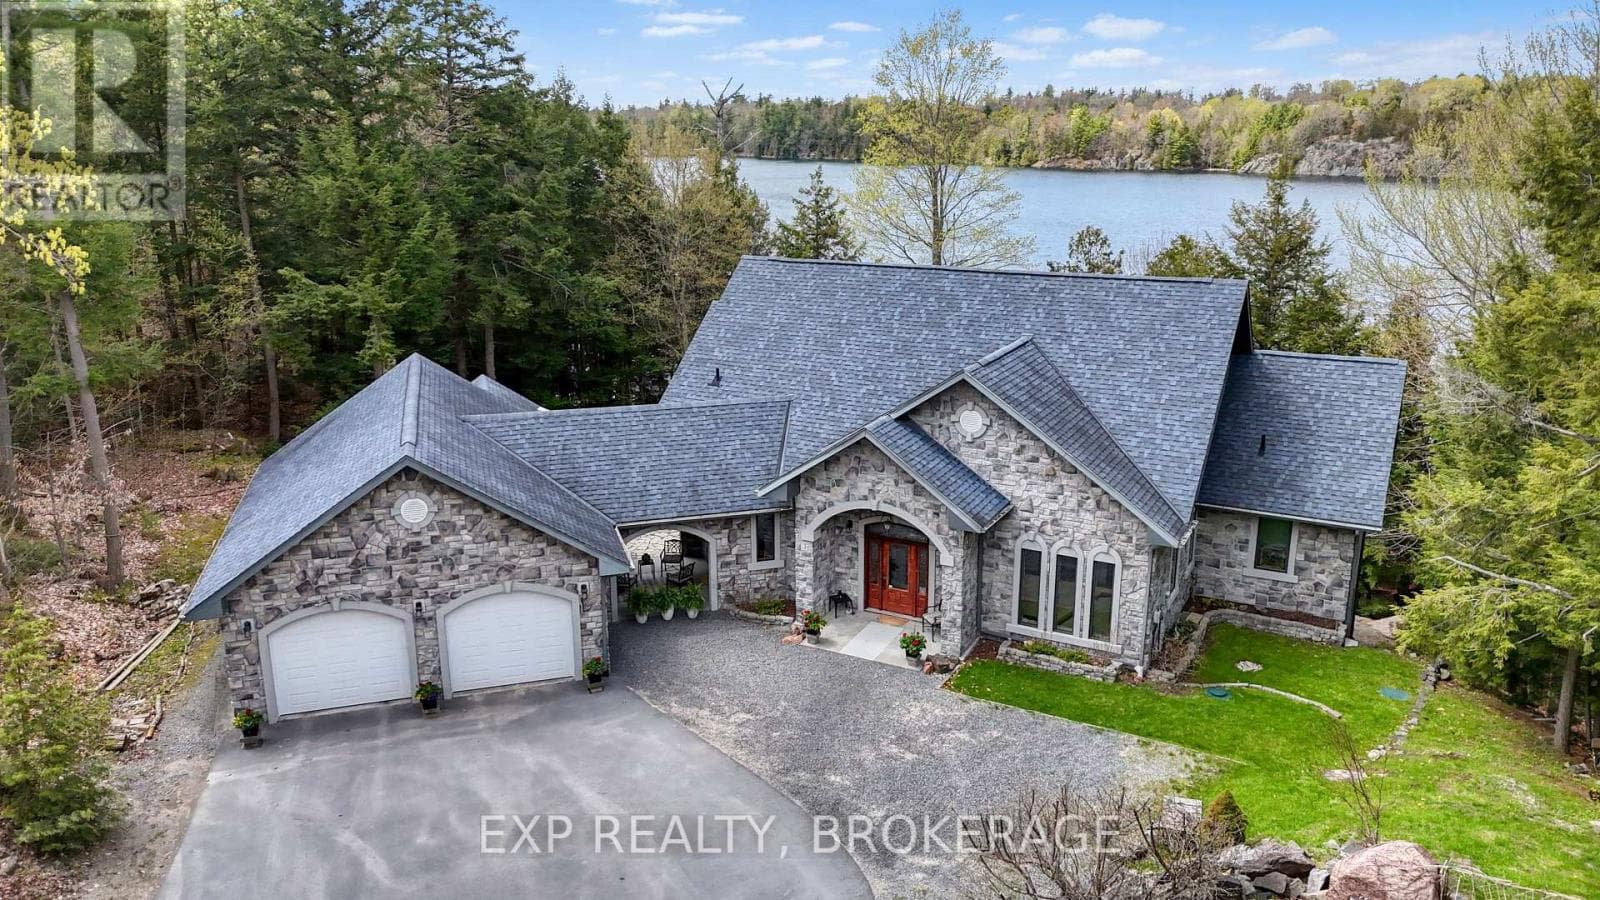
Thoughtfully designed, beautifully maintained, and upgraded throughout, this 5-year-oldbungalow offers a lifestyle as remarkable as its features. From the moment you arrive, the property's presence captivates with 3 acres of professionally landscaped grounds with trees, vibrant gardens, natural stone accents, and a 3-wide paved driveway that gracefully wraps around to the rear garage and patio. Inside, light-filled spaces blend comfort with sophistication. The open-concept main level is anchored by a stunning stone fireplace with a propane insert, creating a warm focal point in the living area. The kitchen showcases stone countertops, stainless steel appliances, and picturesque views of the private backyard. The primary suite is a retreat of its own, featuring a 4-piece ensuite with built-in vanity, walk-in closet, additional closet, and patio doors leading to a stamped-concrete balcony and an expansive 15x64' deck. A 30' section of this outdoor haven is fully covered, featuring a ceiling fan, pot lights, electrical outlets, and BBQ hookup - the perfect setting for morning coffee or evening gatherings. Two additional bedrooms and a 4-piece bath complete the main level. The lower level expands the possibilities with a large rec room, spacious bedroom, a separate den/home office, a 3piece bathroom, generous storage, a walk-out to the yard, and direct access to the lower garage. This two-level heated garage with six bays finished in epoxy provides endless options for a home workshop, car collection, or recreational toys. A dedicated backyard bar room, with a wet bar, epoxy flooring and a roll-up glass garage door opens to the patio below the deck, offering a distinctive venue for year-round entertaining. A 20KW Generac generator ensures peace of mind in all seasons. Positioned between Harrowsmith and Sydenham, this home combines the tranquility of rural living with access to local amenities and only 20 minutes to Kingston. (id:61366)
Property details
- Property type
- Single Family
- Style
- House
- Ownership
- Freehold
- Bedrooms
- 4 (3 above, 1 below)
- Bathrooms
- 3
- Storeys
- 1
- Living area
- 1,500–2,000 sq ft
- Lot size
- 482 x 276.3 FT
- Frontage
- 482 feet
- Parking
- 25 spaces
- Fireplace
- 1
- Annual tax
- $5,741
- MLS®
- X12972518
- Board
- Kingston
- Status
- Active
- Listed
- Apr 8, 2026
- Updated
- May 29, 2026
Room dimensions
| Room | Level | Dimensions |
|---|---|---|
| Foyer | Main level | 2.84 × 3.03 m |
| Recreational, Games room | Basement | 5.19 × 13 m |
| Bedroom | Basement | 4.19 × 7.46 m |
| Other | Basement | 4.21 × 3.6 m |
| Bathroom | Basement | 1.81 × 2.49 m |
| Den | Basement | 2.65 × 3.31 m |
| Mud room | Basement | 4.14 × 4.19 m |
| Living room | Main level | 4.78 × 6.22 m |
| Utility room | Basement | 9.42 × 7.73 m |
| Kitchen | Main level | 4.6 × 3.59 m |
| Dining room | Main level | 4.6 × 4.08 m |
| Bedroom | Main level | 3.06 × 3.41 m |
| Bathroom | Main level | 1.65 × 2.73 m |
| Bedroom | Main level | 3.06 × 3.35 m |
| Primary Bedroom | Main level | 4.48 × 5.7 m |
| Bathroom | Main level | 2.73 × 2.73 m |
| Other | Main level | 2.44 × 1.84 m |
Features & finishes
Appliances
- Washer
- Refrigerator
- Dryer
- Stove
- Microwave
- Hood Fan
- Window Coverings
- Garage door opener remote(s)
- Water Heater
- Water Heater - Tankless
- Blinds
- Hot Water Instant
Flooring
- Tile
Heating
- Forced air
- Propane
Cooling
- Central air conditioning
Basement
- Full
- Finished
- Walk out
Exterior
- Stone
- Vinyl siding
Foundation
- Insulated Concrete Forms
Parking
- Attached Garage
- Garage
Lot
- Sump Pump
Sewer & Utilities
- Septic System
- Electricity
Architecture
- Raised bungalow
Financing
Estimated monthly payment
$6,781/mo
Loan amount
$1,160,000
Down payment
$290,000
Estimate only. Rates and terms vary by lender and qualification.
Powered by Lenderoo.caLocation & area
Kingston
Nearby
About the area
Census · K0H- 47,286
- Population
- 51
- Median age
- $92,000
- Median income
- $448,000
- Median home value
- 90%
- Home ownership
- 30 min
- Avg. commute
Age distribution
Tenure
Neighbourhood statistics for the property’s forward sortation area. Figures are census-derived estimates.
Powered by Neighbourly.ioFrequently asked questions
What is the asking price for 3266 HARROWSMITH ROAD?
3266 HARROWSMITH ROAD is listed for $1,450,000, in Kingston.
How many bedrooms and bathrooms does 3266 HARROWSMITH ROAD have?
It offers 4 bedrooms and 3 bathrooms.
What type of home is 3266 HARROWSMITH ROAD?
3266 HARROWSMITH ROAD is a Single Family, House set over 1 storey.
How large is 3266 HARROWSMITH ROAD?
The home offers approximately 1,500–2,000 sq ft of living space on a lot measuring 482 x 276.3 FT.
What would the monthly mortgage payment be?
With a 20% down payment at a 5.0% interest rate over a 25-year amortization, the estimated monthly payment is about $6,781. Use the mortgage calculator above to model your own scenario.
What are the annual property taxes?
Property taxes are approximately $5,741 per year.
Is there parking?
Yes — 3266 HARROWSMITH ROAD includes 25 parking spaces.
What is the Kingston area like?
Kingston has a population of about 47,286, a median age of 51, a 90% home-ownership rate, with an average commute of about 30 minutes.
What is the average home value in Kingston?
The median dwelling value in this area is approximately $448,000, based on census data via Neighbourly.
What is the median household income in Kingston?
The median household income in this area is approximately $92,000.
Similar residences
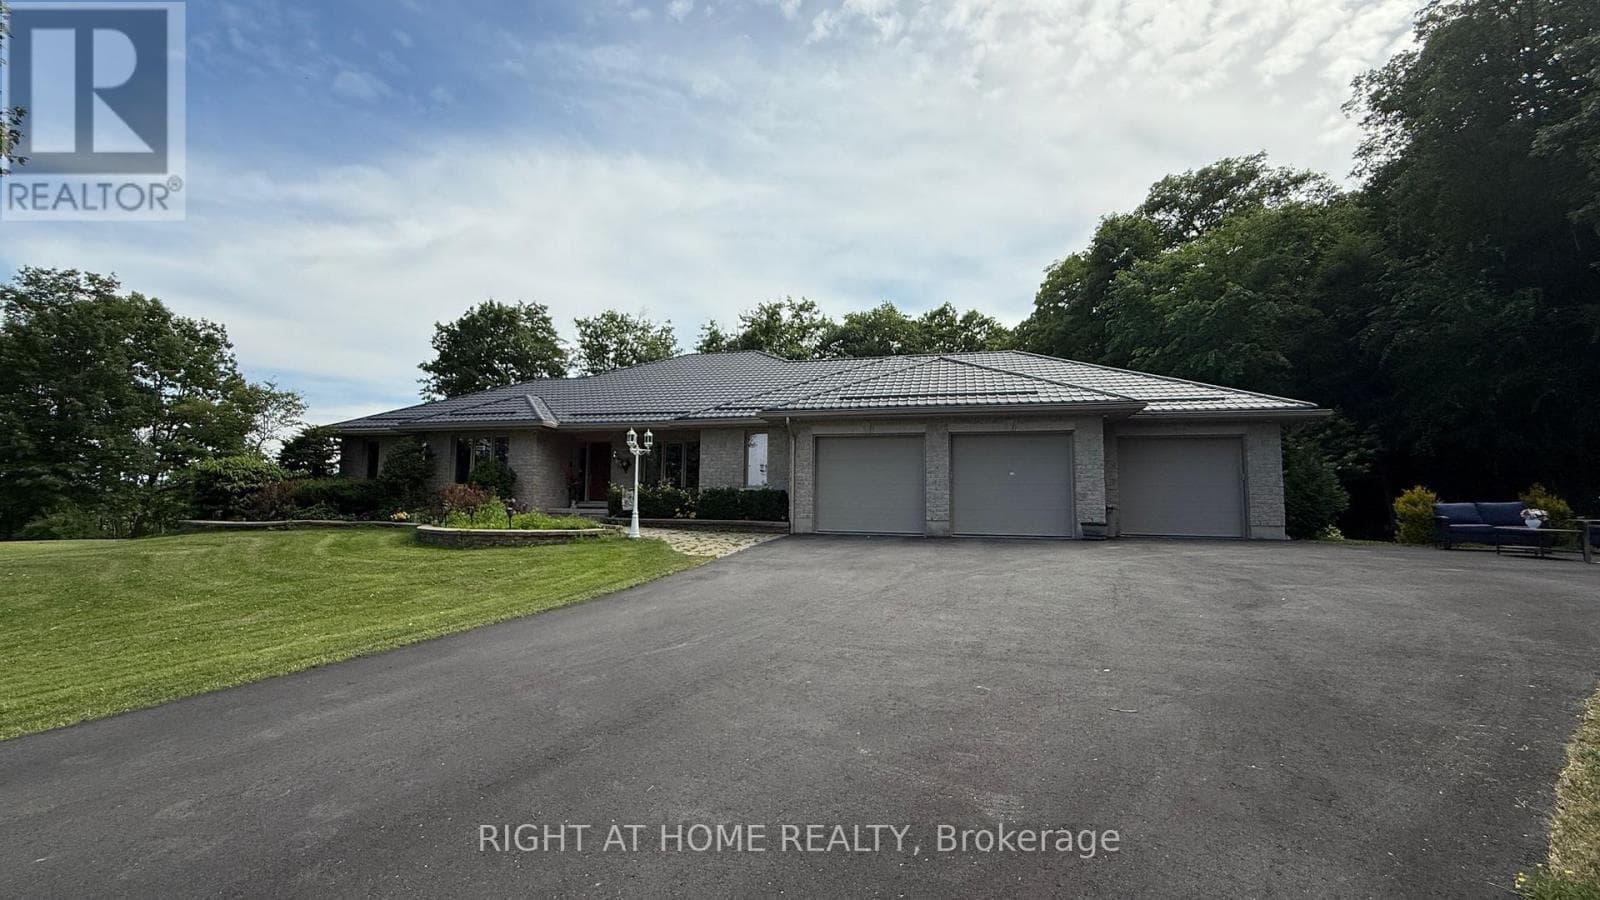
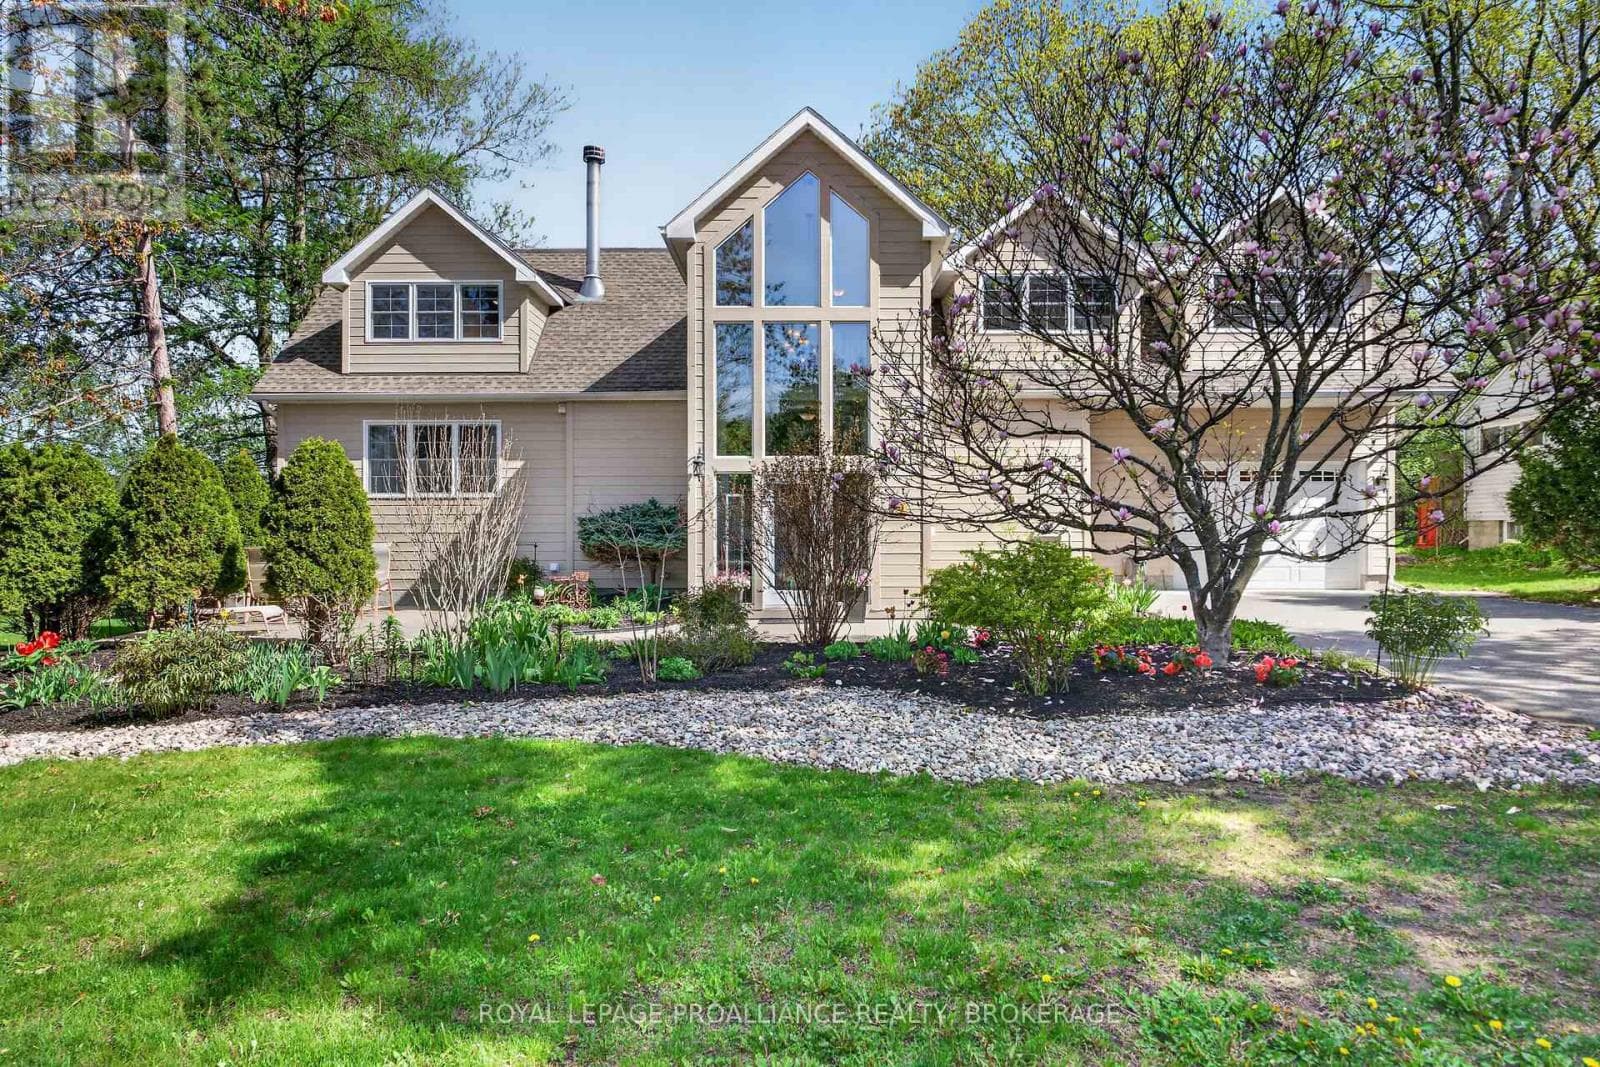
Comparable House near Kingston at a similar price.
Private viewings
Arrange a private viewing of 3266 HARROWSMITH ROAD.
Our advisors offer discreet, personal guidance from first viewing through to closing. We’d be delighted to assist.