331 WHEELIHAN WAY
Toronto · L0P1B0
$2,199,900
About this residence
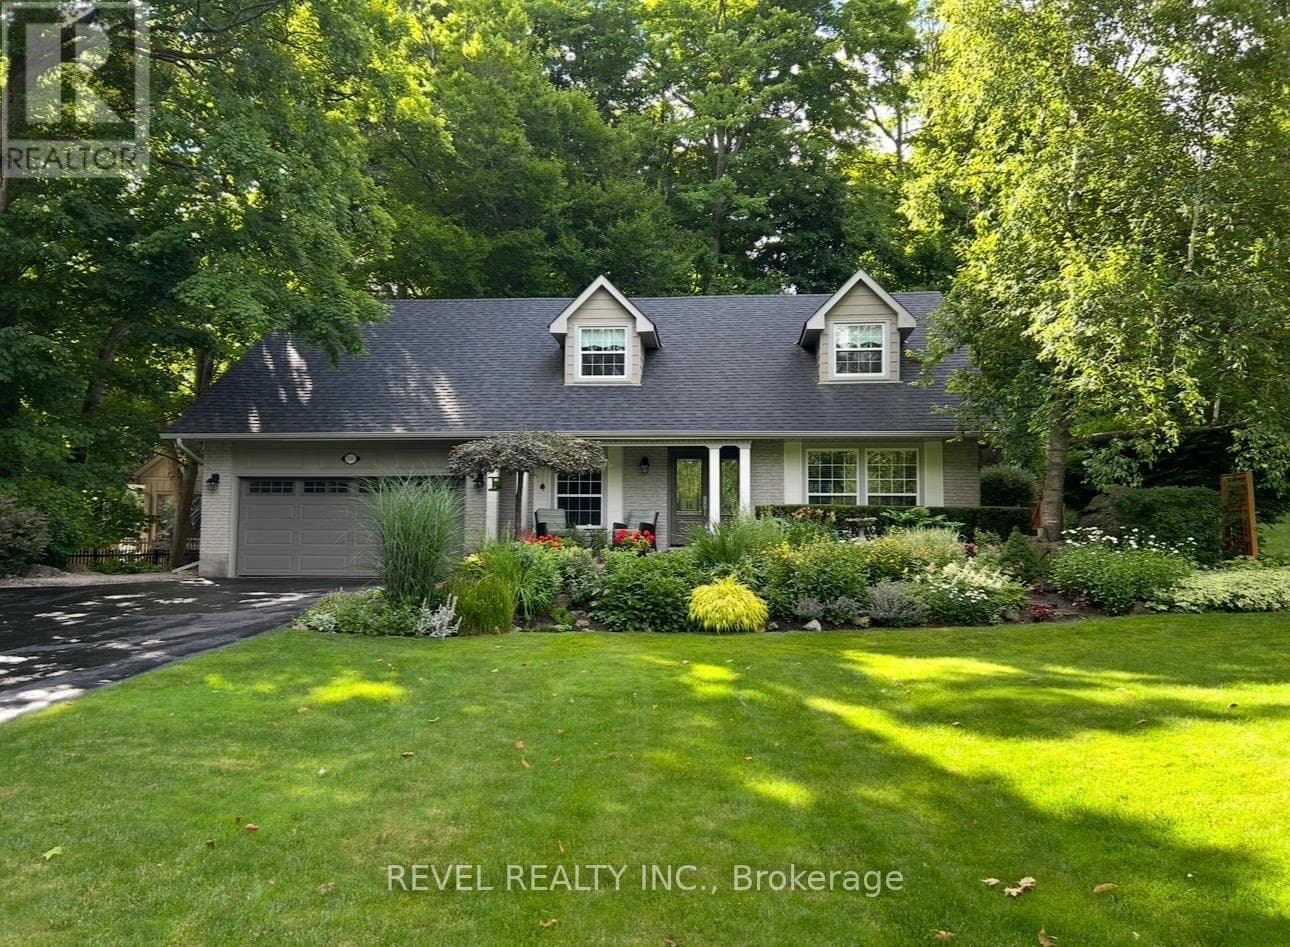
Welcome to 331 Wheelihan Way, set in an exclusive enclave of estate homes in the highly desired Hamlet of Campbellville in Milton. This Cap Cod style home with lovely front courtyard has been recently renovated and features an incredible designer kitchen, white oak hardwood flooring, separate family room with fireplace, formal living room with fireplace and custom built-in shelving, and lovely sun filled great room with walk-out to the backyard. Straight out of a magazine, the gorgeous chef's kitchen features massive island, Quartz Countertops, built-in stainless steel appliances, custom window coverings, and inviting Bench Overlooking the Courtyard. Open concept to the large dining space making it the perfect layout for entertaining. Main floor office/den along with a large guest bedroom, separate mudroom and main floor laundry with powder room, complete the main level. The upper level features 3 more large bedrooms with high-end broadloom. The primary has a newer 3 piece bath and walk in closet with custom built-in shelving. The additional bedrooms share another beautiful 4 piece bath. The gorgeous tree-lined backyard has tons of lush perennial gardens, incredible front curb appeal with golf course green grass maintained with the irrigation system, lovely front courtyard with seating area, outdoor cedar sauna, and an incredible interlocked patio with gazebo for those warm summer evenings. Set in a quiet, family friendly estate subdivision in the charming community of Campbellville with quaint shops, restaurants, parks, and incredible schools. Minutes to the 401 for the commuters. (id:61366)
Property details
- Property type
- Single Family
- Style
- House
- Ownership
- Freehold
- Bedrooms
- 4 (4 above)
- Bathrooms
- 3 (1 half)
- Storeys
- 2
- Living area
- 2,500–3,000 sq ft
- Lot size
- 153.7 x 250.6 FT
- Frontage
- 153.8 feet
- Parking
- 12 spaces
- Fireplace
- 1
- Annual tax
- $7,050
- MLS®
- W12974302
- Board
- Toronto
- Status
- Inactive
- Listed
- Apr 9, 2026
- Updated
- Apr 9, 2026
Room dimensions
| Room | Level | Dimensions |
|---|---|---|
| Primary Bedroom | Second level | 4.27 × 4.57 m |
| Bedroom | Second level | 3.35 × 4.01 m |
| Bedroom | Second level | 3.25 × 3.51 m |
| Living room | Main level | 4.01 × 7.65 m |
| Dining room | Main level | 4.32 × 3.96 m |
| Kitchen | Main level | 4.8 × 4.67 m |
| Great room | Main level | 4.32 × 3.76 m |
| Family room | Main level | 4.04 × 7.65 m |
| Bedroom | Main level | 3.13 × 7.11 m |
| Laundry room | Main level | 4.8 × 2.46 m |
| Office | Main level | 3.1 × 3.2 m |
| Office | Second level | 3.89 × 4.57 m |
Features & finishes
Appliances
- Water softener
- Window Coverings
- Freezer
- Water Treatment
- Sauna
Flooring
- Carpeted
- Hardwood
Heating
- Forced air
- Natural gas
Cooling
- Central air conditioning
Basement
- Full
- Unfinished
Exterior
- Brick
- Vinyl siding
Foundation
- Poured Concrete
Parking
- Attached Garage
- Garage
Sewer & Utilities
- Septic System
Financing
Estimated monthly payment
$10,288/mo
Loan amount
$1,759,920
Down payment
$439,980
Estimate only. Rates and terms vary by lender and qualification.
Powered by Lenderoo.caLocation & area
Toronto
Nearby
About the area
Census · L0P- 7,779
- Population
- 48
- Median age
- $135,000
- Median income
- $1,300,000
- Median home value
- 91%
- Home ownership
- 33 min
- Avg. commute
Age distribution
Tenure
Neighbourhood statistics for the property’s forward sortation area. Figures are census-derived estimates.
Powered by Neighbourly.ioFrequently asked questions
What is the asking price for 331 WHEELIHAN WAY?
331 WHEELIHAN WAY is listed for $2,199,900, in Toronto.
How many bedrooms and bathrooms does 331 WHEELIHAN WAY have?
It offers 4 bedrooms and 3 bathrooms (including 1 half-bath).
What type of home is 331 WHEELIHAN WAY?
331 WHEELIHAN WAY is a Single Family, House set over 2 storeys.
How large is 331 WHEELIHAN WAY?
The home offers approximately 2,500–3,000 sq ft of living space on a lot measuring 153.7 x 250.6 FT.
What would the monthly mortgage payment be?
With a 20% down payment at a 5.0% interest rate over a 25-year amortization, the estimated monthly payment is about $10,288. Use the mortgage calculator above to model your own scenario.
What are the annual property taxes?
Property taxes are approximately $7,050 per year.
Is there parking?
Yes — 331 WHEELIHAN WAY includes 12 parking spaces.
What is the Toronto area like?
Toronto has a population of about 7,779, a median age of 48, a 91% home-ownership rate, with an average commute of about 33 minutes.
What is the average home value in Toronto?
The median dwelling value in this area is approximately $1,300,000, based on census data via Neighbourly.
What is the median household income in Toronto?
The median household income in this area is approximately $135,000.
Similar residences
Comparable House near Toronto at a similar price.
Private viewings
Arrange a private viewing of 331 WHEELIHAN WAY.
Our advisors offer discreet, personal guidance from first viewing through to closing. We’d be delighted to assist.