31 - 4636 BLACKCOMB WAY
Toronto · V0N1B4
$1,999,000
About this residence
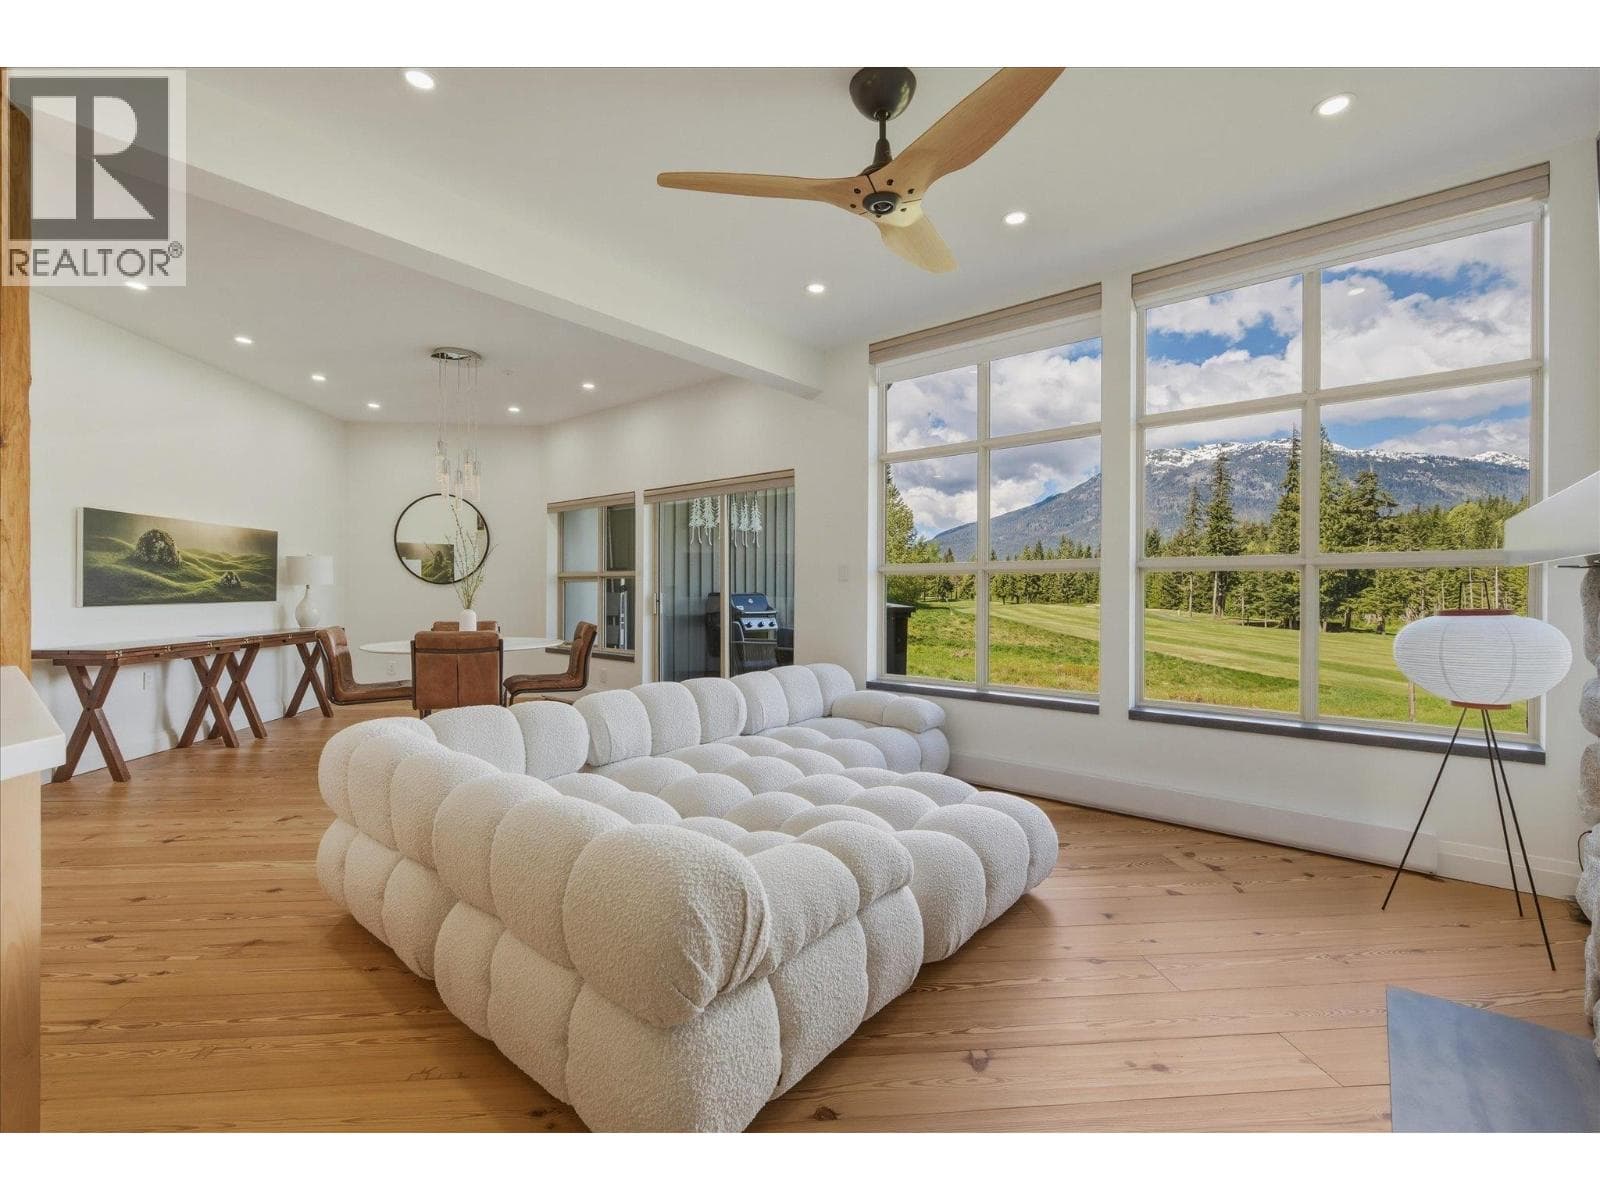
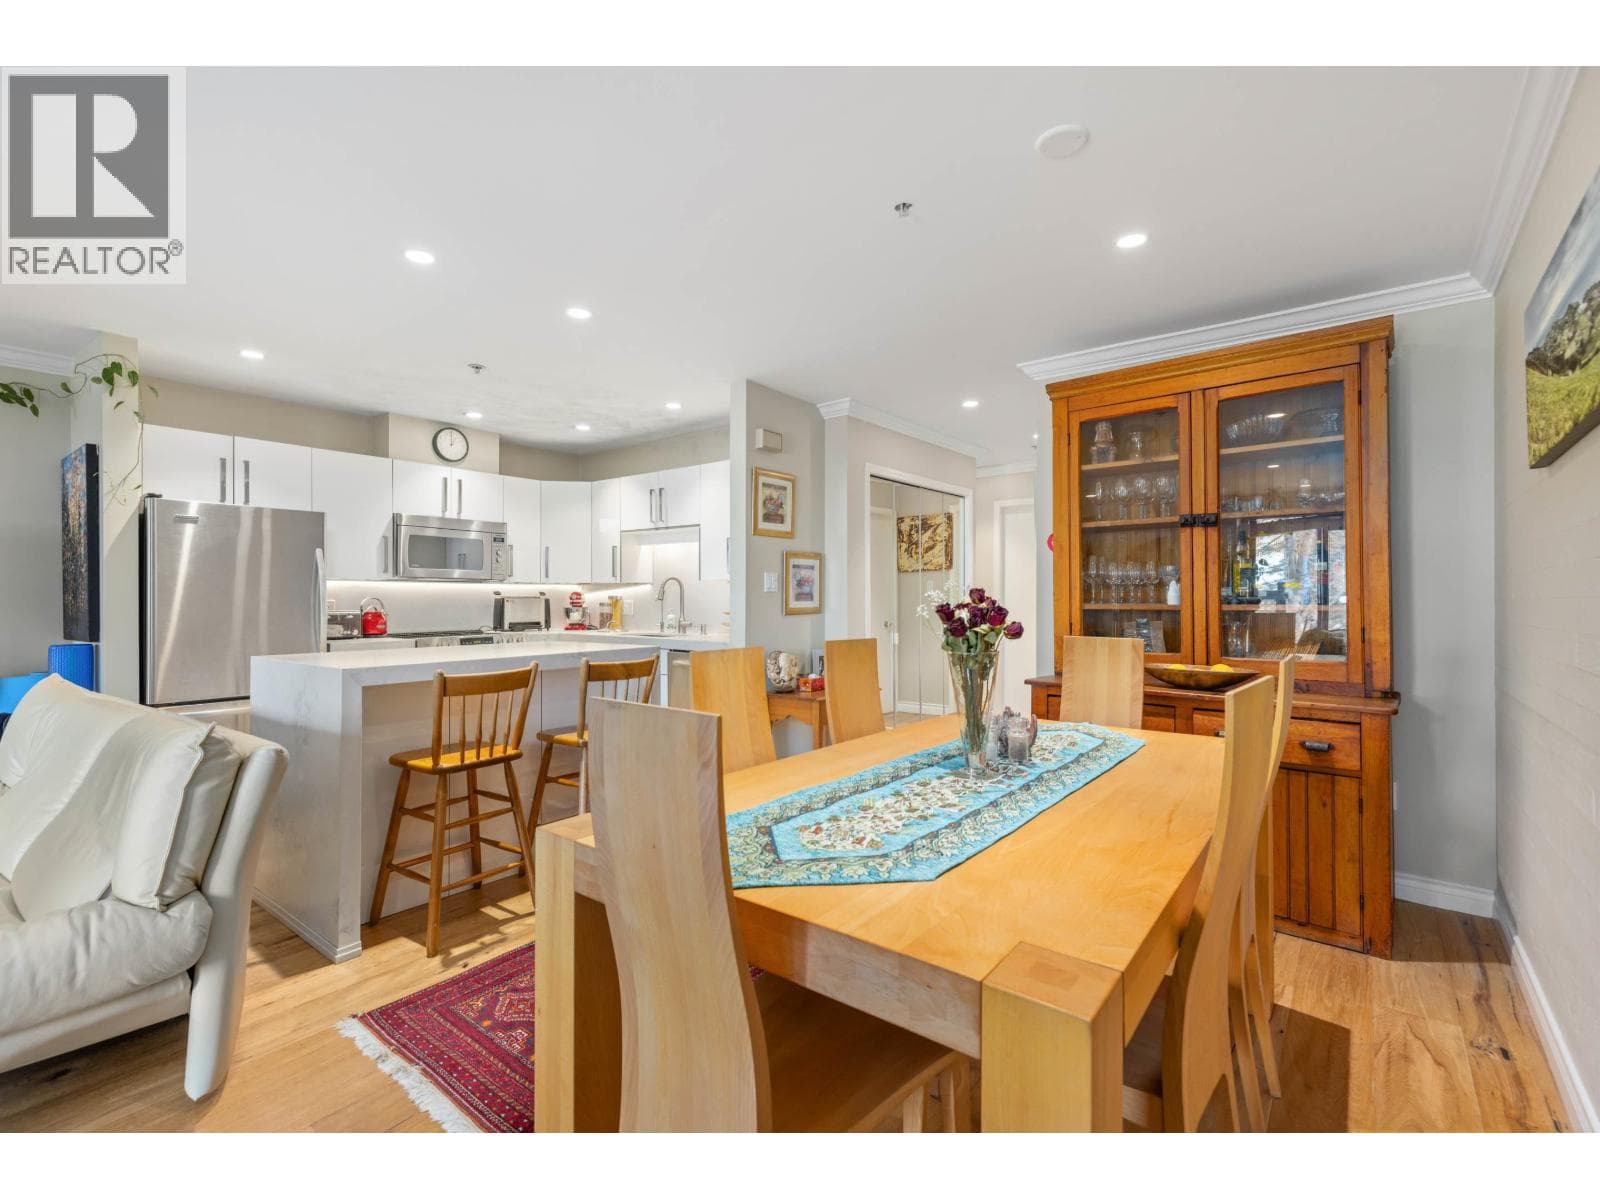
31 GlenEagle 2 Bedroom 2 Bathroom Townhome. It is Located on the 1st hole of the Chateau Whistler Golf Course. The Townhome is Near Various Whistler Attractions, Including Blackcomb Gondola Base For Skiing and Lost Lake Trail For Biking. The GlenEagle Townhome offers Secure Underground Parking and Bike/Ski Storage. Booking Showing 604-213-2458.Phase I Zoning. Allowing for unlimited owner usage & unrestricted nightly rental all year round Making it a potential revenue making property!! GlenEagle features 33 well managed townhomes. This unit offers a spacious in-suite laundry, 2 underground parking, and 2 storage. Enjoy easy Access to the nearby valley trail, Lost Lake, skiing, biking, or a quick shuttle ride to Whistler Village within 3 minutes. Flexible zoning allows many rental options (Perfect for Airbnb) It's the perfect location for maximizing Revenue. (id:61366)
Property details
- Property type
- Single Family
- Style
- Row / Townhouse
- Ownership
- Condo/Strata
- Bedrooms
- 2 (2 above)
- Bathrooms
- 2
- Storeys
- 2
- Living area
- 1,000–1,199 sq ft
- Parking
- 2 spaces
- Fireplace
- 1
- Annual tax
- $5,599
- Association fee
- $662
- MLS®
- X12981354
- Board
- Toronto
- Status
- Active
- Listed
- Apr 10, 2026
- Updated
- Apr 10, 2026
Room dimensions
| Room | Level | Dimensions |
|---|---|---|
| Foyer | Ground level | 3 × 2.08 m |
| Living room | Upper Level | 4.45 × 4.44 m |
| Dining room | Upper Level | 3.32 × 2 m |
| Kitchen | Upper Level | 3.05 × 2.65 m |
| Eating area | Upper Level | 1.83 × 4.39 m |
| Primary Bedroom | Upper Level | 3.96 × 5.18 m |
| Bedroom 2 | Upper Level | 3.26 × 3.44 m |
| Laundry room | Upper Level | 1.5 × 1.5 m |
| Bathroom | Upper Level | 2.89 × 1.25 m |
| Bathroom | Upper Level | 2.7 × 1.59 m |
Features & finishes
Appliances
- Garage door opener remote(s)
- Furniture
Flooring
- Carpeted
- Vinyl
- Ceramic
Heating
- Baseboard heaters
- Electric
Exterior
- Brick
Parking
- Garage
- Underground
Lot
- In-Law Suite
- Balcony
- Backs on greenbelt
Community
- Pets Allowed With Restrictions
Financing
Estimated monthly payment
$9,349/mo
Loan amount
$1,599,200
Down payment
$399,800
Estimate only. Rates and terms vary by lender and qualification.
Powered by Lenderoo.caLocation & area
Toronto
Nearby
About the area
Census · V0N- 71,423
- Population
- 50
- Median age
- $77,500
- Median income
- $750,000
- Median home value
- 79%
- Home ownership
- 23 min
- Avg. commute
Age distribution
Tenure
Neighbourhood statistics for the property’s forward sortation area. Figures are census-derived estimates.
Powered by Neighbourly.ioFrequently asked questions
What is the asking price for 31 - 4636 BLACKCOMB WAY?
31 - 4636 BLACKCOMB WAY is listed for $1,999,000, in Toronto.
How many bedrooms and bathrooms does 31 - 4636 BLACKCOMB WAY have?
It offers 2 bedrooms and 2 bathrooms.
What type of home is 31 - 4636 BLACKCOMB WAY?
31 - 4636 BLACKCOMB WAY is a Single Family, Row / Townhouse set over 2 storeys.
How large is 31 - 4636 BLACKCOMB WAY?
The home offers approximately 1,000–1,199 sq ft of living space.
What would the monthly mortgage payment be?
With a 20% down payment at a 5.0% interest rate over a 25-year amortization, the estimated monthly payment is about $9,349. Use the mortgage calculator above to model your own scenario.
What are the annual property taxes?
Property taxes are approximately $5,599 per year.
Is there parking?
Yes — 31 - 4636 BLACKCOMB WAY includes 2 parking spaces.
What is the Toronto area like?
Toronto has a population of about 71,423, a median age of 50, a 79% home-ownership rate, with an average commute of about 23 minutes.
What is the average home value in Toronto?
The median dwelling value in this area is approximately $750,000, based on census data via Neighbourly.
What is the median household income in Toronto?
The median household income in this area is approximately $77,500.
Similar residences
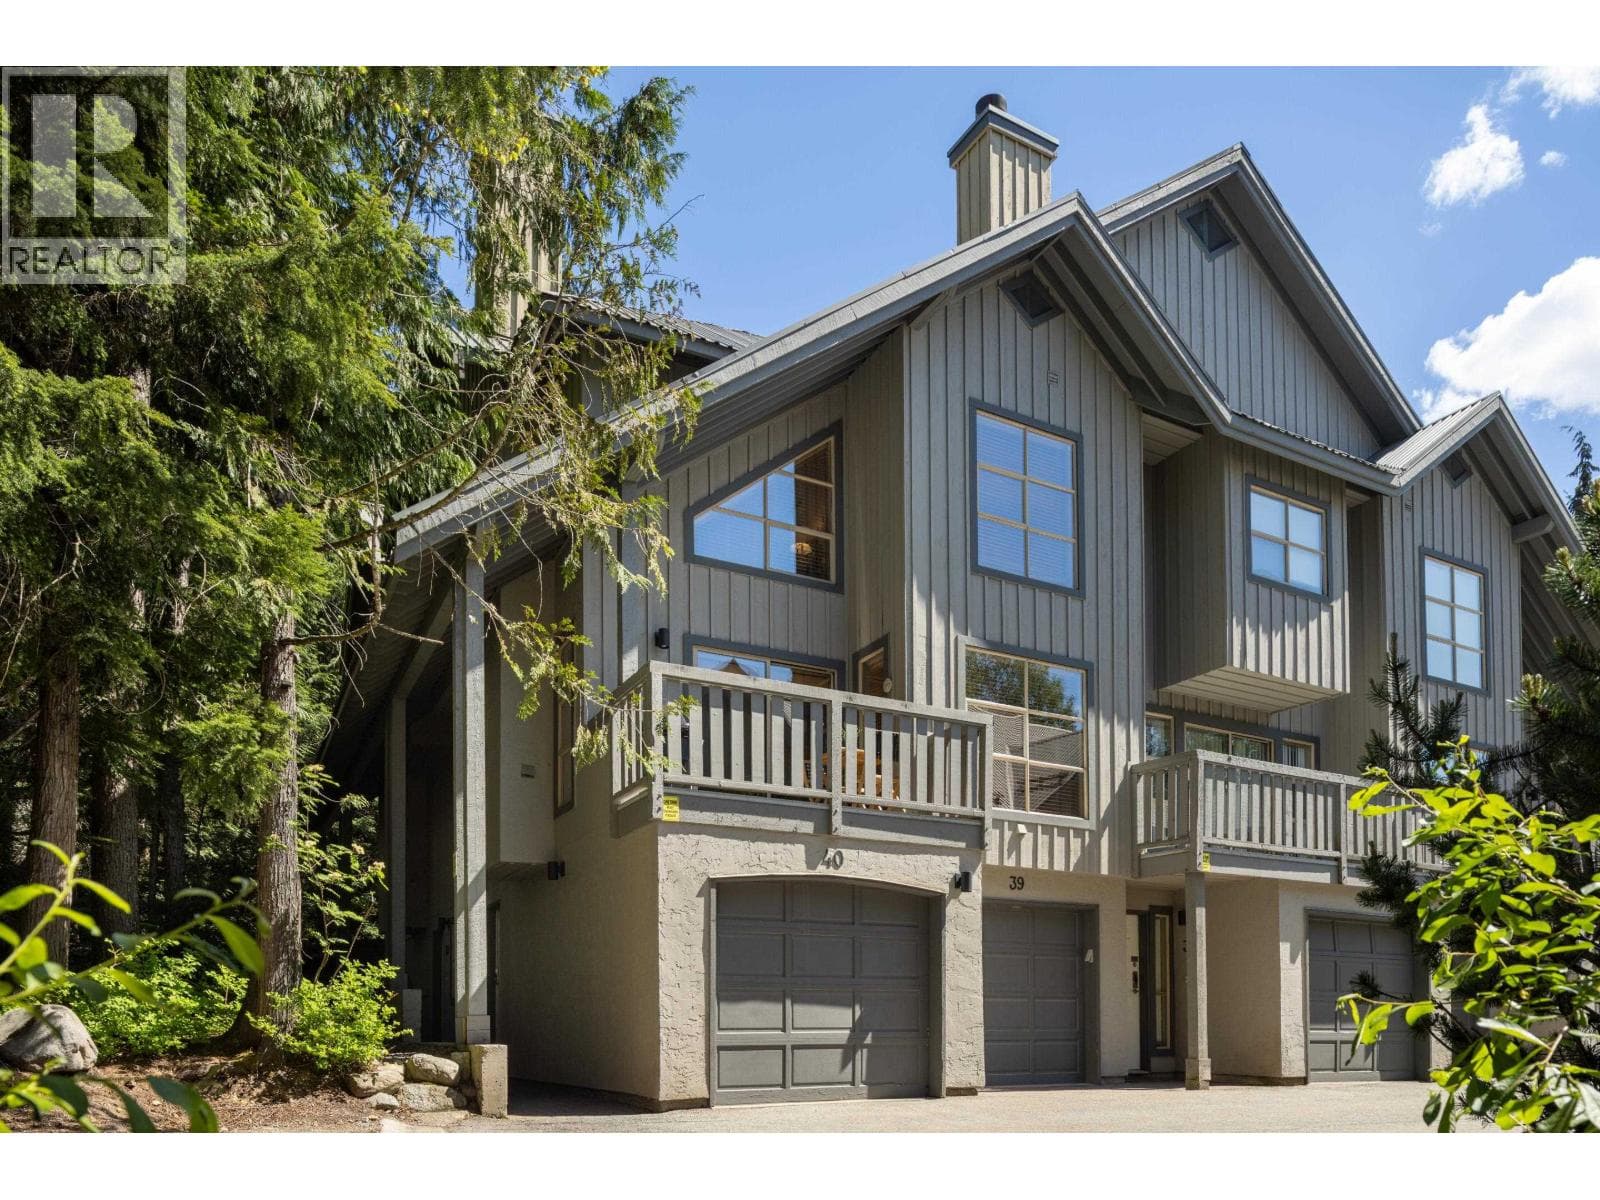
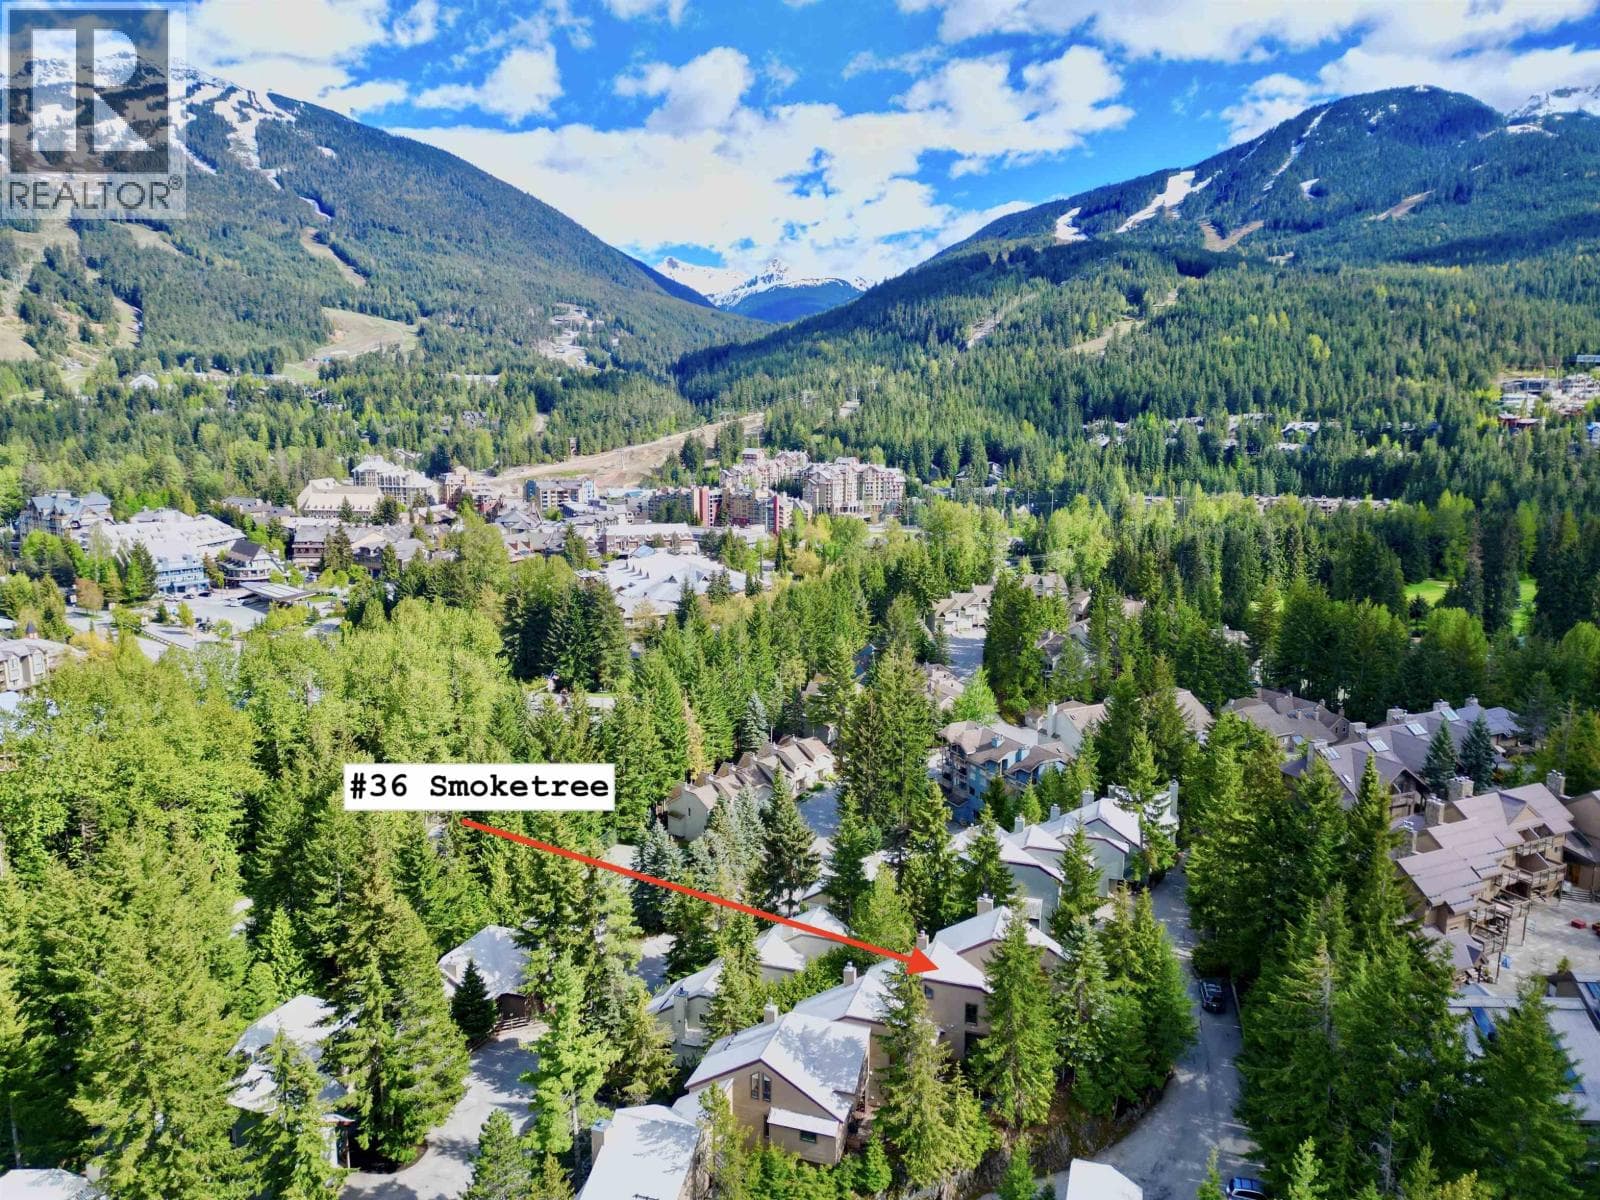
Comparable Row / Townhouse near Toronto at a similar price.
Private viewings
Arrange a private viewing of 31 - 4636 BLACKCOMB WAY.
Our advisors offer discreet, personal guidance from first viewing through to closing. We’d be delighted to assist.