657 STE ANNE STREET
Ottawa · K0A1M0
$759,900
About this residence
Welcome to this beautifully maintained, custom-built all-brick two-storey home, proudly offered by its original owner. Expertly crafted by Melanie Construction, this 4-bedroom residence showcases quality workmanship and thoughtful design throughout.This home has been exceptionally well cared for and offers a functional layout ideal for family living. The spacious double garage provides the added convenience of direct access to the basement-perfect for additional storage, a workshop, or future living space potential.Over the years, the home has seen valuable upgrades that enhance both comfort and efficiency, including added insulation, a newer furnace, and an updated hot water tank-providing peace of mind for years to come.Situated on an extra-wide lot in the charming village of Casselman, the property offers both space and privacy while still being close to everything you need. Enjoy quick and easy access to Highway 417, making commuting a breeze, along with proximity to local amenities, schools, shopping, and services.A rare opportunity to own a solid, custom-built home in a desirable and growing community-this property truly reflects pride of ownership inside and out. (id:61366)
Property details
- Property type
- Single Family
- Style
- House
- Ownership
- Freehold
- Bedrooms
- 4 (4 above)
- Bathrooms
- 3 (1 half)
- Storeys
- 2
- Living area
- 2,000–2,500 sq ft
- Lot size
- 116.5 x 83.2 FT
- Frontage
- 116.6 feet
- Parking
- 6 spaces
- Fireplace
- Yes
- Annual tax
- $4,928
- MLS®
- X12984252
- Board
- Ottawa
- Status
- Active
- Listed
- Apr 10, 2026
- Updated
- Jun 12, 2026
Room dimensions
| Room | Level | Dimensions |
|---|---|---|
| Living room | Main level | 4.26 × 3.96 m |
| Family room | Basement | 8.17 × 5.71 m |
| Dining room | Main level | 3.37 × 3.81 m |
| Kitchen | Main level | 3.55 × 2.69 m |
| Family room | Main level | 3.5 × 5.43 m |
| Primary Bedroom | Second level | 3.55 × 6.42 m |
| Bedroom | Second level | 3.42 × 3.65 m |
| Bedroom | Second level | 3.86 × 3.04 m |
| Bedroom | Second level | 2.71 × 3.63 m |
| Laundry room | Main level | 2.2 × 2.43 m |
| Dining room | Main level | 2.69 × 3.35 m |
Features & finishes
Appliances
- Washer
- Refrigerator
- Dishwasher
- Dryer
- Stove
- Water softener
- Range
- Microwave
- Garage door opener
- Garage door opener remote(s)
- Oven - Built-In
- Water Heater
- Cooktop
Heating
- Forced air
- Natural gas
Cooling
- Central air conditioning
Basement
- Finished
Exterior
- Brick
Foundation
- Poured Concrete
Parking
- Attached Garage
- Garage
Sewer & Utilities
- Sanitary sewer
Financing
Estimated monthly payment
$3,554/mo
Loan amount
$607,920
Down payment
$151,980
Estimate only. Rates and terms vary by lender and qualification.
Powered by Lenderoo.caLocation & area
Ottawa
Nearby
About the area
Census · K0A- 111,626
- Population
- 44
- Median age
- $115,000
- Median income
- $548,000
- Median home value
- 87%
- Home ownership
- 31 min
- Avg. commute
Age distribution
Tenure
Neighbourhood statistics for the property’s forward sortation area. Figures are census-derived estimates.
Powered by Neighbourly.ioFrequently asked questions
What is the asking price for 657 STE ANNE STREET?
657 STE ANNE STREET is listed for $759,900, in Ottawa.
How many bedrooms and bathrooms does 657 STE ANNE STREET have?
It offers 4 bedrooms and 3 bathrooms (including 1 half-bath).
What type of home is 657 STE ANNE STREET?
657 STE ANNE STREET is a Single Family, House set over 2 storeys.
How large is 657 STE ANNE STREET?
The home offers approximately 2,000–2,500 sq ft of living space on a lot measuring 116.5 x 83.2 FT.
What would the monthly mortgage payment be?
With a 20% down payment at a 5.0% interest rate over a 25-year amortization, the estimated monthly payment is about $3,554. Use the mortgage calculator above to model your own scenario.
What are the annual property taxes?
Property taxes are approximately $4,928 per year.
Is there parking?
Yes — 657 STE ANNE STREET includes 6 parking spaces.
What is the Ottawa area like?
Ottawa has a population of about 111,626, a median age of 44, a 87% home-ownership rate, with an average commute of about 31 minutes.
What is the average home value in Ottawa?
The median dwelling value in this area is approximately $548,000, based on census data via Neighbourly.
What is the median household income in Ottawa?
The median household income in this area is approximately $115,000.
Similar residences
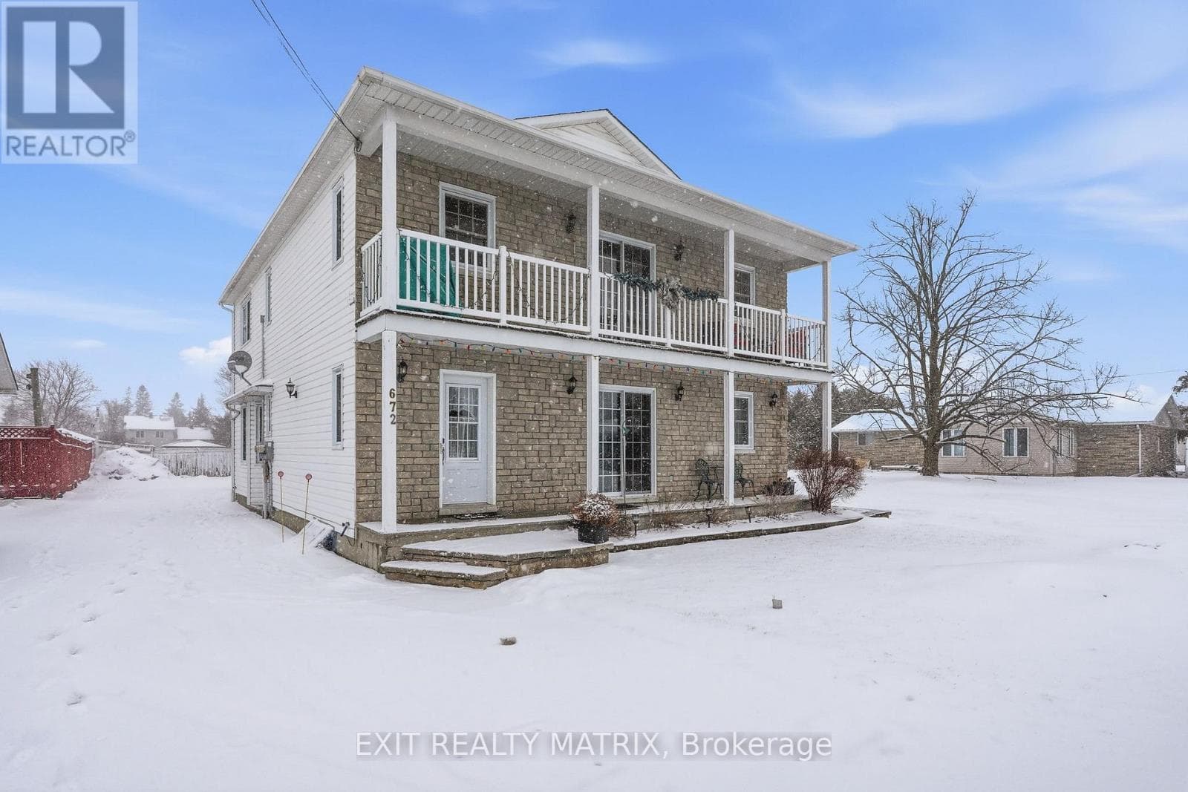
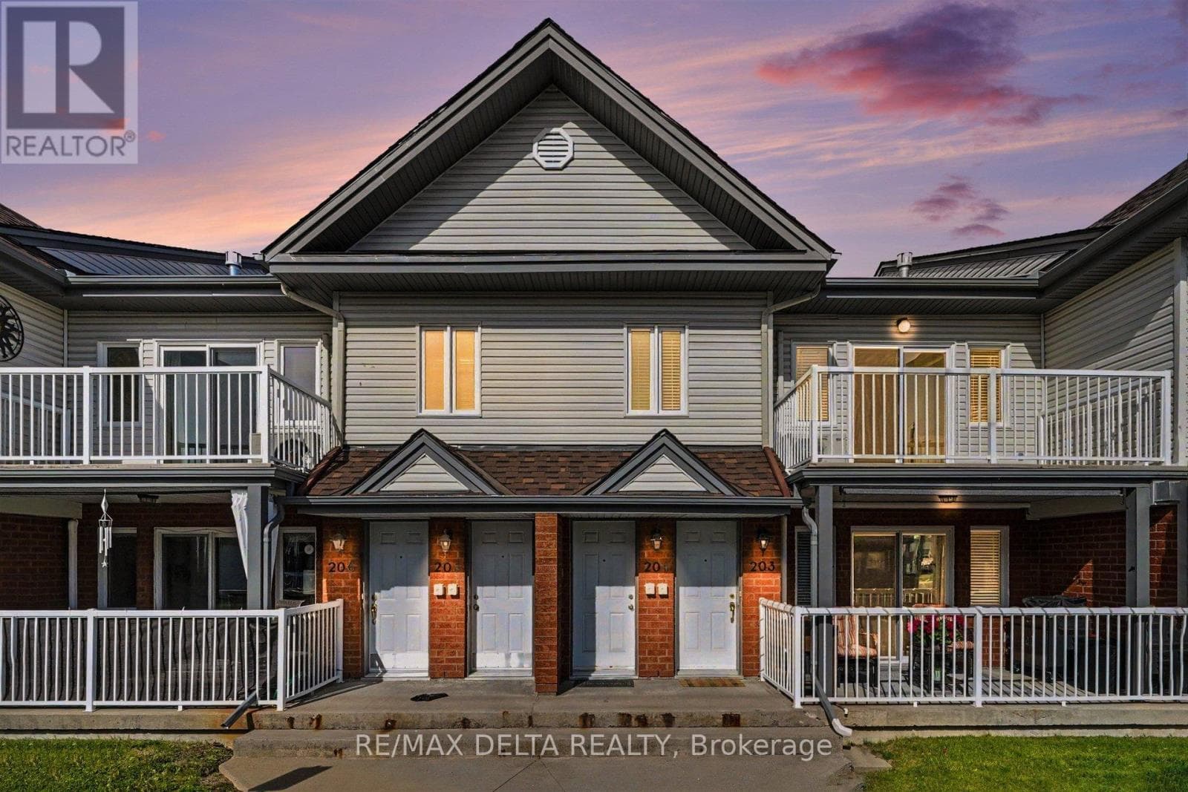
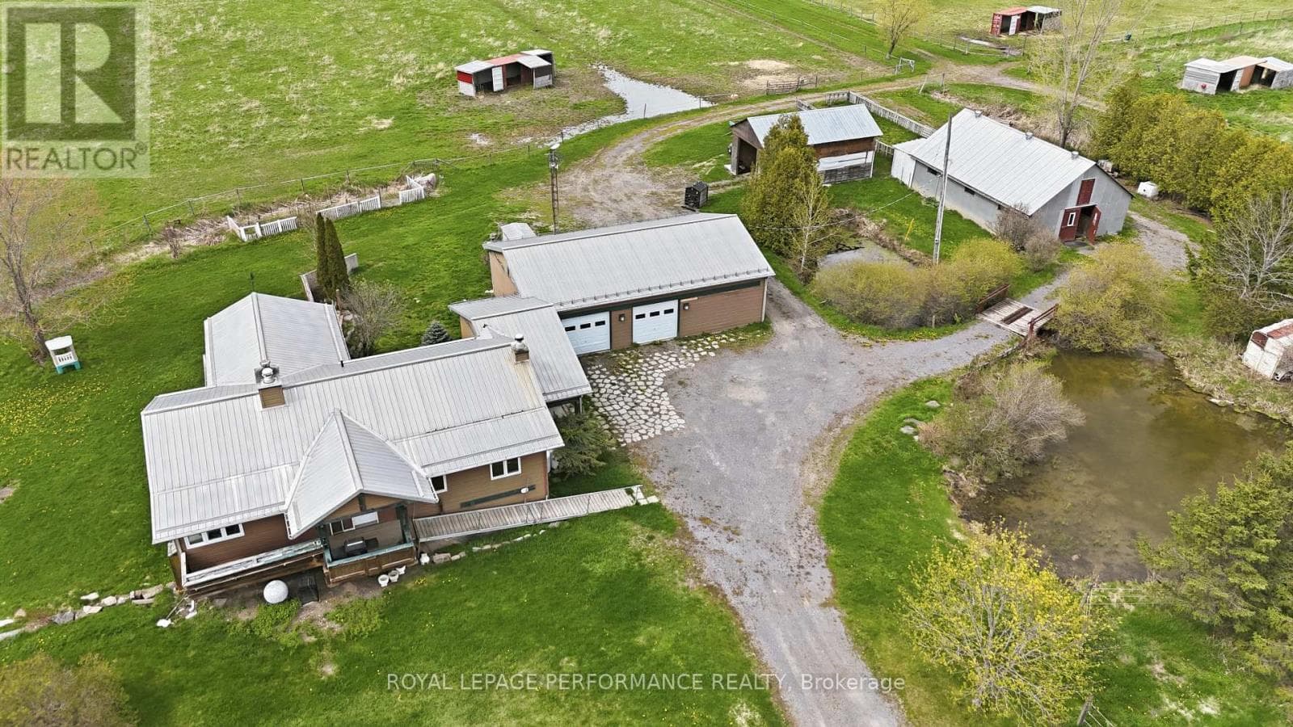
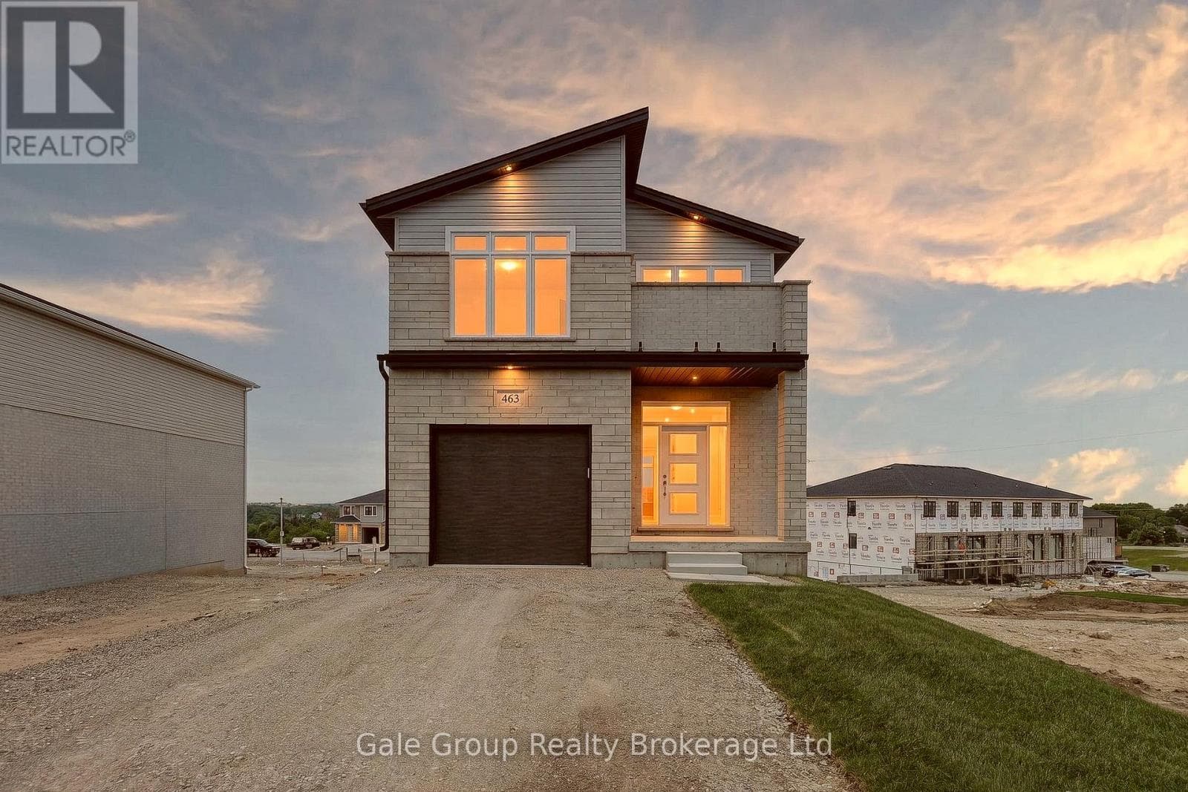
Comparable House near Ottawa at a similar price.
Private viewings
Arrange a private viewing of 657 STE ANNE STREET.
Our advisors offer discreet, personal guidance from first viewing through to closing. We’d be delighted to assist.