133 BRENNAN CRESCENT
Kingston
$719,900
About this residence
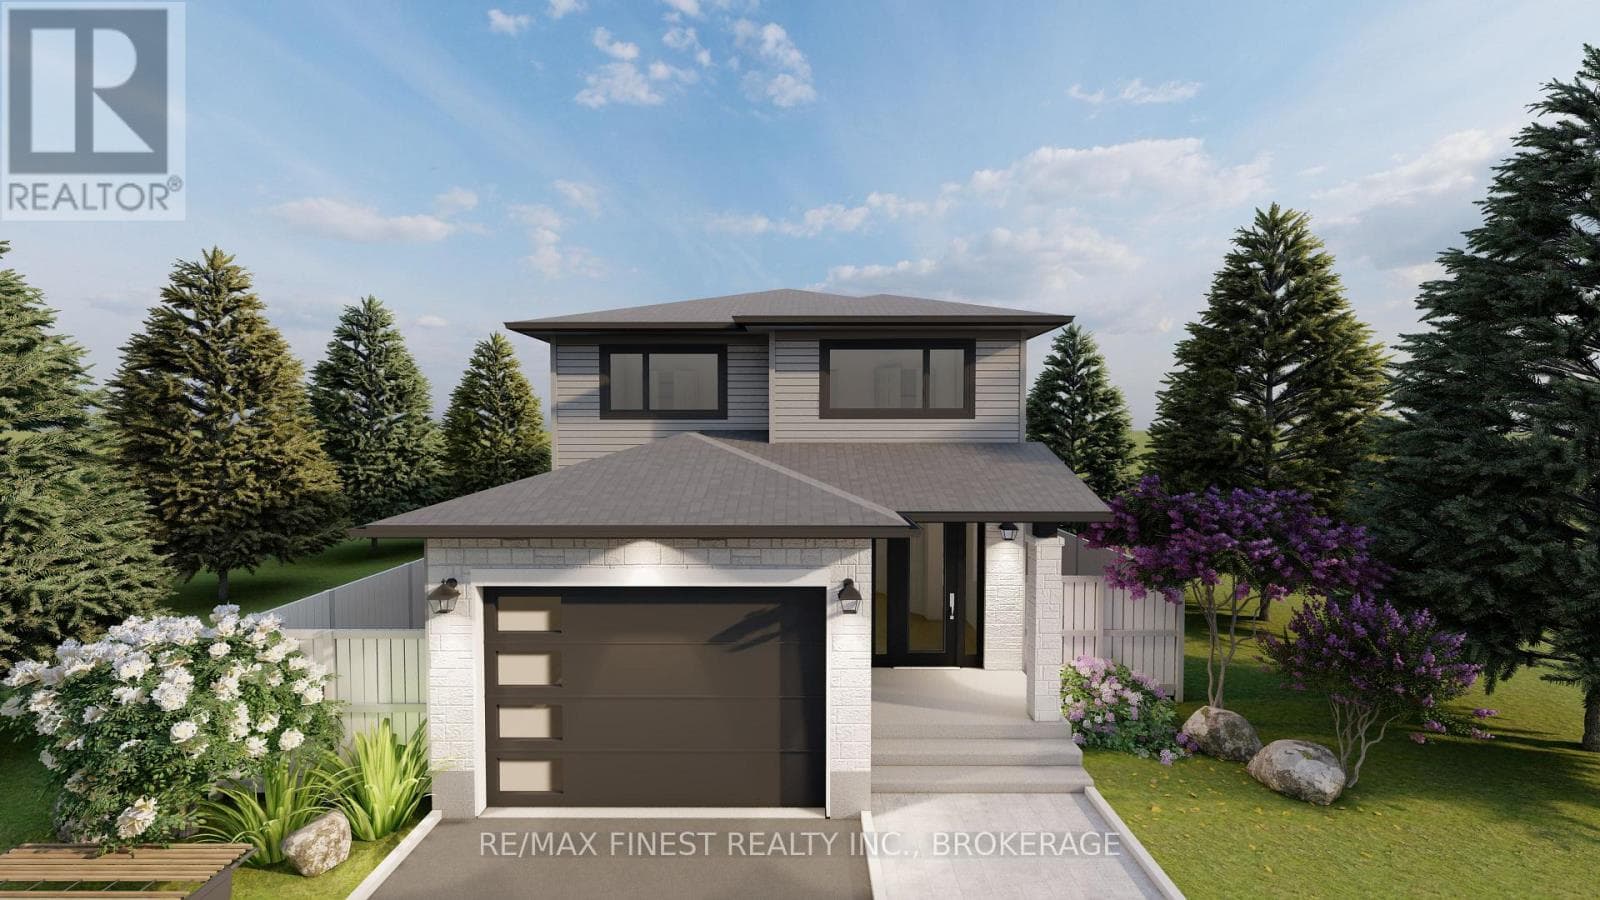
Welcome to this beautifully finished 2-bedroom raised bungalow in Odessa, perfectly situated just minutes from Kingston with quick access to the 401. Located in a fully established neighbourhood, this home combines thoughtful design with quality craftsmanship throughout. The main level offers a bright and inviting living space highlighted by a gas fireplace, convenient main-floor laundry, and all appliances included. The primary bedroom features a 3-piece ensuite and a striking custom stone hearth surrounding an electric fireplace, a true showcase of the owner's attention to detail and craftsmanship. The fully finished lower level impresses with 10-foot ceilings, a spacious recreation room, an additional bedroom, and a full bathroom, ideal for guests, extended family, or added living space. Outside, enjoy a professionally landscaped backyard complete with upper and lower decks, hot tub, gazebo, gas BBQ, solar lighting, and custom stonework, perfect for both entertaining and relaxing. Additional highlights include a garage loft workshop and abundant functional space throughout the property. Move-in ready with unique touches inside and out, this exceptional home offers comfort, style, and practicality in a sought-after location. A must-see property. (id:61366)
Property details
- Property type
- Single Family
- Style
- House
- Ownership
- Freehold
- Bedrooms
- 3 (2 above, 1 below)
- Bathrooms
- 3
- Storeys
- 1
- Living area
- 1,100–1,500 sq ft
- Lot size
- 40 x 105 FT
- Frontage
- 40 feet
- Parking
- 2 spaces
- Fireplace
- 3
- Annual tax
- $4,643
- MLS®
- X12985160
- Board
- Kingston
- Status
- Active
- Listed
- Apr 10, 2026
- Updated
- May 24, 2026
Room dimensions
| Room | Level | Dimensions |
|---|---|---|
| Foyer | Ground level | 1.96 × 2.44 m |
| Utility room | Basement | 3.92 × 3.24 m |
| Games room | Basement | 3.67 × 4.33 m |
| Foyer | Basement | 3.15 × 2.91 m |
| Bathroom | Basement | 1.78 × 2.81 m |
| Bedroom 3 | Basement | 3.06 × 5.03 m |
| Living room | Ground level | 3.14 × 4.92 m |
| Dining room | Ground level | 3.48 × 3.46 m |
| Kitchen | Ground level | 3.48 × 3.85 m |
| Laundry room | Ground level | 4.04 × 1.77 m |
| Bedroom 2 | Ground level | 3.04 × 3.37 m |
| Bathroom | Ground level | 1.57 × 2.43 m |
| Primary Bedroom | Ground level | 4.09 × 4.53 m |
| Bathroom | Ground level | 1.57 × 2.41 m |
| Recreational, Games room | Basement | 5.6 × 7.15 m |
Features & finishes
Appliances
- Washer
- Refrigerator
- Dryer
- Stove
- Microwave
- Hot Tub
- Garage door opener remote(s)
- Water Heater
Flooring
- Hardwood
- Ceramic
Heating
- Forced air
- Electric
- Natural gas
Cooling
- Central air conditioning
- Air exchanger
Basement
- Full
- Finished
Exterior
- Vinyl siding
- Brick Veneer
Foundation
- Poured Concrete
Parking
- Attached Garage
- Garage
- Inside Entry
Lot
- Flat site
- Lighting
- Dry
- Carpet Free
- Gazebo
Sewer & Utilities
- Sanitary sewer
- Cable
- Electricity
- Sewer
Community
- School Bus
Architecture
- Raised bungalow
Financing
Estimated monthly payment
$3,367/mo
Loan amount
$575,920
Down payment
$143,980
Estimate only. Rates and terms vary by lender and qualification.
Powered by Lenderoo.caLocation & area
Kingston
Frequently asked questions
What is the asking price for 133 BRENNAN CRESCENT?
133 BRENNAN CRESCENT is listed for $719,900, in Kingston.
How many bedrooms and bathrooms does 133 BRENNAN CRESCENT have?
It offers 3 bedrooms and 3 bathrooms.
What type of home is 133 BRENNAN CRESCENT?
133 BRENNAN CRESCENT is a Single Family, House set over 1 storey.
How large is 133 BRENNAN CRESCENT?
The home offers approximately 1,100–1,500 sq ft of living space on a lot measuring 40 x 105 FT.
What would the monthly mortgage payment be?
With a 20% down payment at a 5.0% interest rate over a 25-year amortization, the estimated monthly payment is about $3,367. Use the mortgage calculator above to model your own scenario.
What are the annual property taxes?
Property taxes are approximately $4,643 per year.
Is there parking?
Yes — 133 BRENNAN CRESCENT includes 2 parking spaces.
Similar residences
Comparable House near Kingston at a similar price.
Private viewings
Arrange a private viewing of 133 BRENNAN CRESCENT.
Our advisors offer discreet, personal guidance from first viewing through to closing. We’d be delighted to assist.