127 BRENNAN CRESCENT
Kingston
$714,000
About this residence
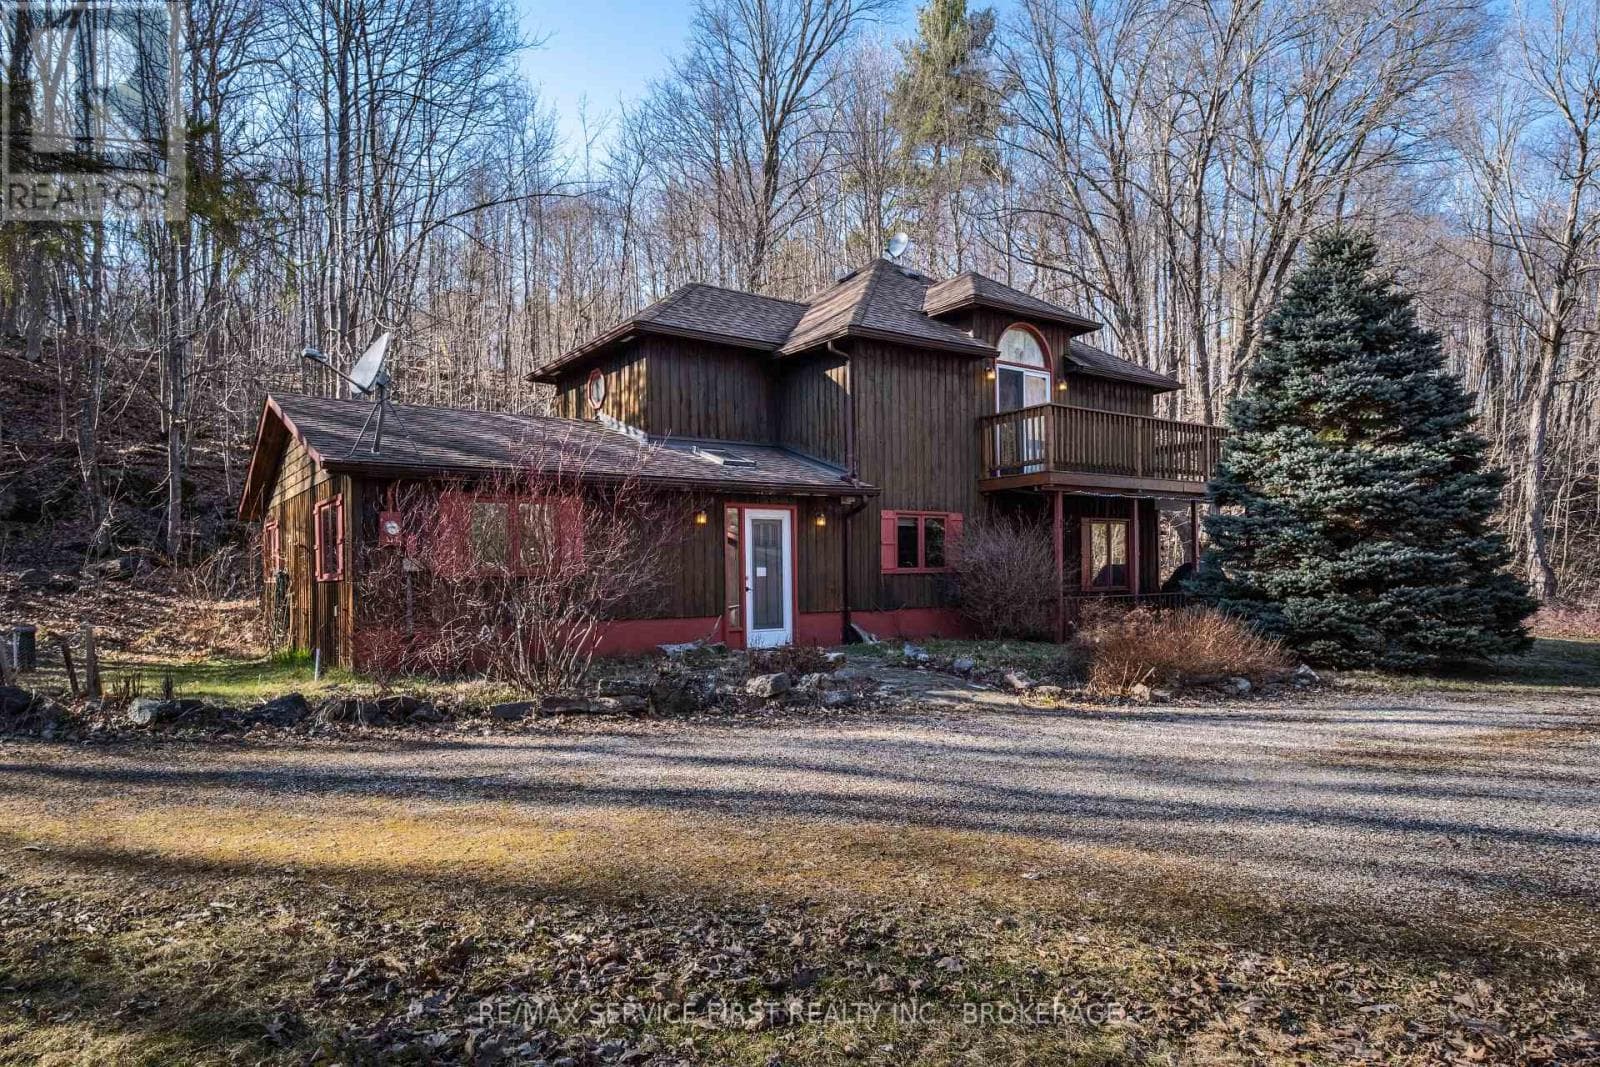
Welcome to this meticulously maintained 2-storey detached home in the welcoming community of Odessa. Built in 2022, this Brookland built Beverly model home offers the perfect blend of style, comfort, and functionality. Featuring 3 spacious bedrooms and 3 bathrooms, this home is ideal for families or those looking for extra space to live and entertain. The bright, open-concept main floor is thoughtfully designed with contemporary finishes, ample storage and plenty of natural light, creating a warm and inviting atmosphere. Upstairs, you'll find generously sized bedrooms, including a well-appointed primary suite complete with its own private ensuite. Every inch of this home has been carefully cared for, making it truly move-in ready. Enjoy the convenience of a double-car garage and a fully fenced backyard-perfect for kids, pets, or relaxing outdoors in privacy. Located in a desirable and family-friendly neighbourhood, this nearly-new home offers modern living in a peaceful setting, just a short drive to Kingston and minutes to the 401. (id:61366)
Property details
- Property type
- Single Family
- Style
- House
- Ownership
- Freehold
- Bedrooms
- 3 (3 above)
- Bathrooms
- 3 (1 half)
- Storeys
- 2
- Living area
- 1,500–2,000 sq ft
- Lot size
- 40 x 105 FT
- Frontage
- 40 feet
- Parking
- 4 spaces
- Annual tax
- $5,275
- MLS®
- X13001892
- Board
- Kingston
- Status
- Inactive
- Listed
- Apr 15, 2026
- Updated
- May 19, 2026
Room dimensions
| Room | Level | Dimensions |
|---|---|---|
| Kitchen | Main level | 3.76 × 4.02 m |
| Recreational, Games room | Lower level | 8.83 × 11.23 m |
| Living room | Main level | 5.5 × 6.88 m |
| Dining room | Main level | 3.47 × 2.92 m |
| Bathroom | Main level | 0.97 × 1.91 m |
| Laundry room | Main level | 1.81 × 2.54 m |
| Primary Bedroom | Second level | 3.49 × 7.03 m |
| Bedroom | Second level | 3.28 × 4.42 m |
| Bedroom | Second level | 3.15 × 4.22 m |
| Bathroom | Second level | 1.63 × 3 m |
| Bathroom | Second level | 2.49 × 2.44 m |
Features & finishes
Appliances
- Washer
- Refrigerator
- Dishwasher
- Dryer
- Stove
- Microwave
- Window Coverings
Heating
- Forced air
- Other
Cooling
- Central air conditioning
Basement
- Full
- Unfinished
Exterior
- Brick
- Vinyl siding
Foundation
- Poured Concrete
Parking
- Attached Garage
- Garage
Lot
- Level lot
Sewer & Utilities
- Sanitary sewer
Financing
Estimated monthly payment
$3,339/mo
Loan amount
$571,200
Down payment
$142,800
Estimate only. Rates and terms vary by lender and qualification.
Powered by Lenderoo.caLocation & area
Kingston
Frequently asked questions
What is the asking price for 127 BRENNAN CRESCENT?
127 BRENNAN CRESCENT is listed for $714,000, in Kingston.
How many bedrooms and bathrooms does 127 BRENNAN CRESCENT have?
It offers 3 bedrooms and 3 bathrooms (including 1 half-bath).
What type of home is 127 BRENNAN CRESCENT?
127 BRENNAN CRESCENT is a Single Family, House set over 2 storeys.
How large is 127 BRENNAN CRESCENT?
The home offers approximately 1,500–2,000 sq ft of living space on a lot measuring 40 x 105 FT.
What would the monthly mortgage payment be?
With a 20% down payment at a 5.0% interest rate over a 25-year amortization, the estimated monthly payment is about $3,339. Use the mortgage calculator above to model your own scenario.
What are the annual property taxes?
Property taxes are approximately $5,275 per year.
Is there parking?
Yes — 127 BRENNAN CRESCENT includes 4 parking spaces.
Similar residences
Comparable House near Kingston at a similar price.
Private viewings
Arrange a private viewing of 127 BRENNAN CRESCENT.
Our advisors offer discreet, personal guidance from first viewing through to closing. We’d be delighted to assist.