1458 Alta Vista Road Unit# B
Interior REALTORS® · V1Y6L1
$1,499,900
About this residence
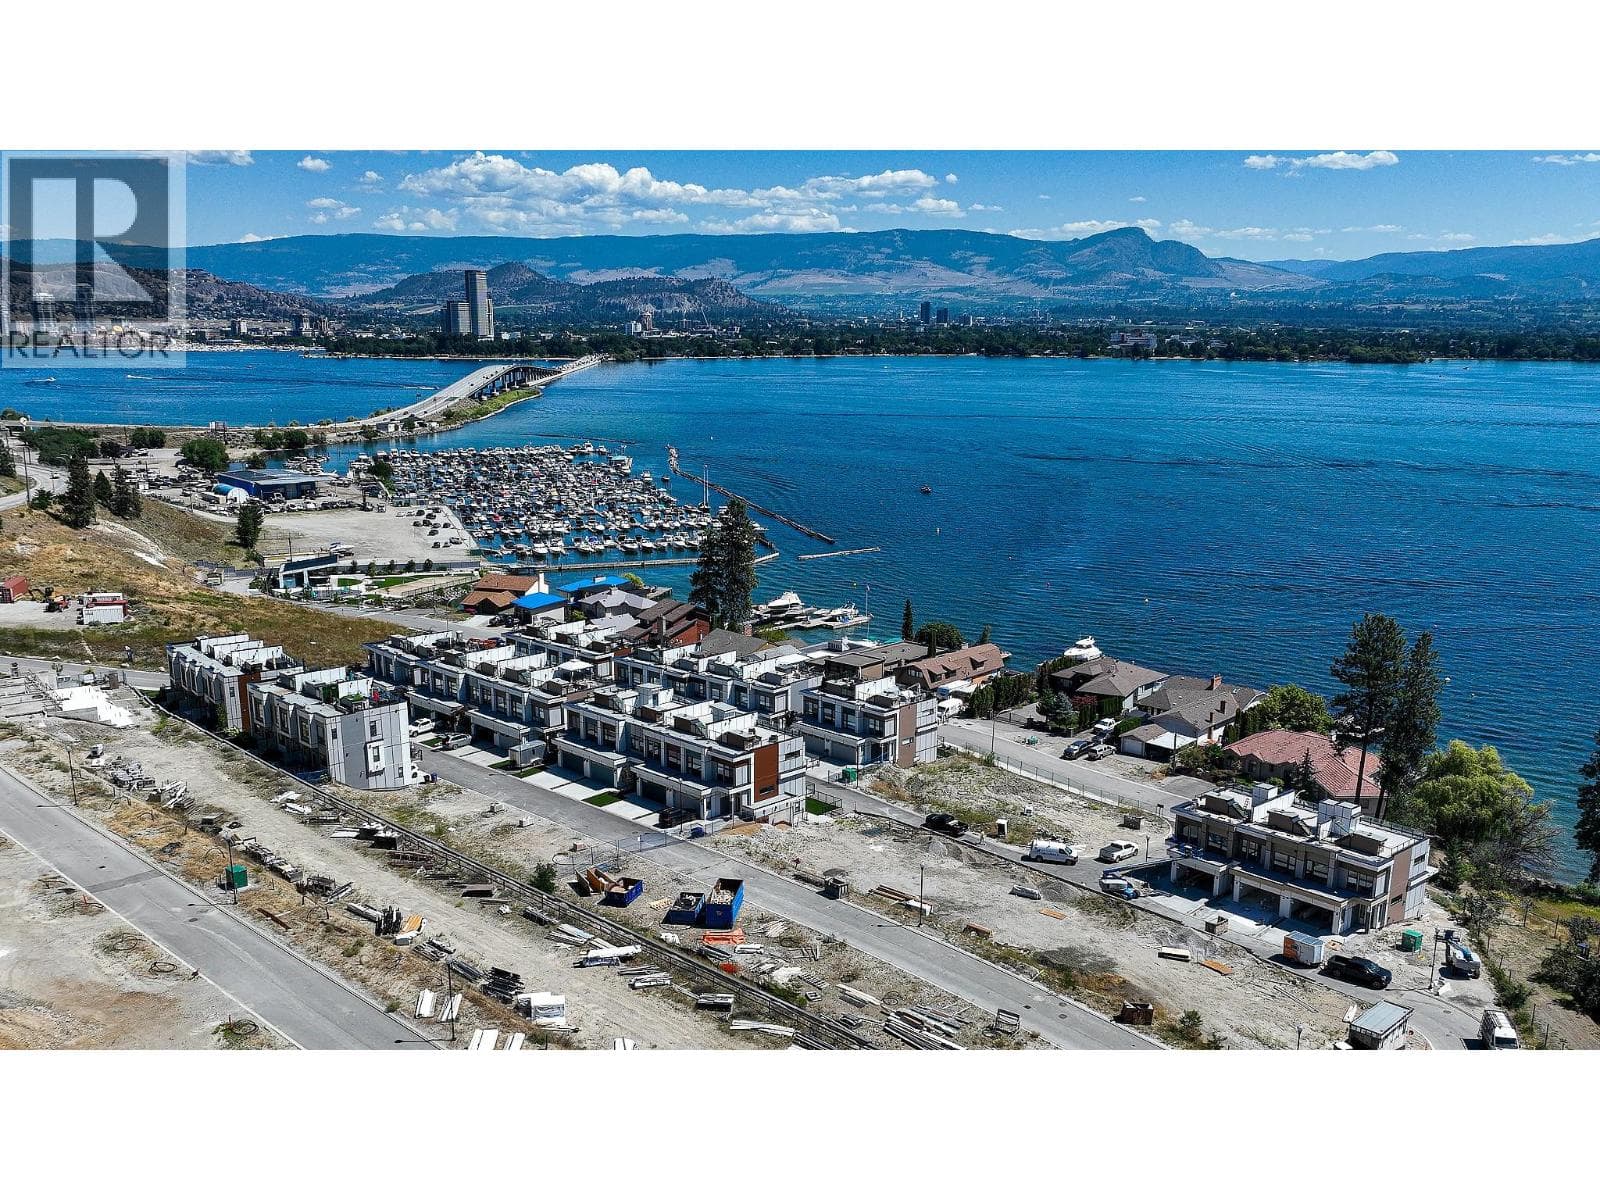
Elevated Living | This modern four level home offers over 2,100 square foot of thoughtfully designed living space,combining single-family comfort with low-maintenance convenience.The 600 square foot oversized garage accommodates vehicles and outdoor gear.The ground floor features a private office and powder room—ideal for working from home with separate client access.The 2nd floor includes three bedrooms,2 full baths and laundry,highlighted by a spacious primary suite with walk-in custom closet,double vanity and frameless glass shower.The 3rd floor showcases an open-concept kitchen,living,and dining area with premium finishes—stone countertops,wall oven, induction cooktop and walk-in pantry—flowing seamlessly through accordion glass doors to over 850 square feet of outdoor living space.A covered balcony on the 3rd level is prepped for a hot tub and the 4th level rooftop terrace captures stunning Okanagan views, creating a true indoor-outdoor lifestyle.Designed for long-term comfort,a hybrid personal elevator ensures easy access to all floors,supporting aging in place with widened doorways and accessible layouts.Built to advanced energy standards,this home minimizes utility costs and supports sustainable living.Located in vibrant Kelowna,enjoy proximity to Parkinson Rec Centre,fitness studios,cafes and dining,easy biking to downtown,beaches,wineries and parks,plus nearby shopping,farmer market and recreation.A rare blend of space,efficiency and future-ready design.Unit A SOLD! (id:61366)
Property details
- Property type
- Single Family
- Style
- Row / Townhouse
- Ownership
- Condo/Strata
- Bedrooms
- 3
- Bathrooms
- 4 (2 half)
- Storeys
- 3
- Living area
- 2,199 sq ft
- Parking
- 2 spaces
- Annual tax
- $0
- Association fee
- $0
- MLS®
- 10382963
- Board
- Interior REALTORS®
- Status
- Active
- Listed
- Apr 10, 2026
- Updated
- Jun 17, 2026
Room dimensions
| Room | Level | Dimensions |
|---|---|---|
| 2pc Bathroom | Third level | — |
| Pantry | Third level | 5'4'' x 5'4'' |
| Living room | Third level | 14' x 16'3'' |
| Kitchen | Third level | 15' x 19'2'' |
| Laundry room | Second level | 5' x 6' |
| 5pc Bathroom | Second level | — |
| Bedroom | Second level | 11' x 11'2'' |
| Bedroom | Second level | 11' x 11'2'' |
| 4pc Ensuite bath | Second level | — |
| Primary Bedroom | Second level | 13'8'' x 13' |
| 2pc Bathroom | Main level | — |
| Office | Main level | 9'6'' x 15' |
Features & finishes
Flooring
- Carpeted
- Hardwood
- Porcelain Tile
Heating
- Heat Pump
Cooling
- Heat Pump
Parking
- Attached Garage
- Oversize
Lot
- Two Balconies
- Central island
Sewer & Utilities
- Municipal sewage system
Community
- Pets Allowed With Restrictions
- Pet Restrictions
- Rentals Allowed
Architecture
- Contemporary
Financing
Estimated monthly payment
$7,015/mo
Loan amount
$1,199,920
Down payment
$299,980
Estimate only. Rates and terms vary by lender and qualification.
Powered by Lenderoo.caLocation & area
Interior REALTORS®
Nearby
About the area
Census · V1Y- 39,050
- Population
- 41
- Median age
- $70,000
- Median income
- $650,000
- Median home value
- 50%
- Home ownership
- 18 min
- Avg. commute
Age distribution
Tenure
Neighbourhood statistics for the property’s forward sortation area. Figures are census-derived estimates.
Powered by Neighbourly.ioFrequently asked questions
What is the asking price for 1458 Alta Vista Road Unit# B?
1458 Alta Vista Road Unit# B is listed for $1,499,900, in Interior REALTORS®.
How many bedrooms and bathrooms does 1458 Alta Vista Road Unit# B have?
It offers 3 bedrooms and 4 bathrooms (including 2 half-baths).
What type of home is 1458 Alta Vista Road Unit# B?
1458 Alta Vista Road Unit# B is a Single Family, Row / Townhouse set over 3 storeys.
How large is 1458 Alta Vista Road Unit# B?
The home offers approximately 2,199 sq ft of living space.
What would the monthly mortgage payment be?
With a 20% down payment at a 5.0% interest rate over a 25-year amortization, the estimated monthly payment is about $7,015. Use the mortgage calculator above to model your own scenario.
Is there parking?
Yes — 1458 Alta Vista Road Unit# B includes 2 parking spaces.
What is the Interior REALTORS® area like?
Interior REALTORS® has a population of about 39,050, a median age of 41, a 50% home-ownership rate, with an average commute of about 18 minutes.
What is the average home value in Interior REALTORS®?
The median dwelling value in this area is approximately $650,000, based on census data via Neighbourly.
What is the median household income in Interior REALTORS®?
The median household income in this area is approximately $70,000.
Similar residences
Comparable Row / Townhouse near Interior REALTORS® at a similar price.
Private viewings
Arrange a private viewing of 1458 Alta Vista Road Unit# B.
Our advisors offer discreet, personal guidance from first viewing through to closing. We’d be delighted to assist.