9201 Okanagan Centre Road W Unit# 12
Interior REALTORS® · V4V1N1
$1,490,000
About this residence
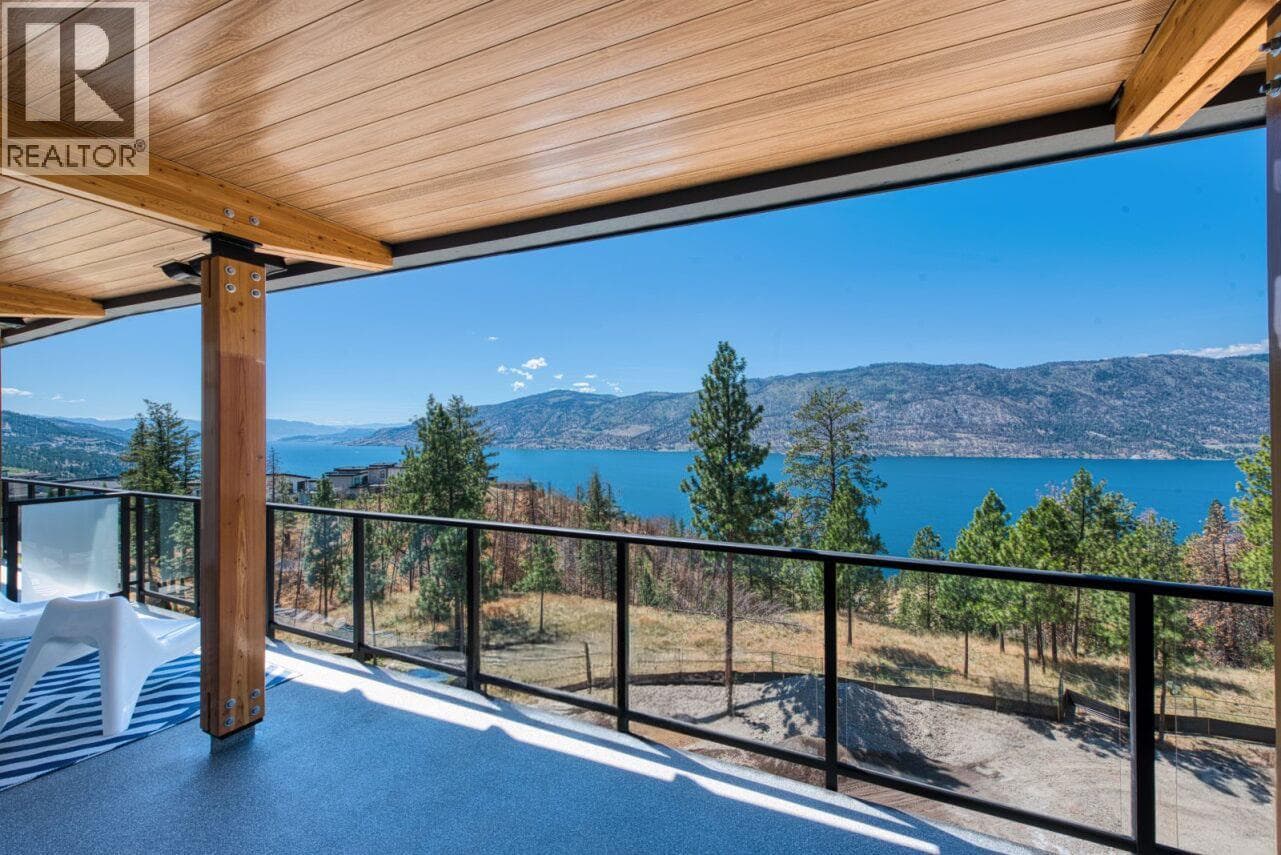
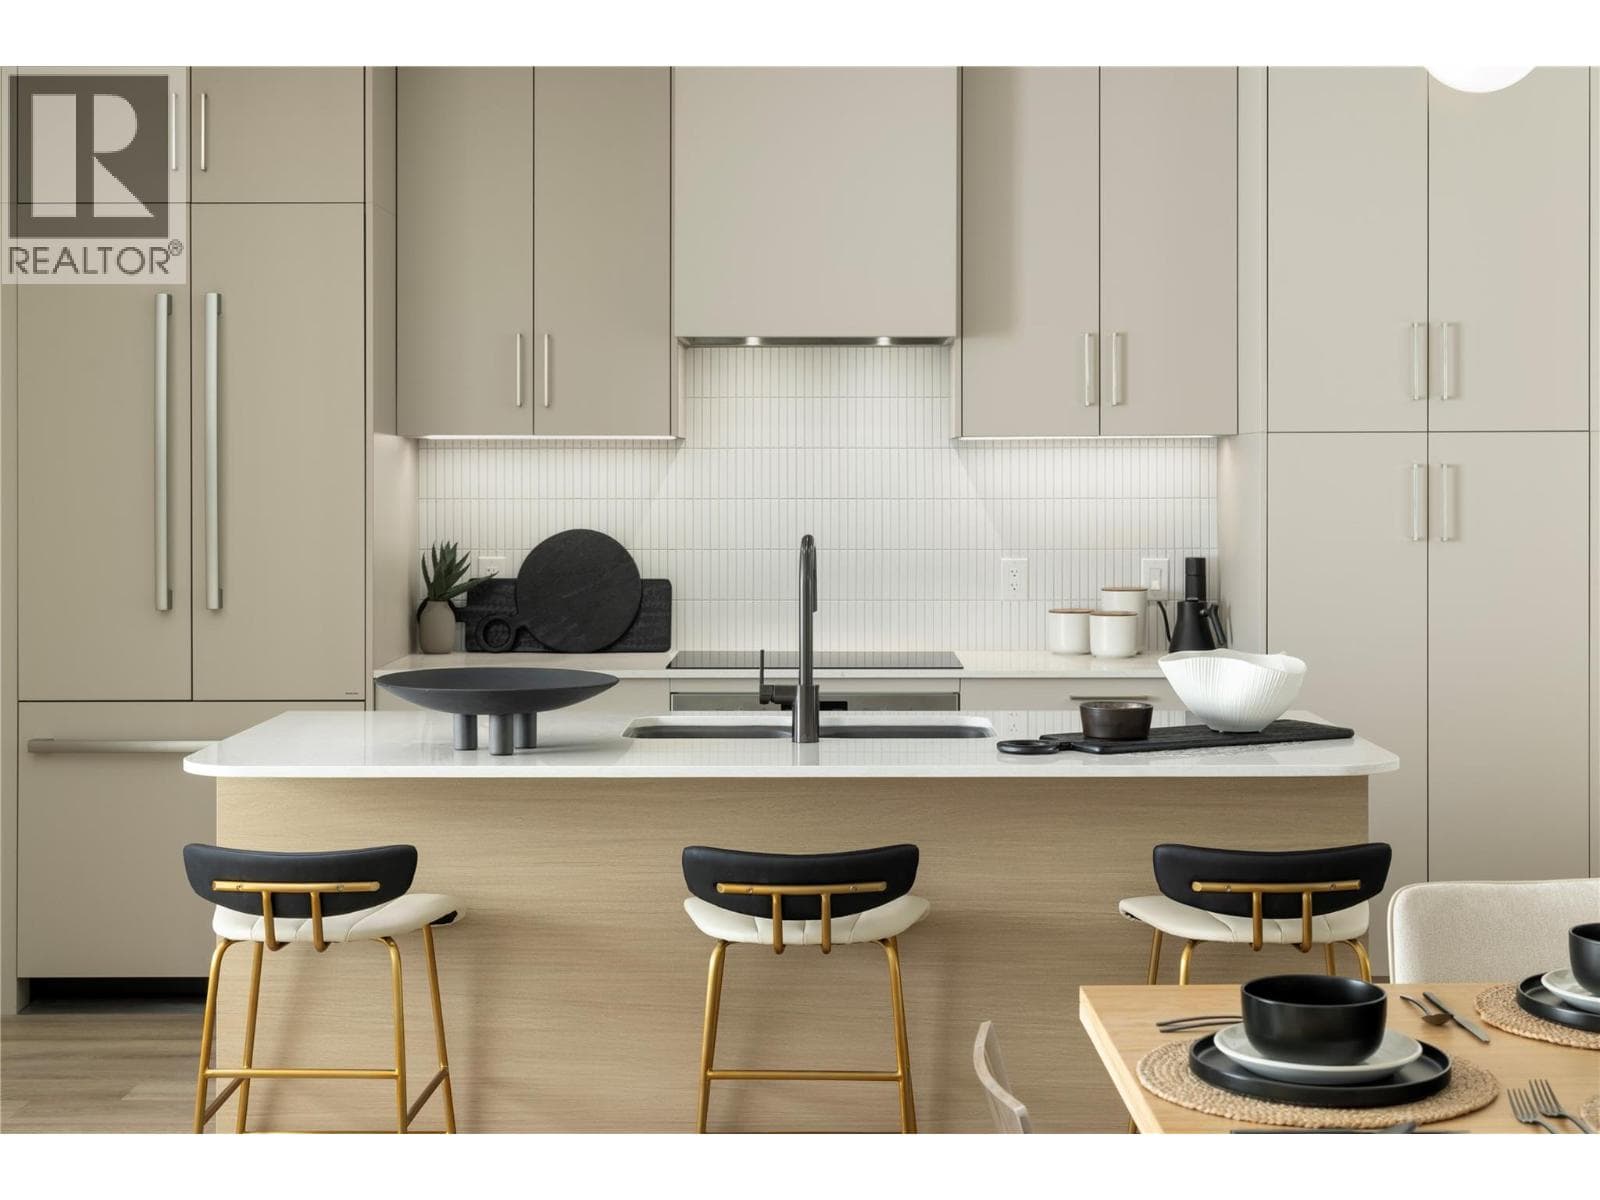
Exceptional 4 bedroom walk-out rancher is a showcase of luxury, craftsmanship, and elevated Lake Country living. Spanning over 3,000 square feet this beautifully designed home captures breathtaking lake views from both levels and offers a seamless blend of sophistication and comfort. Soaring 9’ and 11’ ceilings on the main level, with 10’ ceilings below, create a bright, airy sense of grandeur throughout. The open-concept layout is enhanced by premium finishings, double patio doors for effortless indoor-outdoor flow, and two covered decks perfectly positioned to take in the spectacular setting. The designer kitchen is beautifully appointed with integrated Fisher & Paykel appliances, quartz countertops, and custom details, while the dining area is elevated with a dual-zone wine fridge for effortless entertaining. The living room is anchored by a stunning fireplace Almost brand new with no GST to pay and the current owners upgrades include phantom screens and 2 heaters on upper deck, full custom bar in second family room, wine fridge, custom mantle and bookcases on fireplace. sophisticated finishes, and an oversized double garage this home offers the perfect balance of comfort and upscale design. Energy-efficient features provide year-round comfort, while the unbeatable location—just minutes from 7+ award-winning wineries—makes this an ideal lock-and-leave retreat or full-time luxury residence. Dare to compare—this a remarkable home that redefines modern Okanagan luxury. (id:61366)
Property details
- Property type
- Single Family
- Style
- Row / Townhouse
- Ownership
- Freehold
- Bedrooms
- 4
- Bathrooms
- 3 (1 half)
- Storeys
- 1
- Living area
- 3,020 sq ft
- Parking
- 4 spaces
- Fireplace
- 1
- Year built
- 2024
- Annual tax
- $6,470
- Association fee
- $425
- MLS®
- 10389275
- Board
- Interior REALTORS®
- Status
- Active
- Listed
- May 28, 2026
- Updated
- Jul 11, 2026
Room dimensions
| Room | Level | Dimensions |
|---|---|---|
| Bedroom | Basement | 12'0'' x 11'5'' |
| Other | Main level | 23'5'' x 19'1'' |
| Mud room | Main level | 8'0'' x 6'0'' |
| Storage | Basement | 13'6'' x 15'9'' |
| 4pc Bathroom | Basement | 5'0'' x 12'0'' |
| Bedroom | Basement | 11'0'' x 13'6'' |
| Recreation room | Basement | 40'8'' x 16'5'' |
| Foyer | Main level | 11'3'' x 5'6'' |
| Other | Basement | 9'6'' x 17'4'' |
| 2pc Bathroom | Main level | 6'0'' x 5'3'' |
| Bedroom | Main level | 11'6'' x 11'0'' |
| Laundry room | Main level | 5'10'' x 6'0'' |
| Dining room | Main level | 14'8'' x 10'0'' |
| Kitchen | Main level | 15'0'' x 11'3'' |
| Living room | Main level | 14'0'' x 17'0'' |
| 5pc Ensuite bath | Main level | 11'6'' x 9'2'' |
| Primary Bedroom | Main level | 13'0'' x 15'0'' |
Features & finishes
Appliances
- Refrigerator
- Dishwasher
- Microwave
- Washer & Dryer
- Range - Gas
Heating
- Forced air
- See remarks
Cooling
- Central air conditioning
Exterior
- Other
- Stucco
Parking
- Attached Garage
Lot
- Two Balconies
Sewer & Utilities
- Municipal sewage system
Views
- Lake view
- Mountain view
- Valley view
- View (panoramic)
Architecture
- Ranch
Financing
Estimated monthly payment
$6,968/mo
Loan amount
$1,192,000
Down payment
$298,000
Estimate only. Rates and terms vary by lender and qualification.
Powered by Lenderoo.caLocation & area
Interior REALTORS®
Nearby
About the area
Census · V4V- 17,726
- Population
- 46
- Median age
- $92,000
- Median income
- $800,000
- Median home value
- 78%
- Home ownership
- 24 min
- Avg. commute
Age distribution
Tenure
Neighbourhood statistics for the property’s forward sortation area. Figures are census-derived estimates.
Powered by Neighbourly.ioFrequently asked questions
What is the asking price for 9201 Okanagan Centre Road W Unit# 12?
9201 Okanagan Centre Road W Unit# 12 is listed for $1,490,000, in Interior REALTORS®.
How many bedrooms and bathrooms does 9201 Okanagan Centre Road W Unit# 12 have?
It offers 4 bedrooms and 3 bathrooms (including 1 half-bath).
What type of home is 9201 Okanagan Centre Road W Unit# 12?
9201 Okanagan Centre Road W Unit# 12 is a Single Family, Row / Townhouse set over 1 storey, built in 2024.
How large is 9201 Okanagan Centre Road W Unit# 12?
The home offers approximately 3,020 sq ft of living space.
What would the monthly mortgage payment be?
With a 20% down payment at a 5.0% interest rate over a 25-year amortization, the estimated monthly payment is about $6,968. Use the mortgage calculator above to model your own scenario.
What are the annual property taxes?
Property taxes are approximately $6,470 per year.
Is there parking?
Yes — 9201 Okanagan Centre Road W Unit# 12 includes 4 parking spaces.
What is the Interior REALTORS® area like?
Interior REALTORS® has a population of about 17,726, a median age of 46, a 78% home-ownership rate, with an average commute of about 24 minutes.
What is the average home value in Interior REALTORS®?
The median dwelling value in this area is approximately $800,000, based on census data via Neighbourly.
What is the median household income in Interior REALTORS®?
The median household income in this area is approximately $92,000.
Similar residences
Comparable Row / Townhouse near Interior REALTORS® at a similar price.
Private viewings
Arrange a private viewing of 9201 Okanagan Centre Road W Unit# 12.
Our advisors offer discreet, personal guidance from first viewing through to closing. We’d be delighted to assist.