11 - 190 MORPETH STREET
OnePoint · N0H2L0
$599,000
About this residence
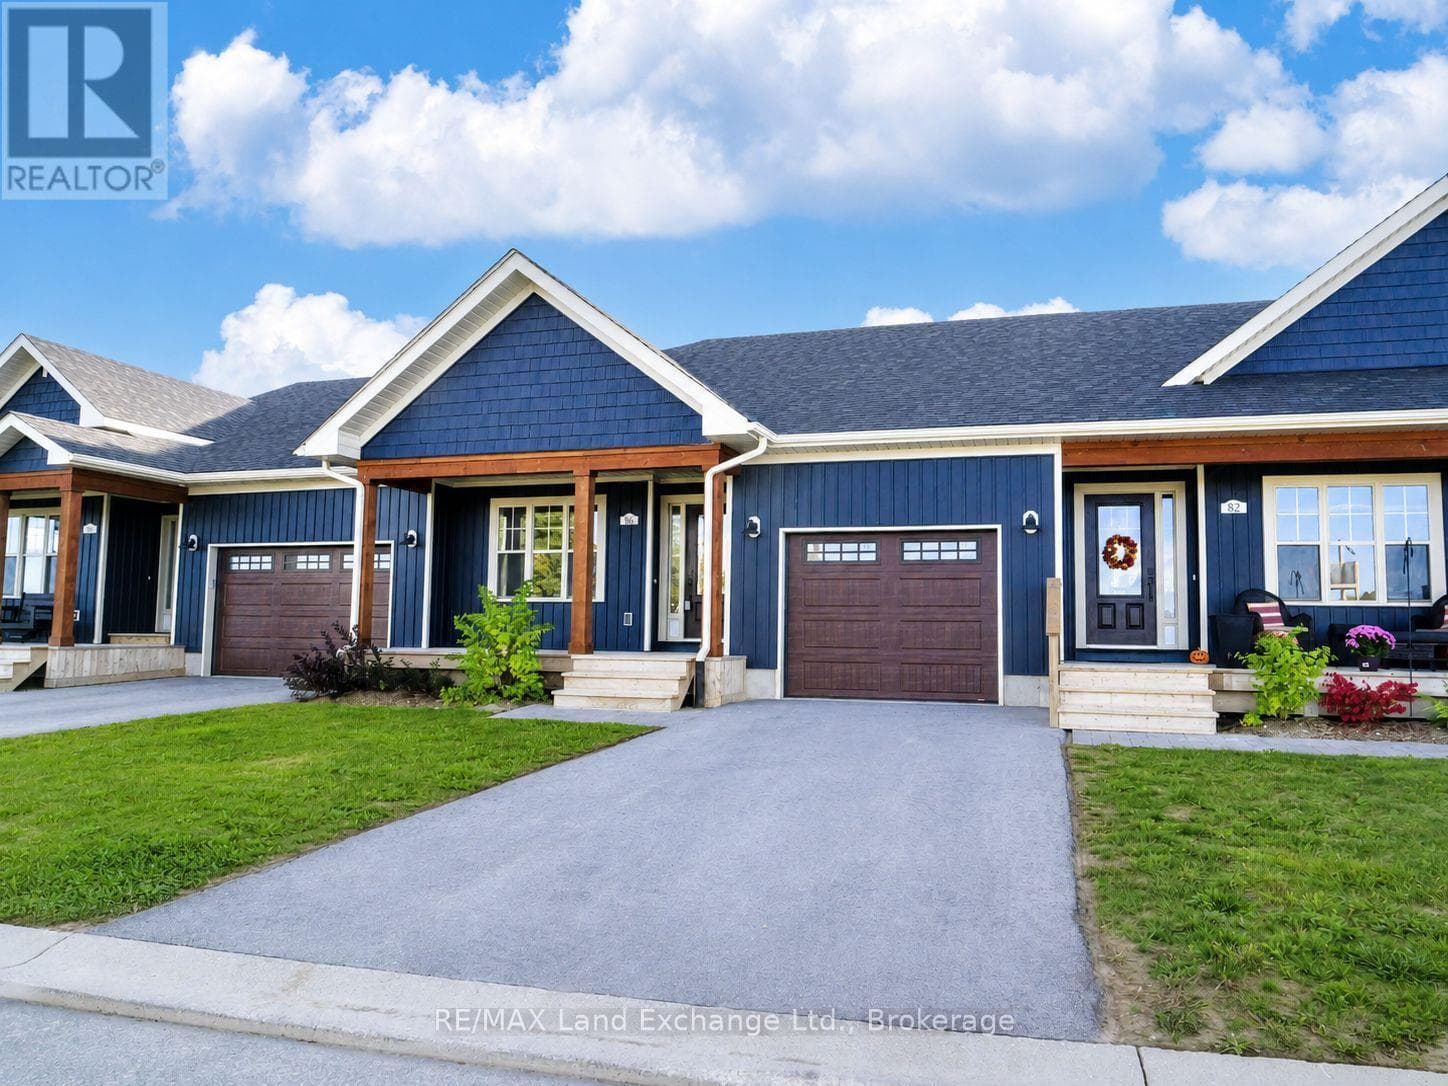
Welcome to Stonegate in the charming lakeside community of Southampton-where comfort, convenience, and coastal living come together just two blocks from the sparkling shores of Lake Huron and the vibrant downtown core. This meticulously maintained townhouse condominium offers an inviting open-concept main floor, bathed in natural light from expansive south-facing windows. The living room features a cozy gas fireplace-perfect for relaxing evenings-while the adjoining dining area and well-appointed kitchen create an ideal space for entertaining. The kitchen is complete with a central island, breakfast bar, and sleek stainless steel appliances. The spacious primary bedroom is a true retreat, boasting a walk-in closet and a luxurious five-piece ensuite with a soaker tub and separate shower. Convenience is key with a thoughtfully designed family entry from the single-car garage, which includes a two-piece powder room and stacked laundry. Downstairs, the fully finished lower level expands your living space with two additional bedrooms, a large family room with a second gas fireplace, and plenty of storage-perfect for guests, hobbies, or cozy movie nights. Enjoy quiet mornings or peaceful evenings on your covered front and back porches. With exclusive parking in both the garage and private driveway, everything you need is right at your doorstep. Say goodbye to snow shoveling and lawn maintenance-Stonegate offers a carefree lifestyle so you can focus on what matters most. Whether it's a stroll to the beach, a visit to local shops, or simply relaxing at home, this is your opportunity to experience easy living in one of Ontario's most desirable waterfront communities. (id:61366)
Property details
- Property type
- Single Family
- Style
- Row / Townhouse
- Ownership
- Condo/Strata
- Bedrooms
- 3 (1 above, 2 below)
- Bathrooms
- 3 (1 half)
- Storeys
- 1
- Living area
- 900–999 sq ft
- Parking
- 2 spaces
- Fireplace
- 2
- Annual tax
- $3,683
- Association fee
- $475
- MLS®
- X12989984
- Board
- OnePoint
- Status
- Active
- Listed
- Apr 13, 2026
- Updated
- Jul 15, 2026
Room dimensions
| Room | Level | Dimensions |
|---|---|---|
| Foyer | Main level | 1.27 × 1.96 m |
| Bedroom 3 | Lower level | 3.46 × 3.43 m |
| Kitchen | Main level | 3.86 × 3.76 m |
| Utility room | Lower level | 2.64 × 2.11 m |
| Dining room | Main level | 3.35 × 3.1 m |
| Living room | Main level | 3.35 × 5.51 m |
| Primary Bedroom | Main level | 3.51 × 2.24 m |
| Bathroom | Main level | 3.81 × 2.54 m |
| Bathroom | Main level | 1.96 × 1.55 m |
| Family room | Lower level | 4.11 × 8.59 m |
| Bedroom 2 | Lower level | 3.33 × 5.03 m |
| Bathroom | Lower level | 2.64 × 2.36 m |
Features & finishes
Appliances
- Washer
- Refrigerator
- Dishwasher
- Dryer
- Stove
- Microwave
- Window Coverings
- Garage door opener remote(s)
- Water Heater
- Water meter
Flooring
- Hardwood
- Tile
Heating
- Forced air
- Natural gas
Cooling
- Central air conditioning
- Air exchanger
Basement
- Full
- Finished
Exterior
- Stone
Foundation
- Poured Concrete
Parking
- Garage
Lot
- Level
- Sump Pump
- In suite Laundry
Community
- Pets Allowed With Restrictions
- Community Centre
Architecture
- Bungalow
Financing
Estimated monthly payment
$2,801/mo
Loan amount
$479,200
Down payment
$119,800
Estimate only. Rates and terms vary by lender and qualification.
Powered by Lenderoo.caLocation & area
OnePoint
Nearby
About the area
Census · N0H- 53,674
- Population
- 53
- Median age
- $86,000
- Median income
- $600,000
- Median home value
- 85%
- Home ownership
- 25 min
- Avg. commute
Age distribution
Tenure
Neighbourhood statistics for the property’s forward sortation area. Figures are census-derived estimates.
Powered by Neighbourly.ioFrequently asked questions
What is the asking price for 11 - 190 MORPETH STREET?
11 - 190 MORPETH STREET is listed for $599,000, in OnePoint.
How many bedrooms and bathrooms does 11 - 190 MORPETH STREET have?
It offers 3 bedrooms and 3 bathrooms (including 1 half-bath).
What type of home is 11 - 190 MORPETH STREET?
11 - 190 MORPETH STREET is a Single Family, Row / Townhouse set over 1 storey.
How large is 11 - 190 MORPETH STREET?
The home offers approximately 900–999 sq ft of living space.
What would the monthly mortgage payment be?
With a 20% down payment at a 5.0% interest rate over a 25-year amortization, the estimated monthly payment is about $2,801. Use the mortgage calculator above to model your own scenario.
What are the annual property taxes?
Property taxes are approximately $3,683 per year.
Is there parking?
Yes — 11 - 190 MORPETH STREET includes 2 parking spaces.
What is the OnePoint area like?
OnePoint has a population of about 53,674, a median age of 53, a 85% home-ownership rate, with an average commute of about 25 minutes.
What is the average home value in OnePoint?
The median dwelling value in this area is approximately $600,000, based on census data via Neighbourly.
What is the median household income in OnePoint?
The median household income in this area is approximately $86,000.
Similar residences
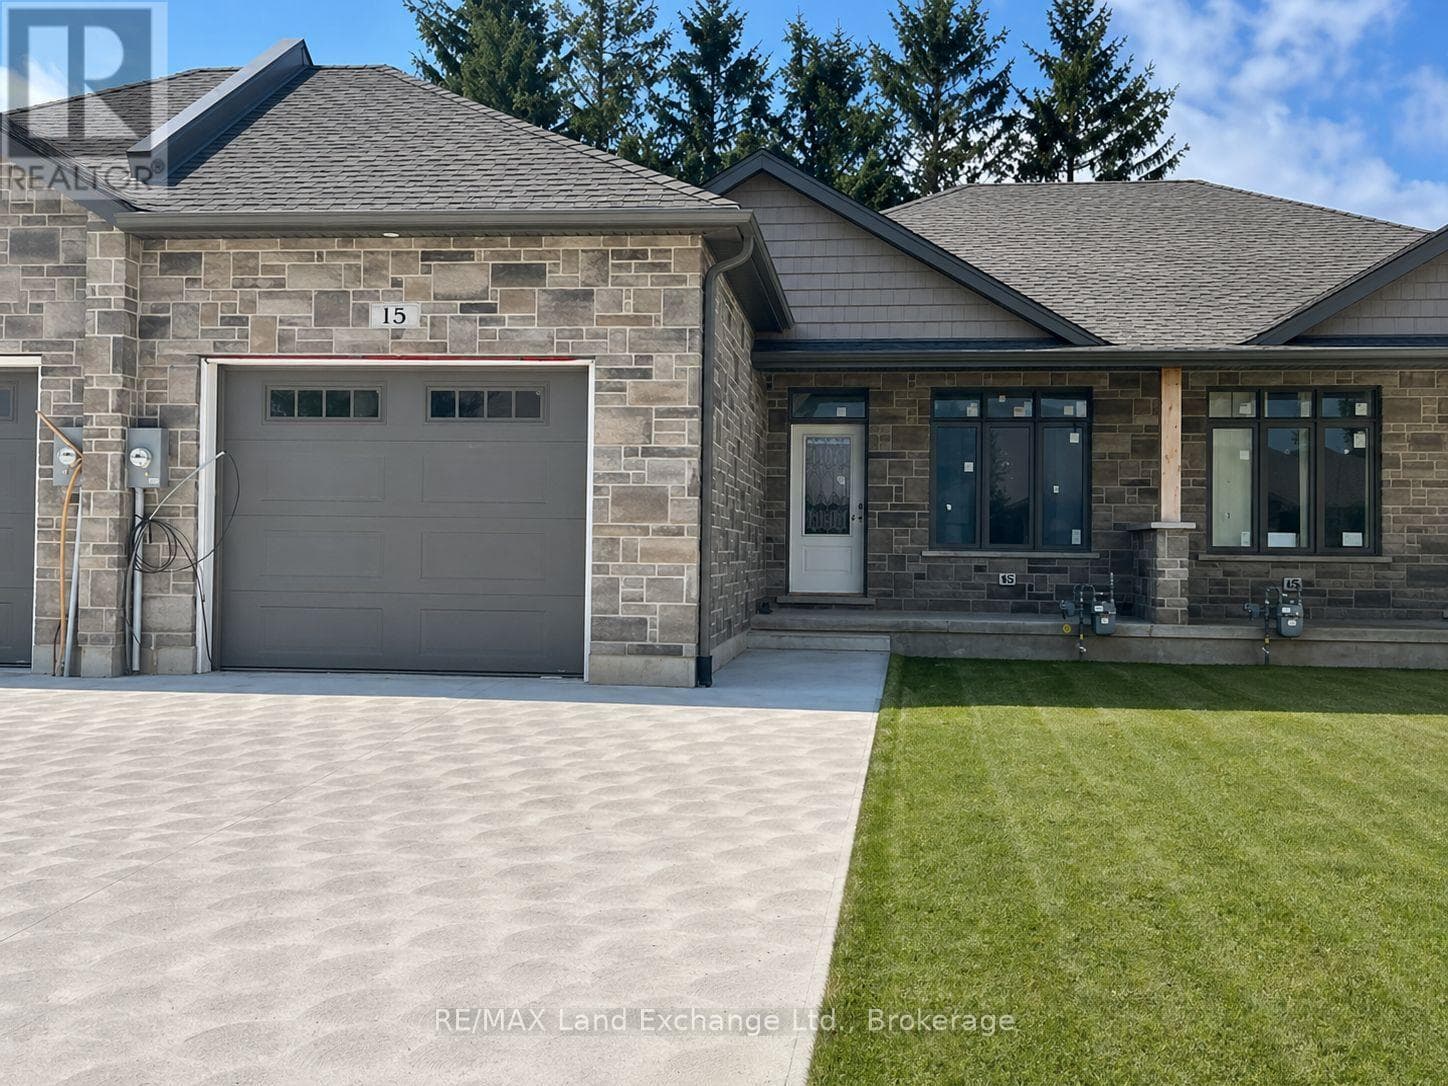
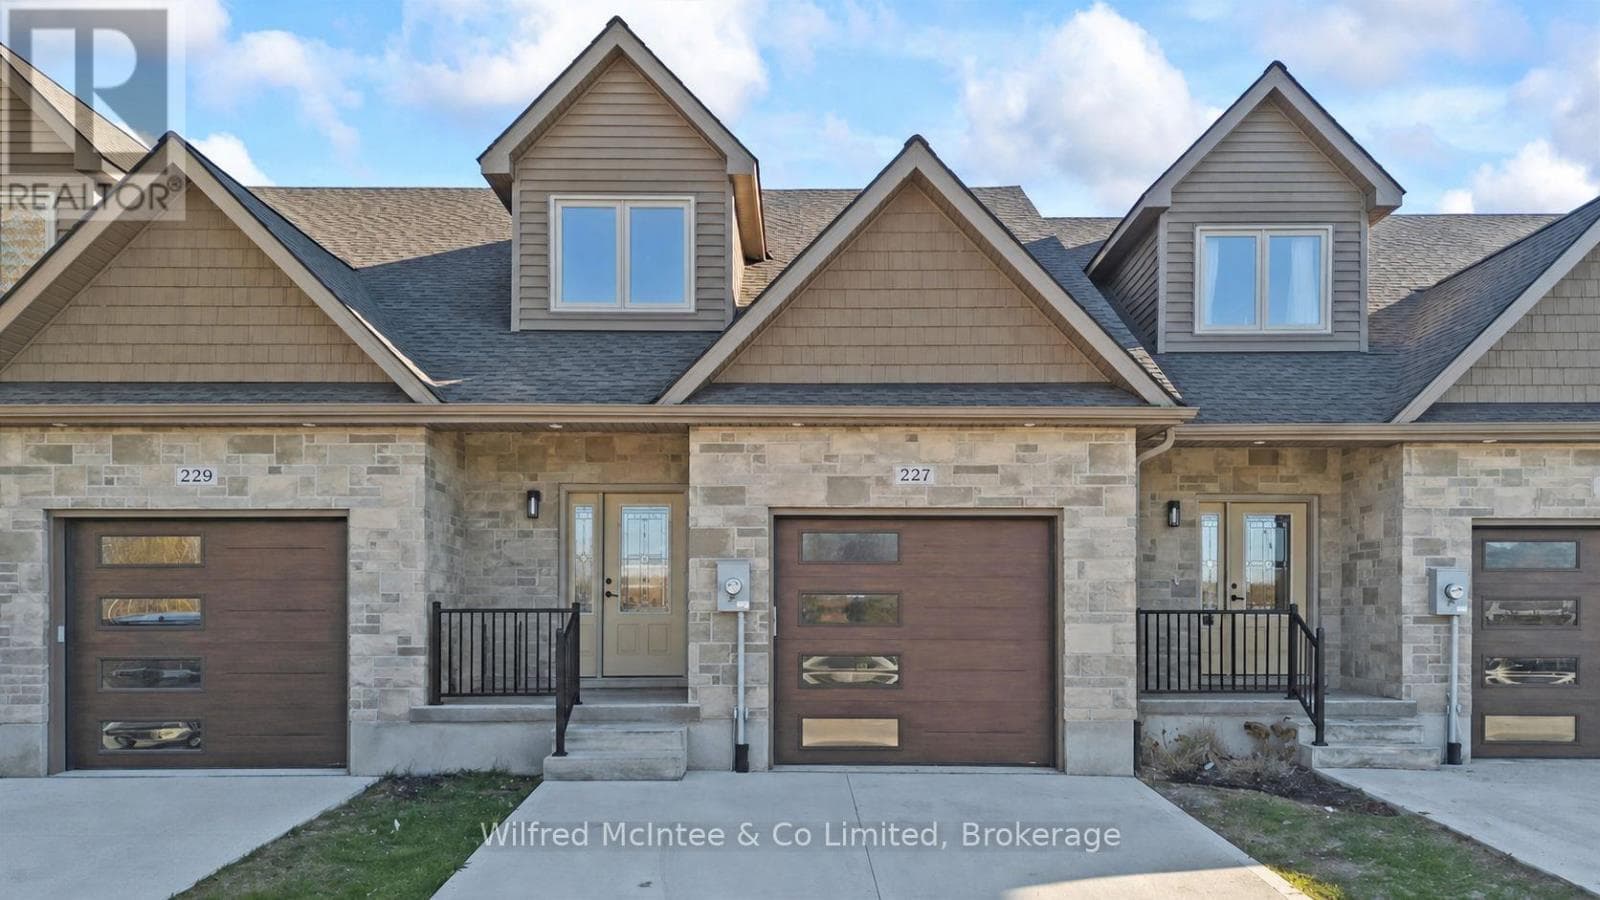
Comparable Row / Townhouse near OnePoint at a similar price.
Private viewings
Arrange a private viewing of 11 - 190 MORPETH STREET.
Our advisors offer discreet, personal guidance from first viewing through to closing. We’d be delighted to assist.