1282 CORBISHLEY AVENUE
Interior REALTORS® · V2A8V2
$2,799,000
About this residence
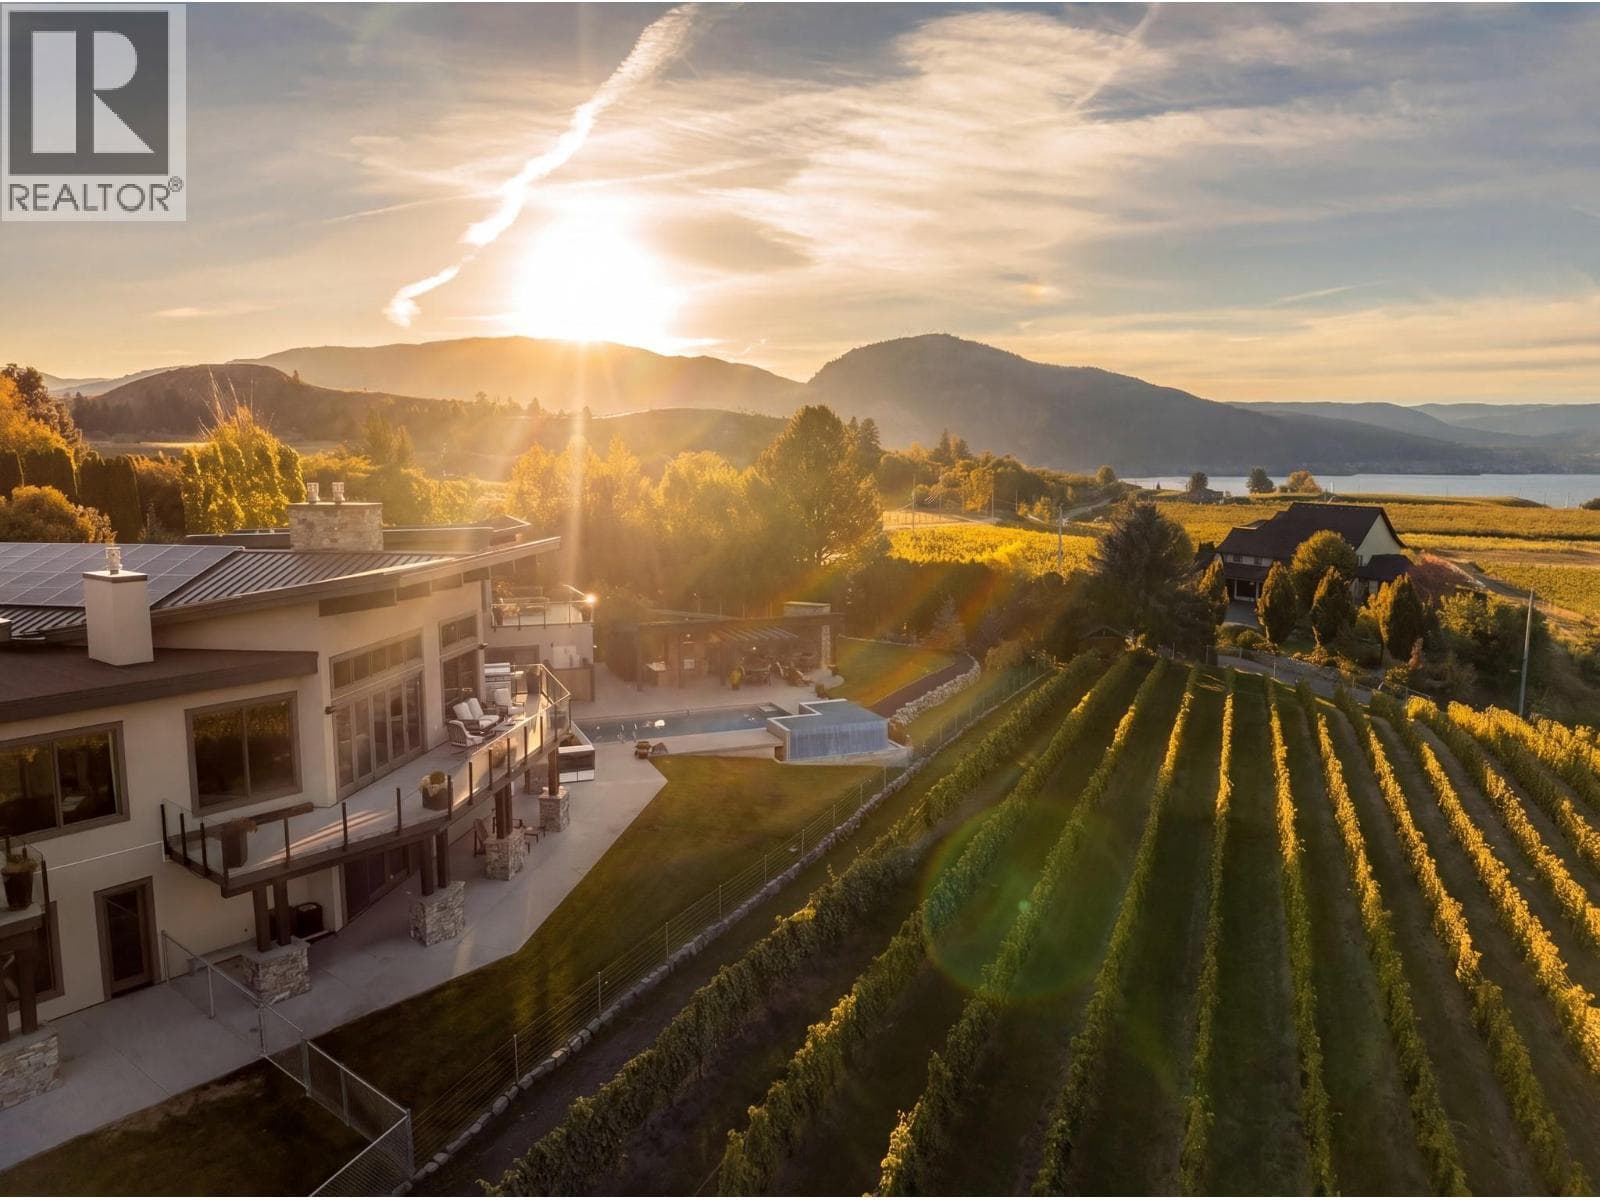
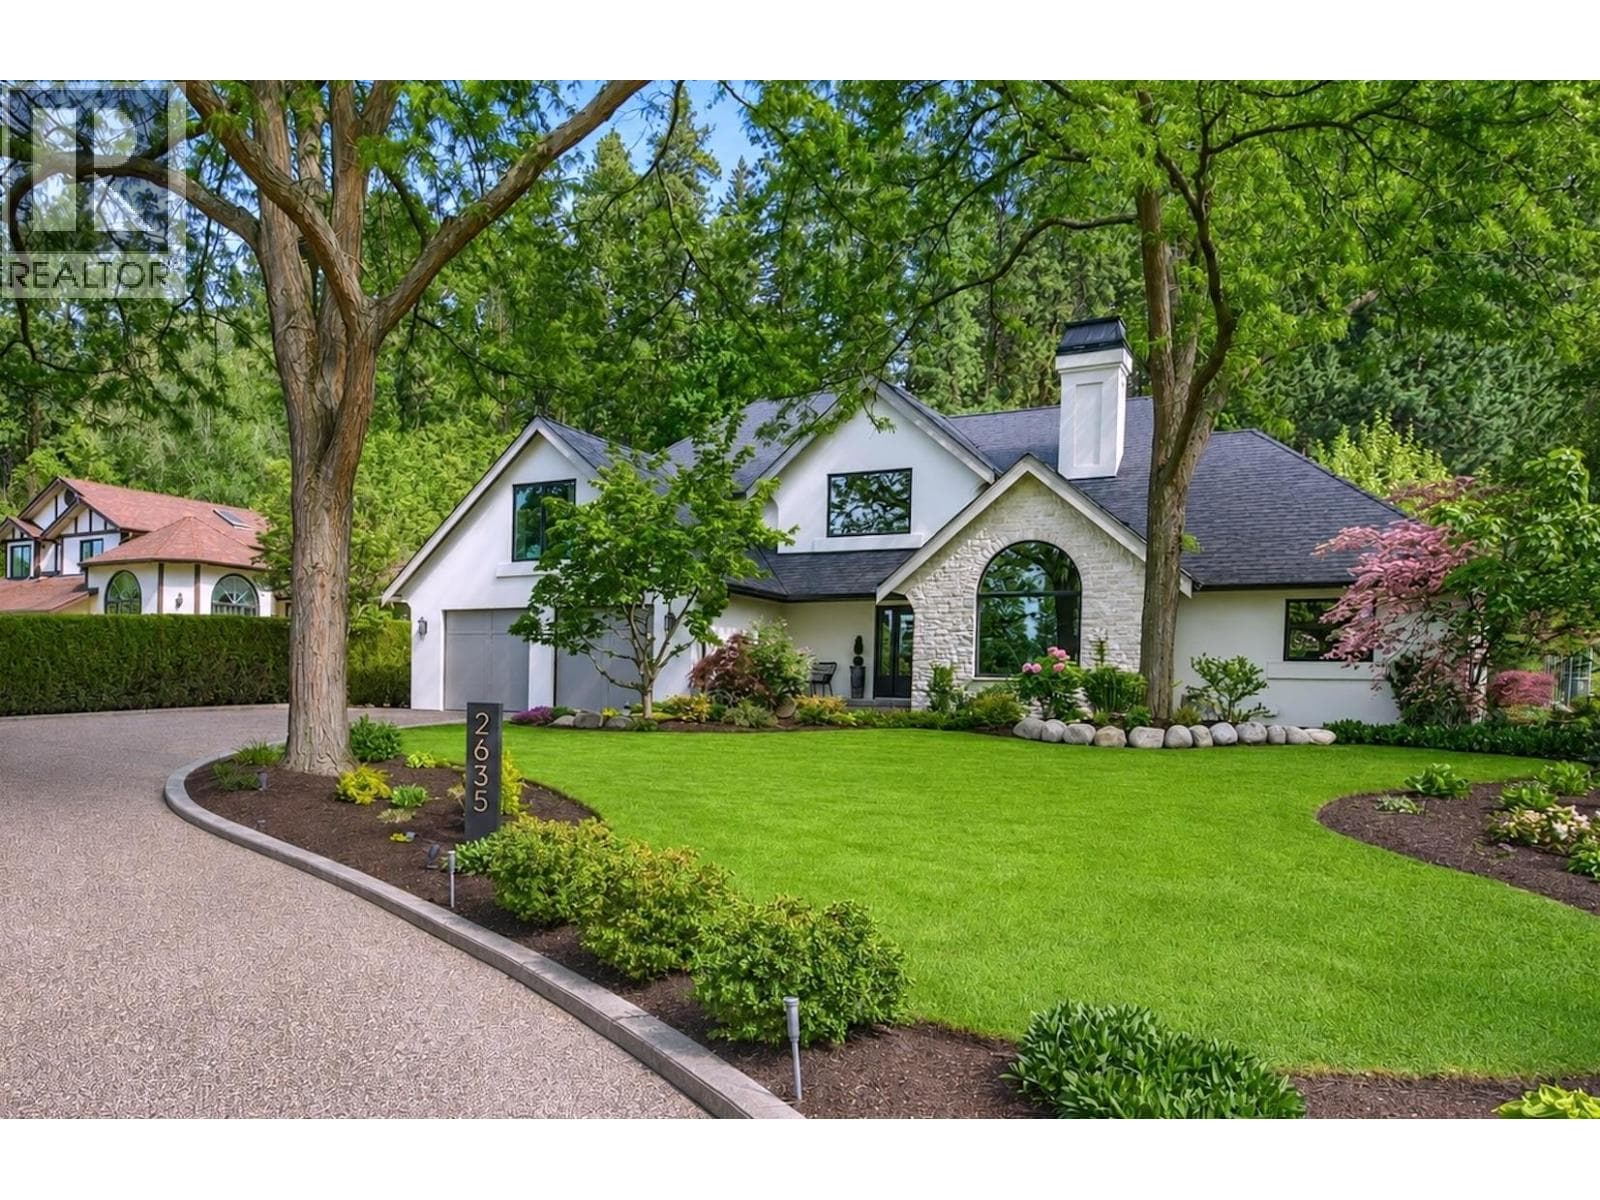
Breathtaking lake views define this exceptional 5.64-acre estate on the coveted Naramata Bench. The property offers a refined vineyard lifestyle with meaningful revenue potential. The 4 bedroom residence is designed for effortless living and entertaining, with soaring ceilings, expansive windows, and generous decks overlooking Okanagan Lake. The private grounds are equally compelling, featuring a solar-heated saltwater pool, gardens, and recreation space or farm-to-table living. Above the triple garage, a fully self-contained 1 bedroom carriage suite provides flexibility for guests, extended family, or supplemental income. Approximately 4.5 acres are planted with Pinot Gris and Merlot, presenting an established vineyard opportunity. For those seeking a turnkey lifestyle, the current owners are open to leasing back the grape supply, allowing for immediate income while enjoying the setting. 2025 Vineyard Income was $52k. 2025 rental income for the homes was $54k. Moments to Penticton and steps to KVR Trail, this is a rare offering where luxury living and vineyard potential meet. Whether pursuing a boutique wine venture or simply embracing the rhythm of vineyard living, this property captures the essence of the Okanagan lifestyle. As an income producing property, it is anticipated to generate $106k to $110k in 2026. An exceptional opportunity for discerning buyers seeking both lifestyle and investment in one of the South Okanagan's premiere geographical indications. (id:61366)
Property details
- Property type
- Single Family
- Style
- House
- Ownership
- Freehold
- Bedrooms
- 4
- Bathrooms
- 3
- Storeys
- 3
- Living area
- 3,408 sq ft
- Lot size
- 5.65
- Parking
- 3 spaces
- Fireplace
- 1
- Year built
- 1940
- Annual tax
- $6,645
- MLS®
- 10383057
- Board
- Interior REALTORS®
- Status
- Active
- Listed
- Apr 13, 2026
- Updated
- Apr 29, 2026
Room dimensions
| Room | Level | Dimensions |
|---|---|---|
| Primary Bedroom | Second level | 10'7'' x 20'1'' |
| Kitchen | Second level | 8' x 14'5'' |
| Living room | Second level | 12'2'' x 14'5'' |
| Family room | Second level | 10'11'' x 16'9'' |
| Bedroom | Second level | 10'11'' x 13'11'' |
| Full bathroom | Main level | 10'11'' x 13'5'' |
| 4pc Ensuite bath | Main level | 5'9'' x 7'4'' |
| Bedroom | Main level | 10'4'' x 14'3'' |
| Primary Bedroom | Main level | 10'10'' x 10'11'' |
| Kitchen | Main level | 10'2'' x 16'9'' |
| Dining room | Main level | 9'4'' x 14'6'' |
| Living room | Main level | 9'4'' x 14'6'' |
| Storage | Basement | 24'1'' x 24'3'' |
| Laundry room | Basement | 5'10'' x 5'11'' |
| 4pc Bathroom | Basement | 6' x 9'9'' |
| Foyer | Basement | 11'6'' x 14'6'' |
| Den | Basement | 7'1'' x 8'5'' |
| Storage | Basement | 5'7'' x 8'11'' |
| Recreation room | Basement | 15'3'' x 19' |
Features & finishes
Appliances
- Washer
- Refrigerator
- Dishwasher
- Dryer
- Microwave
- Range - Gas
Flooring
- Mixed Flooring
Heating
- Forced air
- See remarks
- Electric
Cooling
- Central air conditioning
Basement
- Full
Exterior
- Stucco
Parking
- See Remarks
- Detached Garage
- RV
- Additional Parking
Lot
- Private setting
- Balcony
- Jacuzzi bath-tub
Sewer & Utilities
- Septic tank
- Electricity
- Sewer
- Natural Gas
- Water
Community
- Family Oriented
Views
- Lake view
- Mountain view
- View (panoramic)
Pool
- Inground pool
- Outdoor pool
Architecture
- Contemporary
Financing
Estimated monthly payment
$13,090/mo
Loan amount
$2,239,200
Down payment
$559,800
Estimate only. Rates and terms vary by lender and qualification.
Powered by Lenderoo.caLocation & area
Interior REALTORS®
Nearby
About the area
Census · V2A- 40,489
- Population
- 53
- Median age
- $69,000
- Median income
- $552,000
- Median home value
- 64%
- Home ownership
- 17 min
- Avg. commute
Age distribution
Tenure
Neighbourhood statistics for the property’s forward sortation area. Figures are census-derived estimates.
Powered by Neighbourly.ioFrequently asked questions
What is the asking price for 1282 CORBISHLEY AVENUE?
1282 CORBISHLEY AVENUE is listed for $2,799,000, in Interior REALTORS®.
How many bedrooms and bathrooms does 1282 CORBISHLEY AVENUE have?
It offers 4 bedrooms and 3 bathrooms.
What type of home is 1282 CORBISHLEY AVENUE?
1282 CORBISHLEY AVENUE is a Single Family, House set over 3 storeys, built in 1940.
How large is 1282 CORBISHLEY AVENUE?
The home offers approximately 3,408 sq ft of living space on a lot measuring 5.65.
What would the monthly mortgage payment be?
With a 20% down payment at a 5.0% interest rate over a 25-year amortization, the estimated monthly payment is about $13,090. Use the mortgage calculator above to model your own scenario.
What are the annual property taxes?
Property taxes are approximately $6,645 per year.
Is there parking?
Yes — 1282 CORBISHLEY AVENUE includes 3 parking spaces.
What is the Interior REALTORS® area like?
Interior REALTORS® has a population of about 40,489, a median age of 53, a 64% home-ownership rate, with an average commute of about 17 minutes.
What is the average home value in Interior REALTORS®?
The median dwelling value in this area is approximately $552,000, based on census data via Neighbourly.
What is the median household income in Interior REALTORS®?
The median household income in this area is approximately $69,000.
Similar residences
Comparable House near Interior REALTORS® at a similar price.
Private viewings
Arrange a private viewing of 1282 CORBISHLEY AVENUE.
Our advisors offer discreet, personal guidance from first viewing through to closing. We’d be delighted to assist.