11 ANNE Street W
Toronto · N0G1Z0
$454,900
About this residence
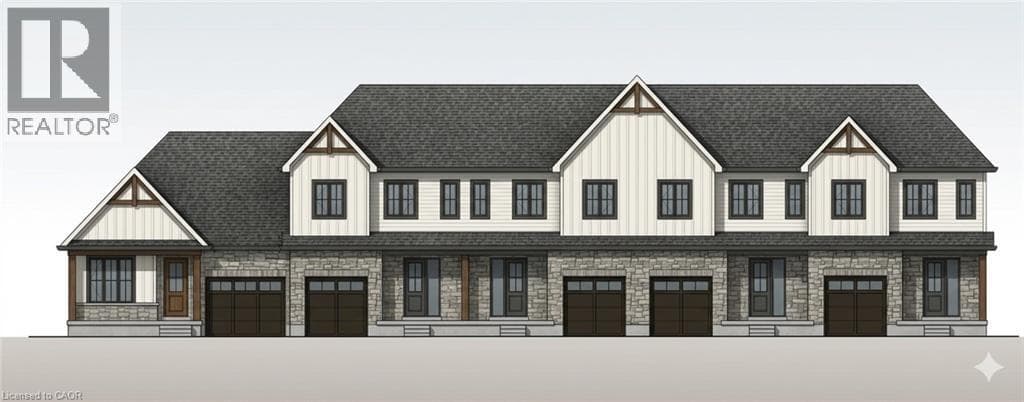
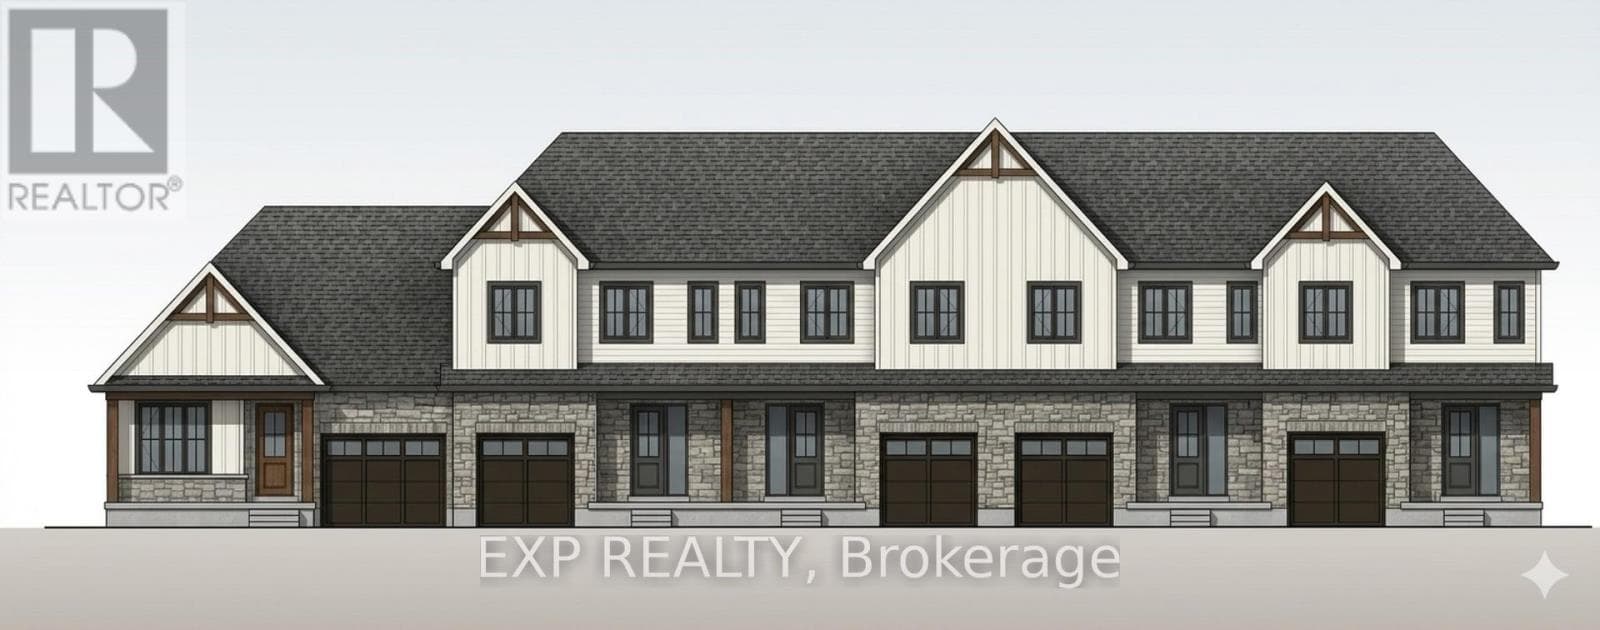
Welcome to The Homestead at Maitland Meadows. A place where life slows down, mornings feel quieter, and home actually feels like home. Tucked into the peaceful community of Harriston, this to be built townhome is designed for those ready to step away from the noise and into something more grounded. Less hustle. Less chaos. More space to breathe. Inside, the layout just works. Three bedrooms, 2.5 baths, and an attached garage give you the function you need for everyday living. Clean, modern finishes create a space that feels fresh, comfortable, and completely your own from the moment you walk in. No projects waiting. No weekend renos. Just a home that's ready to support your next chapter. But what really sets The Homestead apart is the feeling it creates. It is not just about new construction. It is about a lifestyle shift. Evenings that feel longer. Neighbours who wave. A pace of life that lets you actually enjoy where you live. And the best part? You get to shape it from the start. Choose your interior finishes and bring your vision to life before move in day. Whether you are buying your first home or adding a low maintenance property to your portfolio, this is an opportunity to invest in something that feels different in all the right ways. Escape the city. Come home to calm. Your Homestead is waiting. Occupancy expected end of 2026. (id:61366)
Property details
- Property type
- Single Family
- Style
- Row / Townhouse
- Ownership
- Freehold
- Bedrooms
- 3 (3 above)
- Bathrooms
- 3 (1 half)
- Storeys
- 2
- Living area
- 1,100–1,500 sq ft
- Lot size
- 23.5 x 119 FT
- Frontage
- 23.6 feet
- Parking
- 2 spaces
- Annual tax
- $0
- MLS®
- X12993978
- Board
- Toronto
- Status
- Active
- Listed
- Apr 14, 2026
- Updated
- Apr 14, 2026
Room dimensions
| Room | Level | Dimensions |
|---|---|---|
| Foyer | Main level | 1.73 × 2.59 m |
| Laundry room | Second level | 1.96 × 1.65 m |
| Bathroom | Main level | 2.49 × 0.86 m |
| Living room | Main level | 4.39 × 4.78 m |
| Dining room | Main level | 3.66 × 2.97 m |
| Kitchen | Main level | 3.05 × 2.54 m |
| Primary Bedroom | Second level | 4.57 × 4.19 m |
| Bedroom 2 | Second level | 3.2 × 3.05 m |
| Bedroom 3 | Second level | 3.35 × 3.1 m |
| Bathroom | Second level | 3.07 × 1.55 m |
| Bathroom | Second level | 2.67 × 2.46 m |
Features & finishes
Appliances
- Washer
- Refrigerator
- Dishwasher
- Dryer
- Stove
- Microwave
- Garage door opener
- Water meter
Heating
- Forced air
- Natural gas
Cooling
- Central air conditioning
Basement
- Full
- Unfinished
Exterior
- Brick
- Vinyl siding
Foundation
- Poured Concrete
Parking
- Attached Garage
- Garage
Lot
- Sump Pump
Sewer & Utilities
- Sanitary sewer
Community
- Community Centre
- School Bus
Financing
Estimated monthly payment
$2,127/mo
Loan amount
$363,920
Down payment
$90,980
Estimate only. Rates and terms vary by lender and qualification.
Powered by Lenderoo.caLocation & area
Toronto
Nearby
About the area
Census · N0G- 86,935
- Population
- 41
- Median age
- $83,000
- Median income
- $492,000
- Median home value
- 78%
- Home ownership
- 26 min
- Avg. commute
Age distribution
Tenure
Neighbourhood statistics for the property’s forward sortation area. Figures are census-derived estimates.
Powered by Neighbourly.ioFrequently asked questions
What is the asking price for 11 ANNE Street W?
11 ANNE Street W is listed for $454,900, in Toronto.
How many bedrooms and bathrooms does 11 ANNE Street W have?
It offers 3 bedrooms and 3 bathrooms (including 1 half-bath).
What type of home is 11 ANNE Street W?
11 ANNE Street W is a Single Family, Row / Townhouse set over 2 storeys.
How large is 11 ANNE Street W?
The home offers approximately 1,100–1,500 sq ft of living space on a lot measuring 23.5 x 119 FT.
What would the monthly mortgage payment be?
With a 20% down payment at a 5.0% interest rate over a 25-year amortization, the estimated monthly payment is about $2,127. Use the mortgage calculator above to model your own scenario.
Is there parking?
Yes — 11 ANNE Street W includes 2 parking spaces.
What is the Toronto area like?
Toronto has a population of about 86,935, a median age of 41, a 78% home-ownership rate, with an average commute of about 26 minutes.
What is the average home value in Toronto?
The median dwelling value in this area is approximately $492,000, based on census data via Neighbourly.
What is the median household income in Toronto?
The median household income in this area is approximately $83,000.
Similar residences
Comparable Row / Townhouse near Toronto at a similar price.
Private viewings
Arrange a private viewing of 11 ANNE Street W.
Our advisors offer discreet, personal guidance from first viewing through to closing. We’d be delighted to assist.