15 ANNE Street W
Toronto · N0G1Z0
$454,900
About this residence
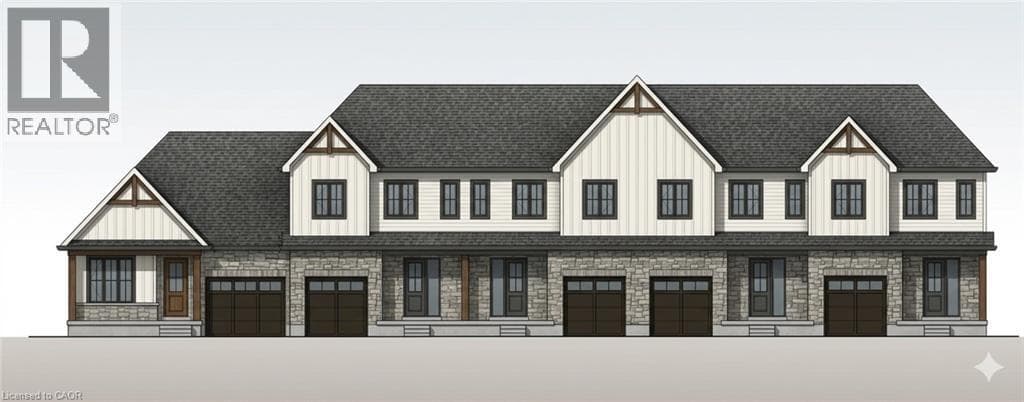
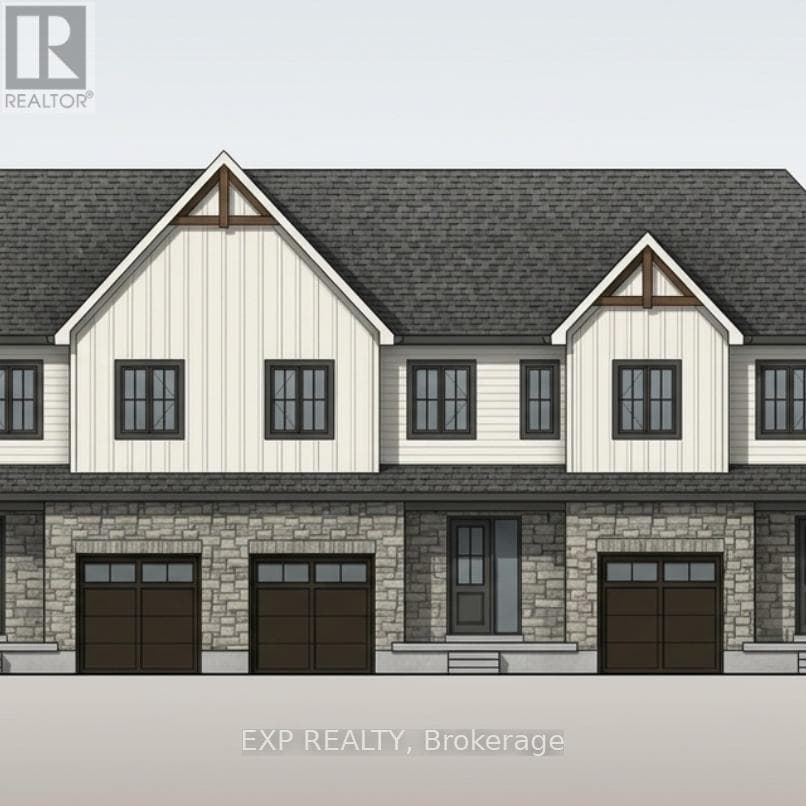
Some homes need work. This one is a fresh start. Welcome to Maitland Meadows in Harriston, where small town charm meets the ease of brand new living. This to be built townhome introduces a thoughtfully designed new floor plan created for buyers who want simplicity, style, and zero projects waiting for them on day one. Picture coming home to a space that feels like yours from the start. Three bedrooms, 2.5 baths, and an attached garage give you the function you need, while clean, modern finishes bring the kind of comfort you actually want to live in. No renos. No surprises. Just a turnkey home that fits your life. Whether you are stepping into homeownership for the first time or adding a smart, low maintenance property to your portfolio, this is the kind of opportunity that makes sense. And the best part? You get to make it your own. Select your interior finishes and create a space that reflects your style before you even move in. And right now, the builder is making it even easier to get started. For a limited time, this home comes complete with a 6 piece appliance package, central air conditioning, and a garage door opener, all included. The kind of extras that make day one feel effortless. Life in Harriston moves a little differently. It is quieter. Friendlier. More connected. The kind of place where you can slow down, breathe a little deeper, and still have everything you need close by. Why settle for someone else's updates when you can have brand new from the start? Buy now and be ready to move in by the end of 2026. (id:61366)
Property details
- Property type
- Single Family
- Style
- Row / Townhouse
- Ownership
- Freehold
- Bedrooms
- 3 (3 above)
- Bathrooms
- 3 (1 half)
- Storeys
- 2
- Living area
- 1,100–1,500 sq ft
- Lot size
- 23.5 x 119 FT
- Frontage
- 23.6 feet
- Parking
- 2 spaces
- Annual tax
- $0
- MLS®
- X12993982
- Board
- Toronto
- Status
- Active
- Listed
- Apr 14, 2026
- Updated
- Apr 14, 2026
Room dimensions
| Room | Level | Dimensions |
|---|---|---|
| Foyer | Main level | 1.27 × 1.3 m |
| Laundry room | Second level | 1.07 × 1.8 m |
| Bathroom | Main level | 0.81 × 2.13 m |
| Living room | Main level | 3.43 × 3.68 m |
| Kitchen | Main level | 3.53 × 3.61 m |
| Primary Bedroom | Second level | 4.57 × 3.63 m |
| Bedroom 2 | Second level | 3.51 × 2.9 m |
| Bedroom 3 | Second level | 3.07 × 2.79 m |
| Bathroom | Second level | 1.52 × 2.54 m |
| Bathroom | Second level | 1.52 × 3.2 m |
Features & finishes
Appliances
- Washer
- Refrigerator
- Dishwasher
- Dryer
- Stove
- Microwave
- Garage door opener
- Water meter
Heating
- Forced air
- Natural gas
Cooling
- Central air conditioning
Basement
- Full
- Unfinished
Exterior
- Brick
- Vinyl siding
Foundation
- Poured Concrete
Parking
- Attached Garage
- Garage
Lot
- Sump Pump
Sewer & Utilities
- Sanitary sewer
Community
- Community Centre
- School Bus
Financing
Estimated monthly payment
$2,127/mo
Loan amount
$363,920
Down payment
$90,980
Estimate only. Rates and terms vary by lender and qualification.
Powered by Lenderoo.caLocation & area
Toronto
Nearby
About the area
Census · N0G- 86,935
- Population
- 41
- Median age
- $83,000
- Median income
- $492,000
- Median home value
- 78%
- Home ownership
- 26 min
- Avg. commute
Age distribution
Tenure
Neighbourhood statistics for the property’s forward sortation area. Figures are census-derived estimates.
Powered by Neighbourly.ioFrequently asked questions
What is the asking price for 15 ANNE Street W?
15 ANNE Street W is listed for $454,900, in Toronto.
How many bedrooms and bathrooms does 15 ANNE Street W have?
It offers 3 bedrooms and 3 bathrooms (including 1 half-bath).
What type of home is 15 ANNE Street W?
15 ANNE Street W is a Single Family, Row / Townhouse set over 2 storeys.
How large is 15 ANNE Street W?
The home offers approximately 1,100–1,500 sq ft of living space on a lot measuring 23.5 x 119 FT.
What would the monthly mortgage payment be?
With a 20% down payment at a 5.0% interest rate over a 25-year amortization, the estimated monthly payment is about $2,127. Use the mortgage calculator above to model your own scenario.
Is there parking?
Yes — 15 ANNE Street W includes 2 parking spaces.
What is the Toronto area like?
Toronto has a population of about 86,935, a median age of 41, a 78% home-ownership rate, with an average commute of about 26 minutes.
What is the average home value in Toronto?
The median dwelling value in this area is approximately $492,000, based on census data via Neighbourly.
What is the median household income in Toronto?
The median household income in this area is approximately $83,000.
Similar residences
Comparable Row / Townhouse near Toronto at a similar price.
Private viewings
Arrange a private viewing of 15 ANNE Street W.
Our advisors offer discreet, personal guidance from first viewing through to closing. We’d be delighted to assist.