829 PEACE ROAD
Central Lakes · K0L2W0
$1,699,999
About this residence
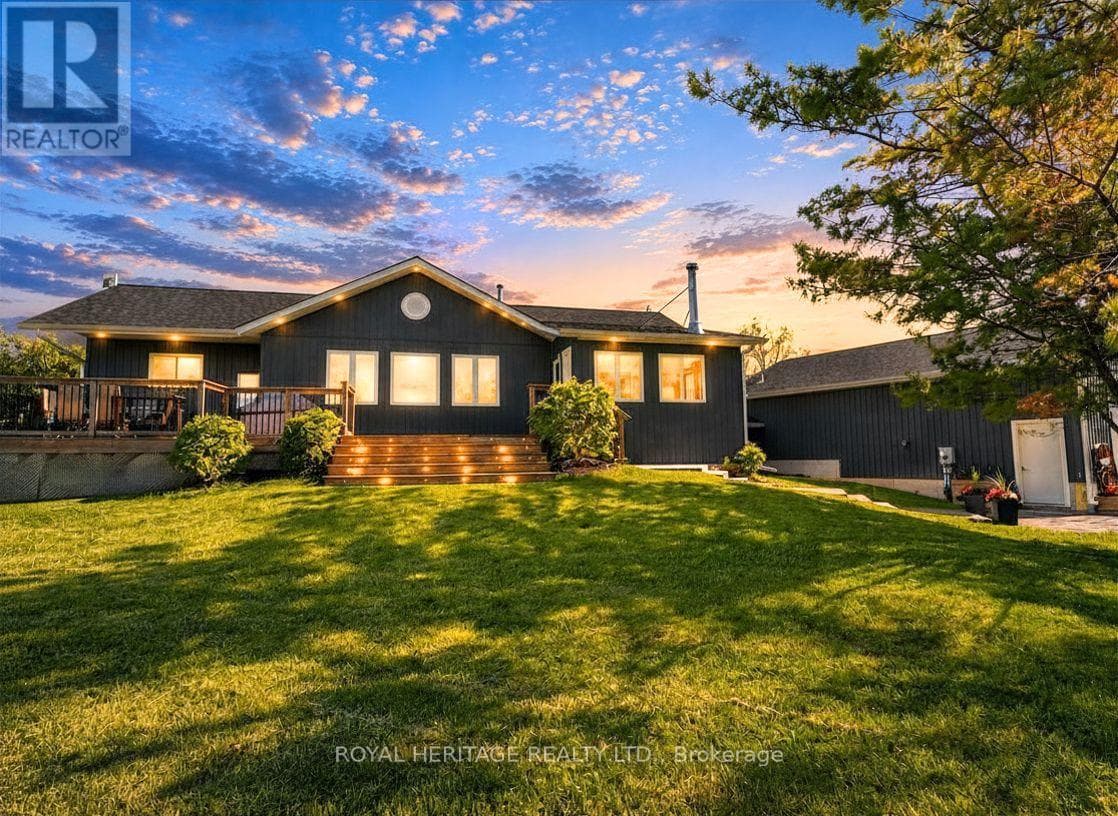
Experience the perfect balance of privacy, adventure, and modern comfort on this breathtaking 45-acre retreat. Surrounded by white pine, cedar, and birch, the property is alive with wildflowers, birds, and the gentle hum of nature - an idyllic sanctuary waiting to be called home. Explore your own spring-fed pond, scenic trails for hiking, biking, horseback riding, or skiing, plus a charming sugar shack ready for maple syrup season. Approximately 10 acres are cleared for pasture, offering endless possibilities. Ideally located across from the pristine Emily Tract Forest and just minutes to a public boat launch, this property invites you to embrace the outdoors in every season. At the heart of the property stands a beautifully upgraded - virtually from the ground up a 4-bedroom, 4-bathroom home, complemented by a versatile barn with large equipment storage, three stalls, and loose housing - ideal for horses or cattle - plus a convenient circular driveway. Inside, discover a custom kitchen featuring a hidden walk-in pantry, soft-close pullouts, professional-grade stainless appliances, side-by-side fridge/freezer, oversized centre island, farmhouse sink, and beverage station. Heated floors in the entry and powder room add comfort, while a bright main-floor office sits just off the family room. Exceptional storage includes a 14.4 x 12.2 ft floor-to-ceiling space with electrical and mechanical access.Thoughtful upgrades include USB-integrated outlets and hardwired cable/internet throughout, along with newer windows, doors, wiring, plumbing, propane furnace, air conditioning, water softener, and steel roof. A rare offering for nature lovers, hobby farmers, or those seeking tranquility & privacy - this property offers more than a home, it offers a lifestyle. (id:61366)
Property details
- Property type
- Single Family
- Style
- House
- Ownership
- Freehold
- Bedrooms
- 4 (3 above, 1 below)
- Bathrooms
- 4 (2 half)
- Storeys
- 1
- Living area
- 3,000–3,500 sq ft
- Lot size
- 915.3 x 2167.2 FT
- Frontage
- 915.3 feet
- Parking
- 15 spaces
- Annual tax
- $4,797
- MLS®
- X12996596
- Board
- Central Lakes
- Status
- Active
- Listed
- Apr 14, 2026
- Updated
- May 25, 2026
Room dimensions
| Room | Level | Dimensions |
|---|---|---|
| Dining room | Main level | 8.86 × 2.96 m |
| Office | Main level | 3.17 × 3.1 m |
| Other | Main level | 3.25 × 2.62 m |
| Bedroom | Second level | 6.02 × 6.48 m |
| Bathroom | Main level | 1.55 × 1.53 m |
| Bathroom | Main level | 2.8 × 3.77 m |
| Bathroom | Main level | 1.21 × 1.55 m |
| Bathroom | Second level | 2.07 × 3.62 m |
| Kitchen | Main level | 6.27 × 3.86 m |
| Pantry | Main level | 3.66 × 1.85 m |
| Laundry room | Main level | 3.05 × 1.8 m |
| Family room | Main level | 4.44 × 3.96 m |
| Bedroom | Main level | 4.34 × 2.95 m |
| Bedroom | Main level | 3.23 × 3.96 m |
| Bedroom | Main level | 3.94 × 3.76 m |
| Utility room | Main level | 4.37 × 3.71 m |
| Living room | Main level | 9.42 × 9.55 m |
Features & finishes
Appliances
- Washer
- Refrigerator
- Dishwasher
- Dryer
- Stove
- Water softener
- Oven
- Window Coverings
- Freezer
- Water Heater
- Water purifier
Heating
- Forced air
- Propane
Cooling
- Central air conditioning
Exterior
- Stone
- Brick Facing
Foundation
- Slab
Parking
- Other
- No Garage
Lot
- Wooded area
- Sloping
- Dry
- Conservation/green belt
- Backs on greenbelt
Sewer & Utilities
- Septic System
- Electricity
Community
- School Bus
Views
- Direct Water View
Financing
Estimated monthly payment
$7,950/mo
Loan amount
$1,359,999
Down payment
$340,000
Estimate only. Rates and terms vary by lender and qualification.
Powered by Lenderoo.caLocation & area
Central Lakes
Nearby
About the area
Census · K0L- 78,142
- Population
- 54
- Median age
- $79,000
- Median income
- $500,000
- Median home value
- 88%
- Home ownership
- 31 min
- Avg. commute
Age distribution
Tenure
Neighbourhood statistics for the property’s forward sortation area. Figures are census-derived estimates.
Powered by Neighbourly.ioFrequently asked questions
What is the asking price for 829 PEACE ROAD?
829 PEACE ROAD is listed for $1,699,999, in Central Lakes.
How many bedrooms and bathrooms does 829 PEACE ROAD have?
It offers 4 bedrooms and 4 bathrooms (including 2 half-baths).
What type of home is 829 PEACE ROAD?
829 PEACE ROAD is a Single Family, House set over 1 storey.
How large is 829 PEACE ROAD?
The home offers approximately 3,000–3,500 sq ft of living space on a lot measuring 915.3 x 2167.2 FT.
What would the monthly mortgage payment be?
With a 20% down payment at a 5.0% interest rate over a 25-year amortization, the estimated monthly payment is about $7,950. Use the mortgage calculator above to model your own scenario.
What are the annual property taxes?
Property taxes are approximately $4,797 per year.
Is there parking?
Yes — 829 PEACE ROAD includes 15 parking spaces.
What is the Central Lakes area like?
Central Lakes has a population of about 78,142, a median age of 54, a 88% home-ownership rate, with an average commute of about 31 minutes.
What is the average home value in Central Lakes?
The median dwelling value in this area is approximately $500,000, based on census data via Neighbourly.
What is the median household income in Central Lakes?
The median household income in this area is approximately $79,000.
Private viewings
Arrange a private viewing of 829 PEACE ROAD.
Our advisors offer discreet, personal guidance from first viewing through to closing. We’d be delighted to assist.