3265 COUNTY ROAD 9
Central Lakes · K7R3K8
$1,565,900
About this residence
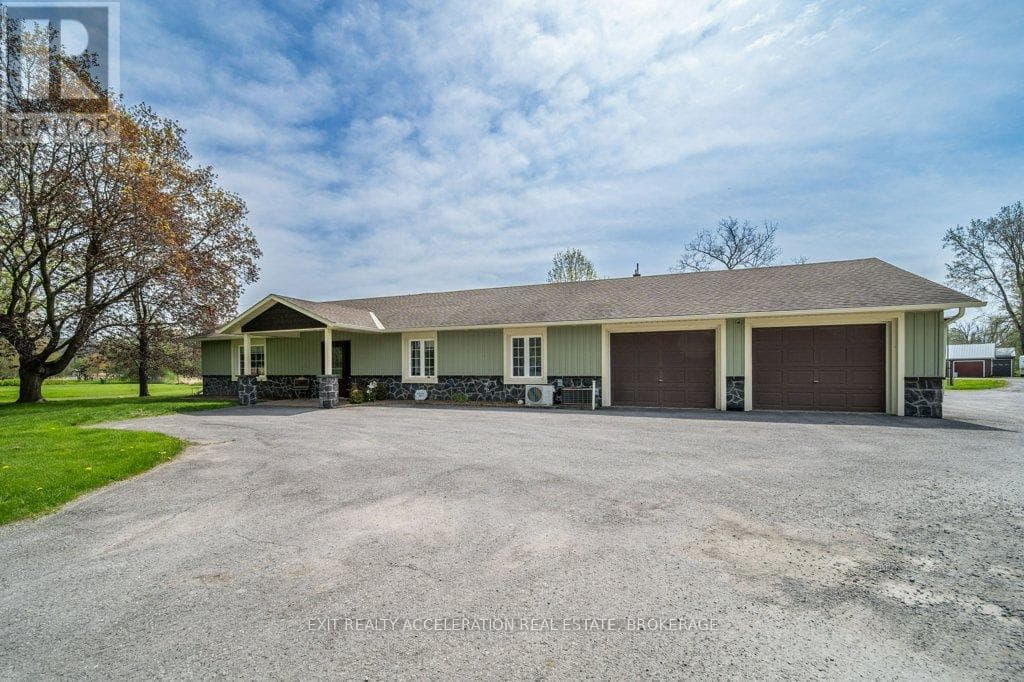
Stunning Waterfront Retreat with Sunset Views on Long Reach - Greater Napanee. Welcome to your dream home on Long Reach, offering panoramic views of Prince Edward County. This luxurious retreat features two main-floor bedrooms, each with private ensuites and balconies ideal for morning coffee or sunset watching. The open-concept layout blends a stylish kitchen with a large centre island, a dining area, and a wall of windows that flood the space with natural light. Garden doors lead to a balcony and screened-in porch, perfect for alfresco dining while overlooking professionally landscaped grounds. The walk-out basement includes two more bedrooms, a full bath with standalone tub and custom shower, and a great room with a cozy gas fireplace. Step outside to enjoy a hot tub, outdoor kitchen with bar fridge, and a pergola dining area with flat rock patio reminiscent, of Tuscany. At the waters edge, find a large armour stone area with gradual stairs to a sitting area, an all-weather bar fridge, and concrete counter. Two cantilever docks, a rock wall with built-in seating, and a waterside dining space provide endless opportunities for entertaining. With 2 watercraft lifts, you're ready for any aquatic adventure. Additional features include an attached two-car garage, a marine garage in the basement, and a two-bay drive shed for all your gear. Nestled on over 4 private acres, this property offers the perfect blend of luxury, recreation, and natural beauty ideal for birding, fishing, gardening, and waterfront living. Pre home inspection is available. (id:61366)
Property details
- Property type
- Single Family
- Style
- House
- Ownership
- Freehold
- Bedrooms
- 5 (5 above)
- Bathrooms
- 4 (1 half)
- Storeys
- 1
- Living area
- 2,500–3,000 sq ft
- Lot size
- 162 x 1050 FT
- Frontage
- 162 feet
- Parking
- 10 spaces
- Fireplace
- 2
- Annual tax
- $8,744
- MLS®
- X13000224
- Board
- Central Lakes
- Status
- Active
- Listed
- Apr 15, 2026
- Updated
- Apr 15, 2026
Room dimensions
| Room | Level | Dimensions |
|---|---|---|
| Foyer | Main level | 2.06 × 1.97 m |
| Loft | Upper Level | 6.27 × 4.11 m |
| Loft | Upper Level | 2.76 × 3.28 m |
| Recreational, Games room | Lower level | 4.97 × 7.23 m |
| Bedroom | Lower level | 3.69 × 3.56 m |
| Bedroom | Lower level | 3.65 × 3.39 m |
| Utility room | Lower level | 6.53 × 3.39 m |
| Sunroom | Main level | 4.01 × 4 m |
| Kitchen | Main level | 4.58 × 4.55 m |
| Dining room | Main level | 4.59 × 2.57 m |
| Living room | Main level | 6.11 × 5.65 m |
| Sunroom | Main level | 3.73 × 2.29 m |
| Bedroom | Main level | 3.08 × 3.37 m |
| Primary Bedroom | Main level | 3.97 × 4.48 m |
| Bedroom | Main level | 3.67 × 4.5 m |
| Laundry room | Main level | 2.46 × 3.41 m |
Features & finishes
Appliances
- Washer
- Refrigerator
- Dishwasher
- Dryer
- Stove
- Range
- Microwave
- Window Coverings
- Hot Tub
- Garage door opener remote(s)
- Oven - Built-In
- Water Heater
- Water Treatment
- Water Heater - Tankless
- Hot Water Instant
Heating
- Heat Pump
- Electric
Cooling
- Central air conditioning
Basement
- Finished
- Walk out
Exterior
- Wood
Foundation
- Block
Parking
- Attached Garage
- Garage
- Inside Entry
Lot
- Sloping
- Level
- Lane
Sewer & Utilities
- Septic System
- Electricity
Community
- School Bus
Views
- View of water
- Direct Water View
Financing
Estimated monthly payment
$7,323/mo
Loan amount
$1,252,720
Down payment
$313,180
Estimate only. Rates and terms vary by lender and qualification.
Powered by Lenderoo.caLocation & area
Central Lakes
Nearby
About the area
Census · K7R- 15,480
- Population
- 50
- Median age
- $77,000
- Median income
- $400,000
- Median home value
- 70%
- Home ownership
- 25 min
- Avg. commute
Age distribution
Tenure
Neighbourhood statistics for the property’s forward sortation area. Figures are census-derived estimates.
Powered by Neighbourly.ioFrequently asked questions
What is the asking price for 3265 COUNTY ROAD 9?
3265 COUNTY ROAD 9 is listed for $1,565,900, in Central Lakes.
How many bedrooms and bathrooms does 3265 COUNTY ROAD 9 have?
It offers 5 bedrooms and 4 bathrooms (including 1 half-bath).
What type of home is 3265 COUNTY ROAD 9?
3265 COUNTY ROAD 9 is a Single Family, House set over 1 storey.
How large is 3265 COUNTY ROAD 9?
The home offers approximately 2,500–3,000 sq ft of living space on a lot measuring 162 x 1050 FT.
What would the monthly mortgage payment be?
With a 20% down payment at a 5.0% interest rate over a 25-year amortization, the estimated monthly payment is about $7,323. Use the mortgage calculator above to model your own scenario.
What are the annual property taxes?
Property taxes are approximately $8,744 per year.
Is there parking?
Yes — 3265 COUNTY ROAD 9 includes 10 parking spaces.
What is the Central Lakes area like?
Central Lakes has a population of about 15,480, a median age of 50, a 70% home-ownership rate, with an average commute of about 25 minutes.
What is the average home value in Central Lakes?
The median dwelling value in this area is approximately $400,000, based on census data via Neighbourly.
What is the median household income in Central Lakes?
The median household income in this area is approximately $77,000.
Similar residences
Comparable House near Central Lakes at a similar price.
Private viewings
Arrange a private viewing of 3265 COUNTY ROAD 9.
Our advisors offer discreet, personal guidance from first viewing through to closing. We’d be delighted to assist.