8 BRU LOR LANE
OnePoint · L3V1E2
$975,000
About this residence
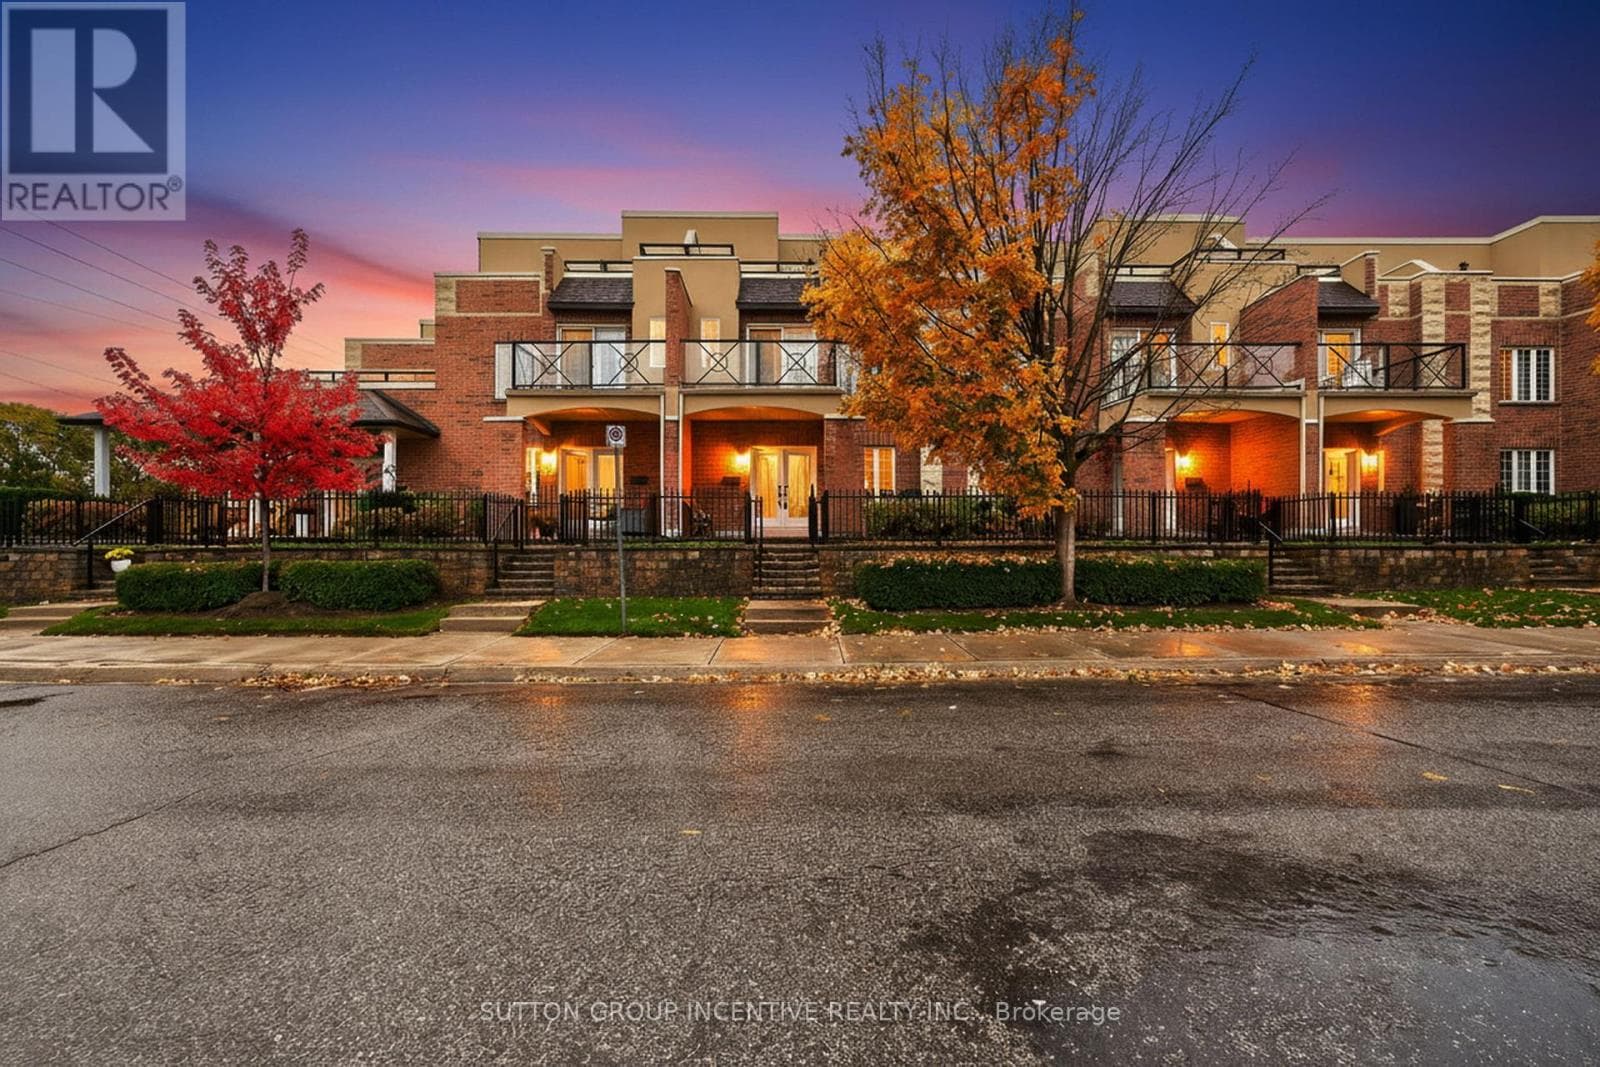
Designed for both relaxation and entertaining, the main living level features a sun-filled open-concept layout with floor-to-ceiling windows, motorized blinds, and seamless access to a private balcony overlooking the lake. The chef-inspired kitchen is a true showpiece, highlighted by a quartz island, custom maple cabinetry, premium stainless steel appliances, built-in wine fridge, and a stunning glass-enclosed wine display that elevates the entire space.Upstairs, the primary suite offers a private retreat with a spa-like ensuite, complemented by two additional bedrooms and a beautifully appointed main bath with upgraded finishes.The rooftop terrace is where this home truly sets itself apart-an incredible outdoor living space with panoramic water and skyline views, perfect for sunset evenings, entertaining, or simply unwinding. Every detail has been thoughtfully upgraded, including pot lights throughout, sleek black hardware, glass shower with niche, upgraded fixtures, painted stair risers, and a main floor powder room. The fully finished garage features LED lighting, a side-mount opener, and a raised track designed to accommodate a full-size truck. Being sold fully furnished with designer pieces, including Crate & Barrel furniture, and a fully equipped kitchen, this is a true move-in-ready opportunity-ideal as a full-time residence or luxury waterfront retreat. Residents of Mariners Pier enjoy exclusive access to private, resort-style amenities, including a dock, outdoor pool, fire pit lounge, and children's play area-all set along one of Ontario's most scenic waterfronts. Guest boat slips available. This is more than a home-it's a lifestyle on the water. (id:61366)
Property details
- Property type
- Single Family
- Style
- Row / Townhouse
- Ownership
- Freehold
- Bedrooms
- 3 (3 above)
- Bathrooms
- 3 (1 half)
- Storeys
- 3
- Living area
- 1,500–2,000 sq ft
- Lot size
- 19.7 x 44 FT
- Frontage
- 19.8 feet
- Parking
- 2 spaces
- Annual tax
- $6,773
- MLS®
- S13006468
- Board
- OnePoint
- Status
- Active
- Listed
- Apr 16, 2026
- Updated
- Jun 16, 2026
Room dimensions
| Room | Level | Dimensions |
|---|---|---|
| Foyer | Main level | 6.79 × 5.08 m |
| Living room | Second level | 18.07 × 11.08 m |
| Kitchen | Second level | 18.07 × 13.09 m |
| Dining room | Second level | 17.09 × 7.97 m |
| Primary Bedroom | Third level | 12.36 × 10.79 m |
| Bedroom 2 | Third level | 8.89 × 12.07 m |
| Bedroom 3 | Third level | 7.97 × 9.28 m |
| Other | Upper Level | 19.19 × 32.38 m |
Features & finishes
Appliances
- Washer
- Refrigerator
- Dishwasher
- Dryer
- Stove
- Range
- Garage door opener
- Garage door opener remote(s)
- Wine Fridge
- Water Heater - Tankless
- Blinds
Heating
- Forced air
- Natural gas
Cooling
- Central air conditioning
- Air exchanger
- Ventilation system
Exterior
- Stucco
Foundation
- Concrete
Parking
- Attached Garage
- Garage
Sewer & Utilities
- Sanitary sewer
Views
- Lake view
Financing
Estimated monthly payment
$4,560/mo
Loan amount
$780,000
Down payment
$195,000
Estimate only. Rates and terms vary by lender and qualification.
Powered by Lenderoo.caLocation & area
OnePoint
Nearby
About the area
Census · L3V- 48,651
- Population
- 48
- Median age
- $77,500
- Median income
- $600,000
- Median home value
- 70%
- Home ownership
- 24 min
- Avg. commute
Age distribution
Tenure
Neighbourhood statistics for the property’s forward sortation area. Figures are census-derived estimates.
Powered by Neighbourly.ioFrequently asked questions
What is the asking price for 8 BRU LOR LANE?
8 BRU LOR LANE is listed for $975,000, in OnePoint.
How many bedrooms and bathrooms does 8 BRU LOR LANE have?
It offers 3 bedrooms and 3 bathrooms (including 1 half-bath).
What type of home is 8 BRU LOR LANE?
8 BRU LOR LANE is a Single Family, Row / Townhouse set over 3 storeys.
How large is 8 BRU LOR LANE?
The home offers approximately 1,500–2,000 sq ft of living space on a lot measuring 19.7 x 44 FT.
What would the monthly mortgage payment be?
With a 20% down payment at a 5.0% interest rate over a 25-year amortization, the estimated monthly payment is about $4,560. Use the mortgage calculator above to model your own scenario.
What are the annual property taxes?
Property taxes are approximately $6,773 per year.
Is there parking?
Yes — 8 BRU LOR LANE includes 2 parking spaces.
What is the OnePoint area like?
OnePoint has a population of about 48,651, a median age of 48, a 70% home-ownership rate, with an average commute of about 24 minutes.
What is the average home value in OnePoint?
The median dwelling value in this area is approximately $600,000, based on census data via Neighbourly.
What is the median household income in OnePoint?
The median household income in this area is approximately $77,500.
Similar residences
Comparable Row / Townhouse near OnePoint at a similar price.
Private viewings
Arrange a private viewing of 8 BRU LOR LANE.
Our advisors offer discreet, personal guidance from first viewing through to closing. We’d be delighted to assist.