1230 SYKES CRESCENT
Interior REALTORS® · V0X1N3
$548,000
About this residence
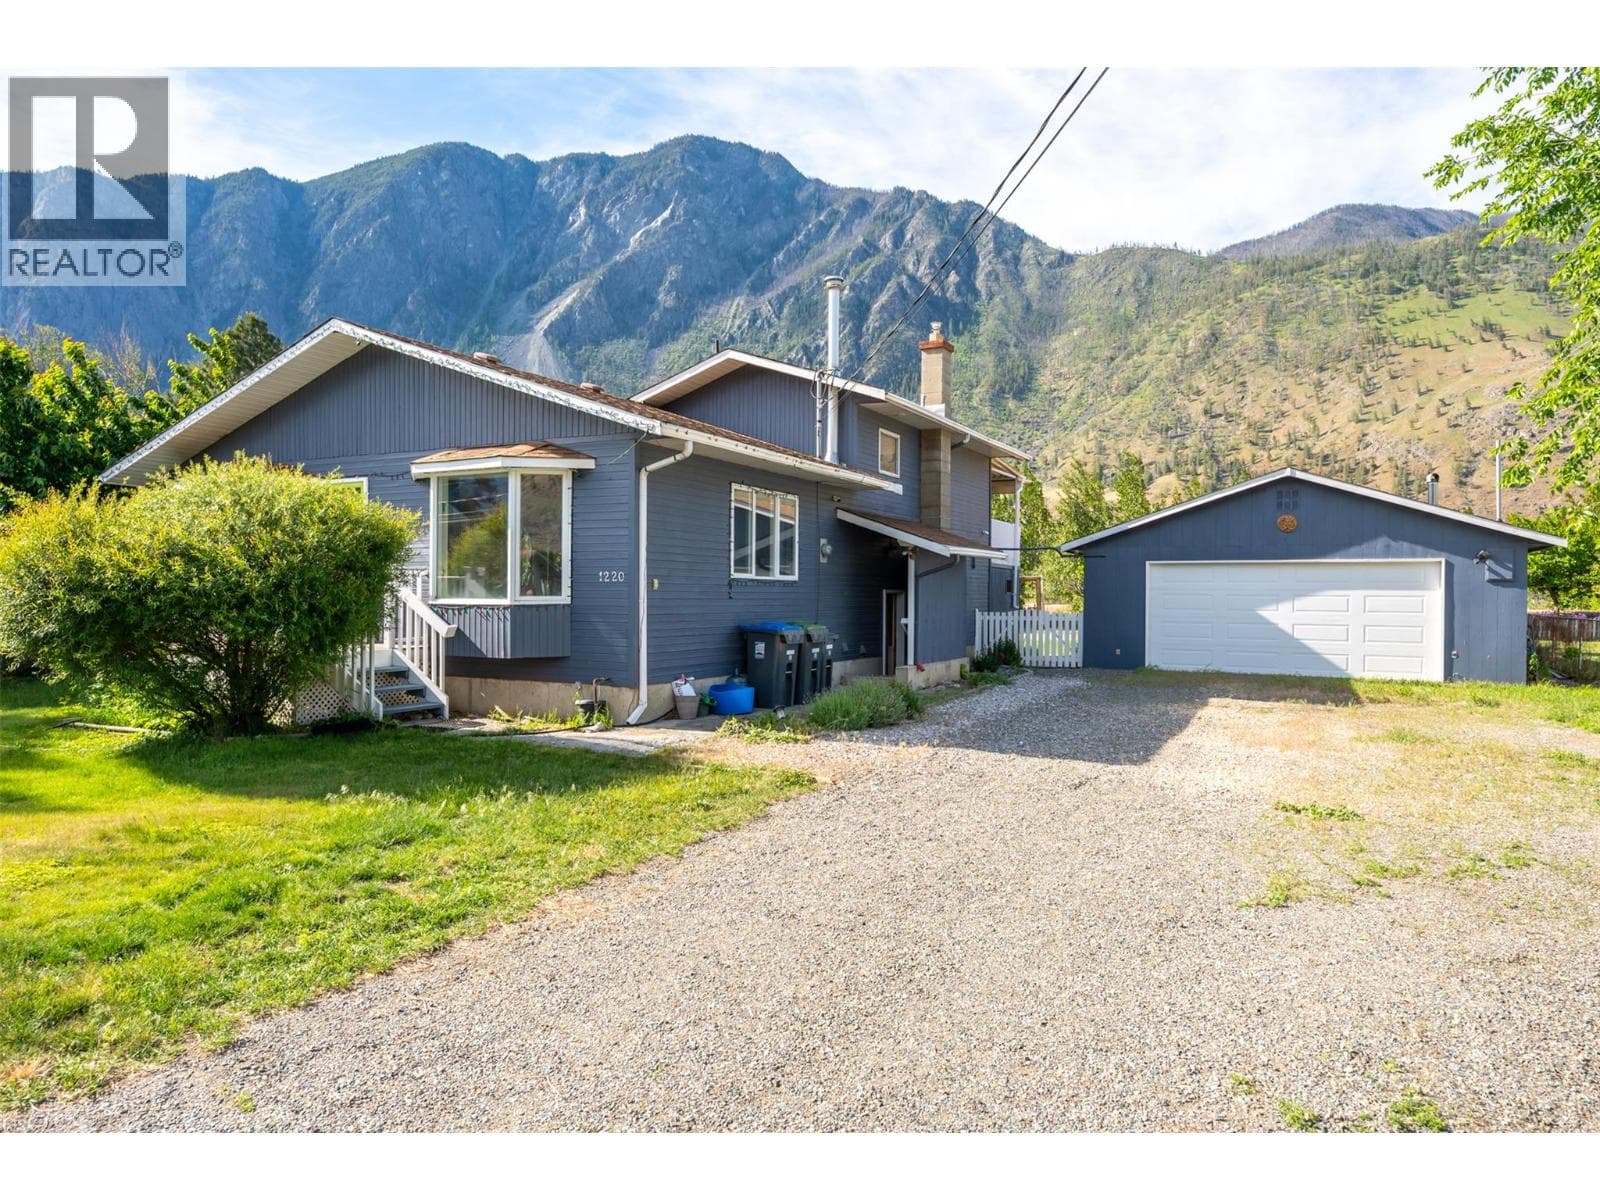
One of a kind, log home on a quiet cul-de-sac in Keremeos. This charming 3 bed, 1.5 bath log home offers a perfect blend of rustic character and modern updates. Tucked away on a triangular-shaped lot that backs onto Pine Park, the setting is private and just a short walk to shops, restaurants, parks, and walking trails. Inside, you’ll find a spacious living room centered around a newer wood-burning stove, with room for both relaxing and entertaining. The kitchen, dining room, washroom/ laundry finish the main living level. Updated large windows bring in plenty of natural light throughout. Upstairs, all three bedrooms are thoughtfully laid out, including a generous primary suite with built-in storage and sliding doors that open onto a sunny front deck. A beautifully updated 4-piece bathroom completes the upper level. The yard is a true highlight—private and lush, with a cherry tree, perfect for kids, pets, peaceful outdoor living or relaxing on the back porch or in the hot tub. There’s a convenient detached single quonset-style garage with 100amp service for RV plug in, concrete floor, and separate work area, plus an 8’ x 12’ storage shed with separate bike storage, a smaller garden shed, and storage for up to 4 cords of firewood. If you're after character, comfort, and a unique lifestyle in town—this is it. *All measurements are approximate, if important buyer to verify* (id:61366)
Property details
- Property type
- Single Family
- Style
- House
- Ownership
- Freehold
- Bedrooms
- 3
- Bathrooms
- 2 (1 half)
- Storeys
- 2
- Living area
- 1,748 sq ft
- Lot size
- 0.23
- Fireplace
- 1
- Year built
- 1977
- Annual tax
- $3,250
- MLS®
- 10383568
- Board
- Interior REALTORS®
- Status
- Inactive
- Listed
- Apr 16, 2026
- Updated
- May 10, 2026
Room dimensions
| Room | Level | Dimensions |
|---|---|---|
| 4pc Bathroom | Second level | 11'10'' x 8'10'' |
| Bedroom | Second level | 10'2'' x 11'2'' |
| Bedroom | Second level | 12'3'' x 10'11'' |
| Primary Bedroom | Second level | 14'6'' x 21'7'' |
| 2pc Bathroom | Main level | — |
| Office | Main level | 12'6'' x 8'8'' |
| Dining room | Main level | 15'8'' x 13' |
| Living room | Main level | 14'5'' x 19'10'' |
| Kitchen | Main level | 15'4'' x 15'8'' |
Features & finishes
Appliances
- Washer
- Refrigerator
- Dishwasher
- Dryer
- Range - Electric
Heating
- See remarks
- Electric
Cooling
- Window air conditioner
Parking
- Other
- RV
- Additional Parking
Lot
- Level lot
- Cul-de-sac
- Private setting
- Balcony
Sewer & Utilities
- Municipal sewage system
Views
- Mountain view
Architecture
- Log house/cabin
Financing
Estimated monthly payment
$2,563/mo
Loan amount
$438,400
Down payment
$109,600
Estimate only. Rates and terms vary by lender and qualification.
Powered by Lenderoo.caLocation & area
Interior REALTORS®
Nearby
About the area
Census · V0X- 22,683
- Population
- 54
- Median age
- $66,000
- Median income
- $500,000
- Median home value
- 81%
- Home ownership
- 25 min
- Avg. commute
Age distribution
Tenure
Neighbourhood statistics for the property’s forward sortation area. Figures are census-derived estimates.
Powered by Neighbourly.ioFrequently asked questions
What is the asking price for 1230 SYKES CRESCENT?
1230 SYKES CRESCENT is listed for $548,000, in Interior REALTORS®.
How many bedrooms and bathrooms does 1230 SYKES CRESCENT have?
It offers 3 bedrooms and 2 bathrooms (including 1 half-bath).
What type of home is 1230 SYKES CRESCENT?
1230 SYKES CRESCENT is a Single Family, House set over 2 storeys, built in 1977.
How large is 1230 SYKES CRESCENT?
The home offers approximately 1,748 sq ft of living space on a lot measuring 0.23.
What would the monthly mortgage payment be?
With a 20% down payment at a 5.0% interest rate over a 25-year amortization, the estimated monthly payment is about $2,563. Use the mortgage calculator above to model your own scenario.
What are the annual property taxes?
Property taxes are approximately $3,250 per year.
What is the Interior REALTORS® area like?
Interior REALTORS® has a population of about 22,683, a median age of 54, a 81% home-ownership rate, with an average commute of about 25 minutes.
What is the average home value in Interior REALTORS®?
The median dwelling value in this area is approximately $500,000, based on census data via Neighbourly.
What is the median household income in Interior REALTORS®?
The median household income in this area is approximately $66,000.
Similar residences
Comparable House near Interior REALTORS® at a similar price.
Private viewings
Arrange a private viewing of 1230 SYKES CRESCENT.
Our advisors offer discreet, personal guidance from first viewing through to closing. We’d be delighted to assist.