2 - 1013 HALL'S ROAD
OnePoint · P0B1J0
$13,995,000
About this residence
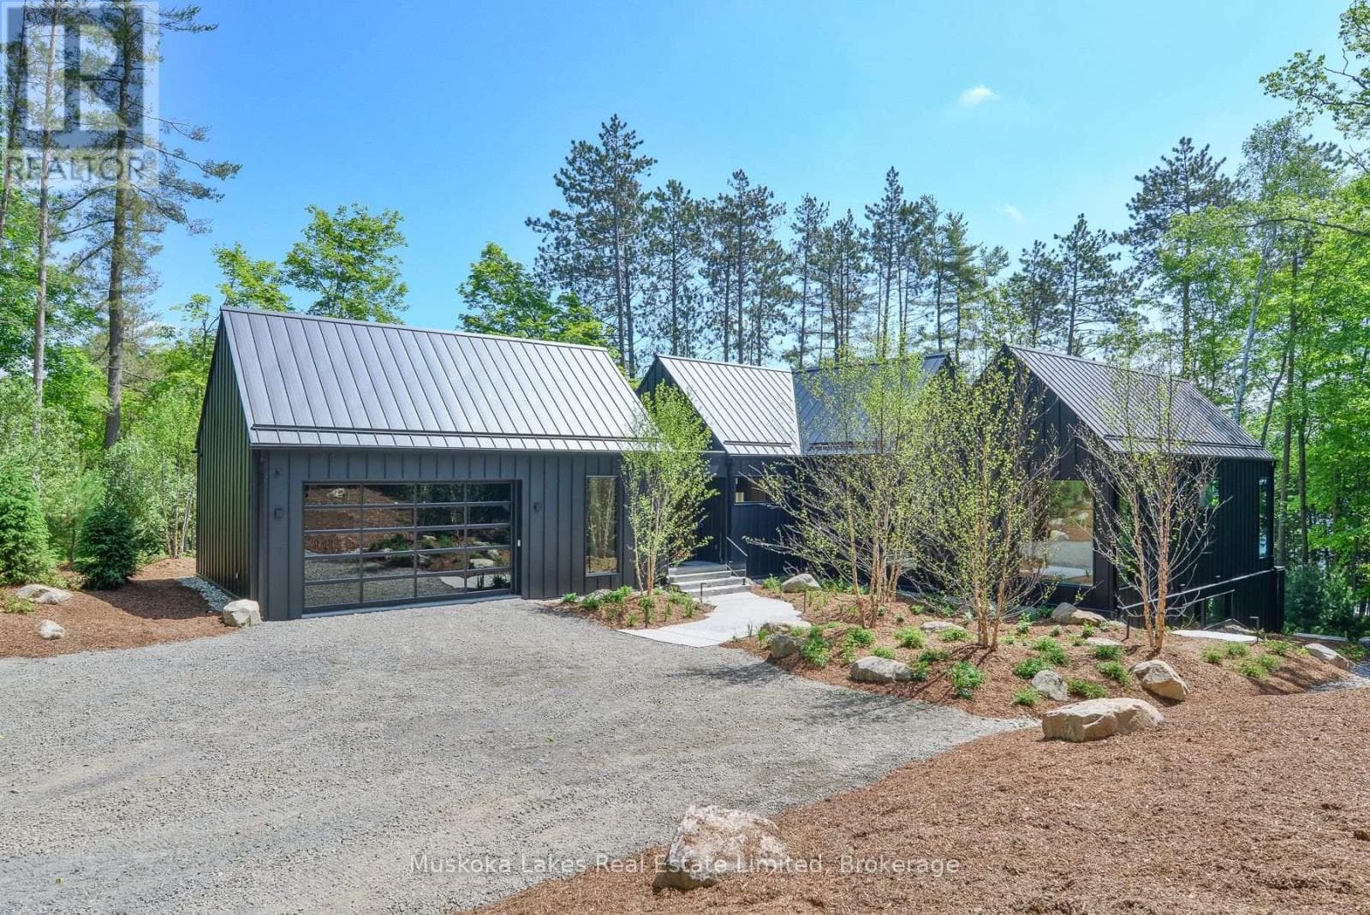
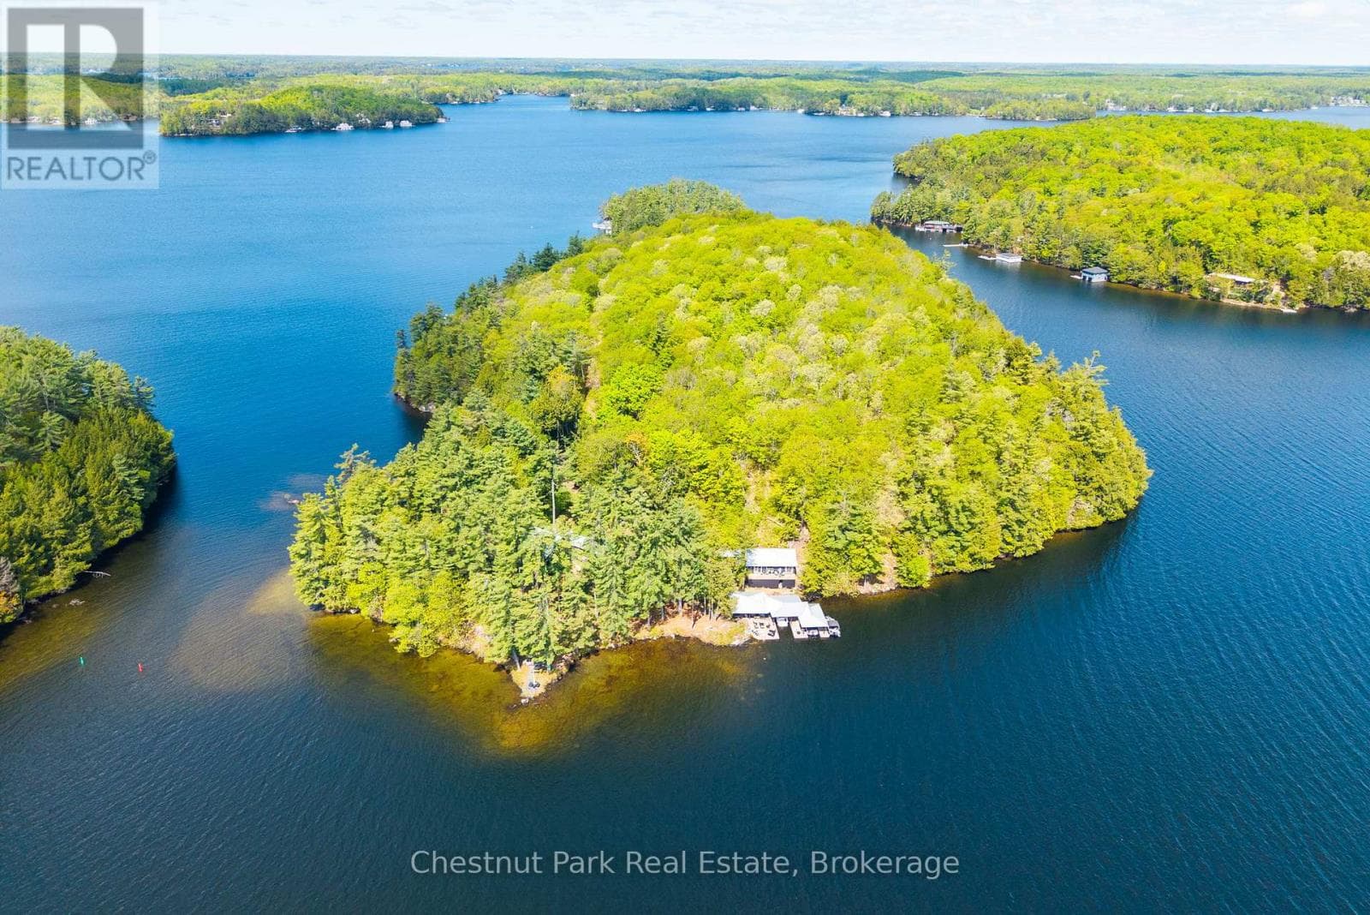
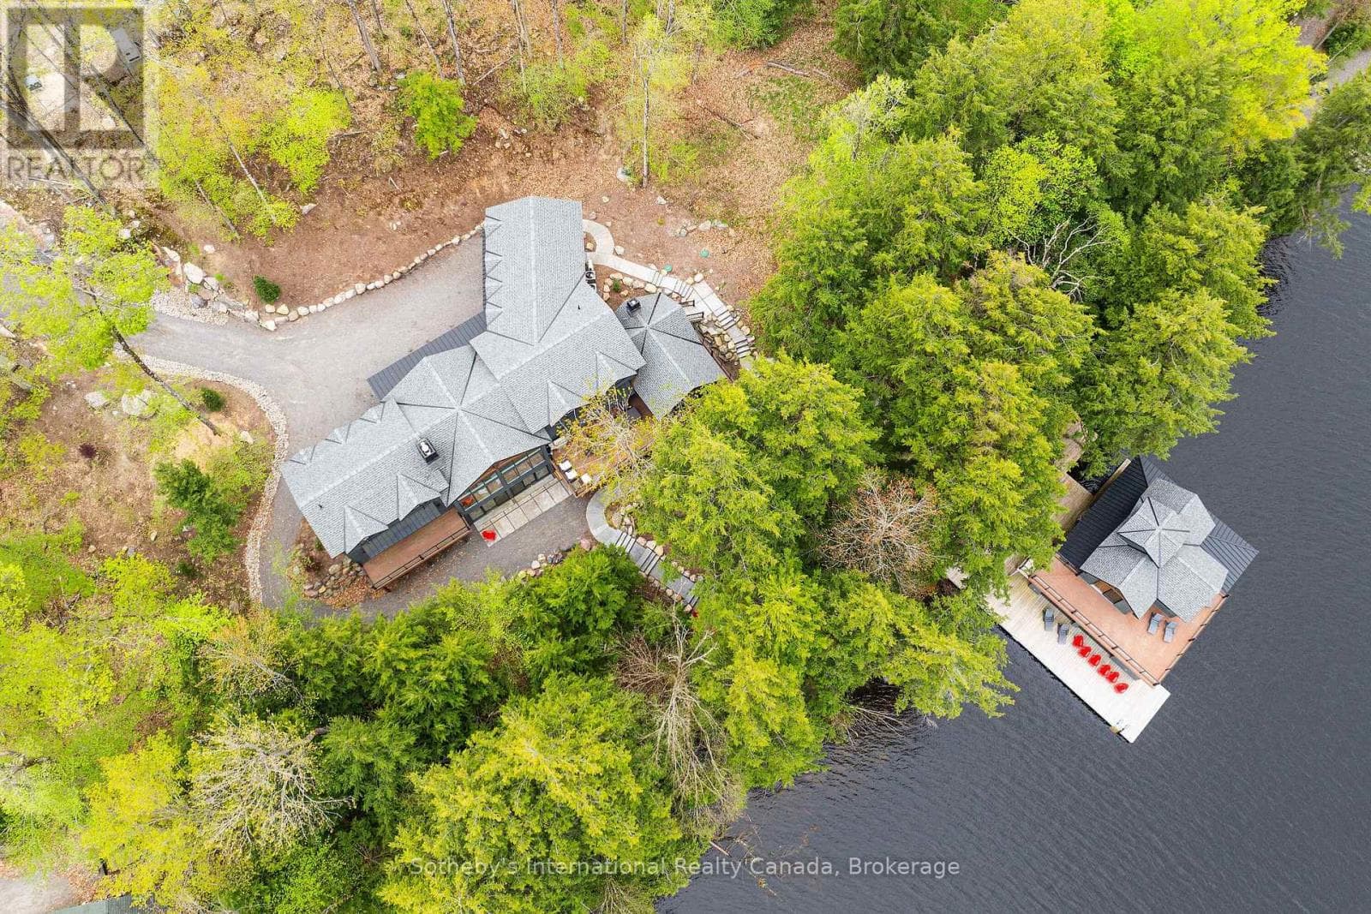
A showstopping south Lake Rosseau designer infused custom 6 bedroom 8 bath creation along the Port Sandfield to Minett corridor, with unassailable privacy, in a quiet bay, with 312 feet of shoreline and 1.9 acres of land. Sleek contemporary architecture accented in steel & stone. Almost 7,000 sq. ft. ~ 'Sanaz Nouri' interior design blends chic contemporary lines with warmth and quiet luxury brought together with an incredible eye for detail, showcased throughout a brilliant layout featuring 5 bedrooms, 6 bathrooms, dramatically high ceilings, walls of glass, a showpiece chef's kitchen with walnut cabinetry, sprawling centre island, pantry, and top-of-the-line appliances. Stunning corner primary bedroom suite rivals most 5 star hotels. 4 season Muskoka room opens to a large lakeside deck. Beautiful fireplaces, light fixtures, wine rack feature dining room wall. Attached 2 door heated garage with access to the mudroom complete with dog-wash station. Finished lower level is a spa-like oasis with a large cedar sauna, Jacuzzi tub, elegant bathrooms, suited bedrooms, spectacular entertainment space, a wet bar with an island, video projector & drop-down screen, another gorgeous fireplace, "cigar" room, and more, all enhanced by radiant in-floor heat everywhere but the great room, intricate mechanicals, smart home features, interior/exterior audio system, state-of-the-art Lutron lighting, and a 22 kW back-up Generac. Elaborate outdoor kitchen area, extensive granite paths, bold granite outcroppings, and a classic 3-slip boathouse with hydraulic lifts, multiple sliding glass & 6 overhead retractable glass doors, expansive upper and lower decking, and a 650 sq. ft. guest suite - all immaculately executed. Tucked away from any boat traffic, 5 minutes north of Port Sandfield, close to all the Clubs. A must-see exemplary ensemble for today's Muskoka family seeking the very best of incomparable privacy, locale, and top-notch build quality, in a tranquil setting second to none. (id:61366)
Property details
- Property type
- Single Family
- Style
- House
- Ownership
- Freehold
- Bedrooms
- 5 (1 above, 4 below)
- Bathrooms
- 6 (2 half)
- Living area
- 5,000–100,000 sq ft
- Lot size
- 312 x 326.1 FT ; 312.01 Ft Assessed x Irreg. (1.91 Acres)
- Frontage
- 312 feet
- Parking
- 9 spaces
- Fireplace
- 3
- Annual tax
- $7,375
- MLS®
- X13009178
- Board
- OnePoint
- Status
- Active
- Listed
- Apr 16, 2026
- Updated
- Jun 16, 2026
Room dimensions
| Room | Level | Dimensions |
|---|---|---|
| Foyer | Main level | 2.93 × 8.16 m |
| Kitchen | Lower level | 6.55 × 3.12 m |
| Sitting room | Lower level | 7.37 × 2.76 m |
| Great room | Main level | 6.52 × 9.59 m |
| Bedroom 2 | Lower level | 5.88 × 4.56 m |
| Bathroom | Lower level | 2.58 × 2.34 m |
| Bathroom | Lower level | 1.93 × 2.3 m |
| Laundry room | Lower level | 2 × 2.3 m |
| Bedroom 3 | Lower level | 4.9 × 3.7 m |
| Bathroom | Lower level | 3.44 × 2.61 m |
| Bedroom 4 | Lower level | 4.9 × 3.59 m |
| Sitting room | Lower level | 7.35 × 7.04 m |
| Bathroom | Lower level | 3.25 × 2.56 m |
| Bathroom | Lower level | 3.25 × 4.26 m |
| Bedroom 5 | Lower level | 3.99 × 4.06 m |
| Dining room | Main level | 4.3 × 4.35 m |
| Kitchen | Main level | 5.79 × 6.13 m |
| Family room | Main level | 6.25 × 6.87 m |
| Primary Bedroom | Main level | 4.9 × 7.04 m |
| Bathroom | Main level | 1.89 × 2.17 m |
| Bathroom | Main level | 4.9 × 2.91 m |
| Mud room | Main level | 2.37 × 4.7 m |
| Recreational, Games room | Lower level | 11.37 × 7.22 m |
Features & finishes
Appliances
- Garage door opener remote(s)
- Water Heater
- Water Treatment
- Furniture
Flooring
- Tile
Heating
- Forced air
- Radiant heat
- Propane
Cooling
- Central air conditioning
- Air exchanger
Basement
- Full
- Finished
- Walk out
Exterior
- Stone
- Cedar Siding
Foundation
- Insulated Concrete Forms
Parking
- Attached Garage
- Garage
Lot
- Wooded area
- Sloping
- Irregular lot size
- Partially cleared
- Hillside
- Rocky
- Carpet Free
- Sauna
- Guest Suite
Sewer & Utilities
- Septic System
- Electricity Connected
Views
- Lake view
- View of water
- Direct Water View
- Unobstructed Water View
Architecture
- Contemporary
Financing
Estimated monthly payment
$65,451/mo
Loan amount
$11,196,000
Down payment
$2,799,000
Estimate only. Rates and terms vary by lender and qualification.
Powered by Lenderoo.caLocation & area
OnePoint
Nearby
About the area
Census · P0B- 9,589
- Population
- 53
- Median age
- $90,000
- Median income
- $650,000
- Median home value
- 91%
- Home ownership
- 28 min
- Avg. commute
Age distribution
Tenure
Neighbourhood statistics for the property’s forward sortation area. Figures are census-derived estimates.
Powered by Neighbourly.ioFrequently asked questions
What is the asking price for 2 - 1013 HALL'S ROAD?
2 - 1013 HALL'S ROAD is listed for $13,995,000, in OnePoint.
How many bedrooms and bathrooms does 2 - 1013 HALL'S ROAD have?
It offers 5 bedrooms and 6 bathrooms (including 2 half-baths).
What type of home is 2 - 1013 HALL'S ROAD?
2 - 1013 HALL'S ROAD is a Single Family, House.
How large is 2 - 1013 HALL'S ROAD?
The home offers approximately 5,000–100,000 sq ft of living space on a lot measuring 312 x 326.1 FT ; 312.01 Ft Assessed x Irreg. (1.91 Acres).
What would the monthly mortgage payment be?
With a 20% down payment at a 5.0% interest rate over a 25-year amortization, the estimated monthly payment is about $65,451. Use the mortgage calculator above to model your own scenario.
What are the annual property taxes?
Property taxes are approximately $7,375 per year.
Is there parking?
Yes — 2 - 1013 HALL'S ROAD includes 9 parking spaces.
What is the OnePoint area like?
OnePoint has a population of about 9,589, a median age of 53, a 91% home-ownership rate, with an average commute of about 28 minutes.
What is the average home value in OnePoint?
The median dwelling value in this area is approximately $650,000, based on census data via Neighbourly.
What is the median household income in OnePoint?
The median household income in this area is approximately $90,000.
Similar residences
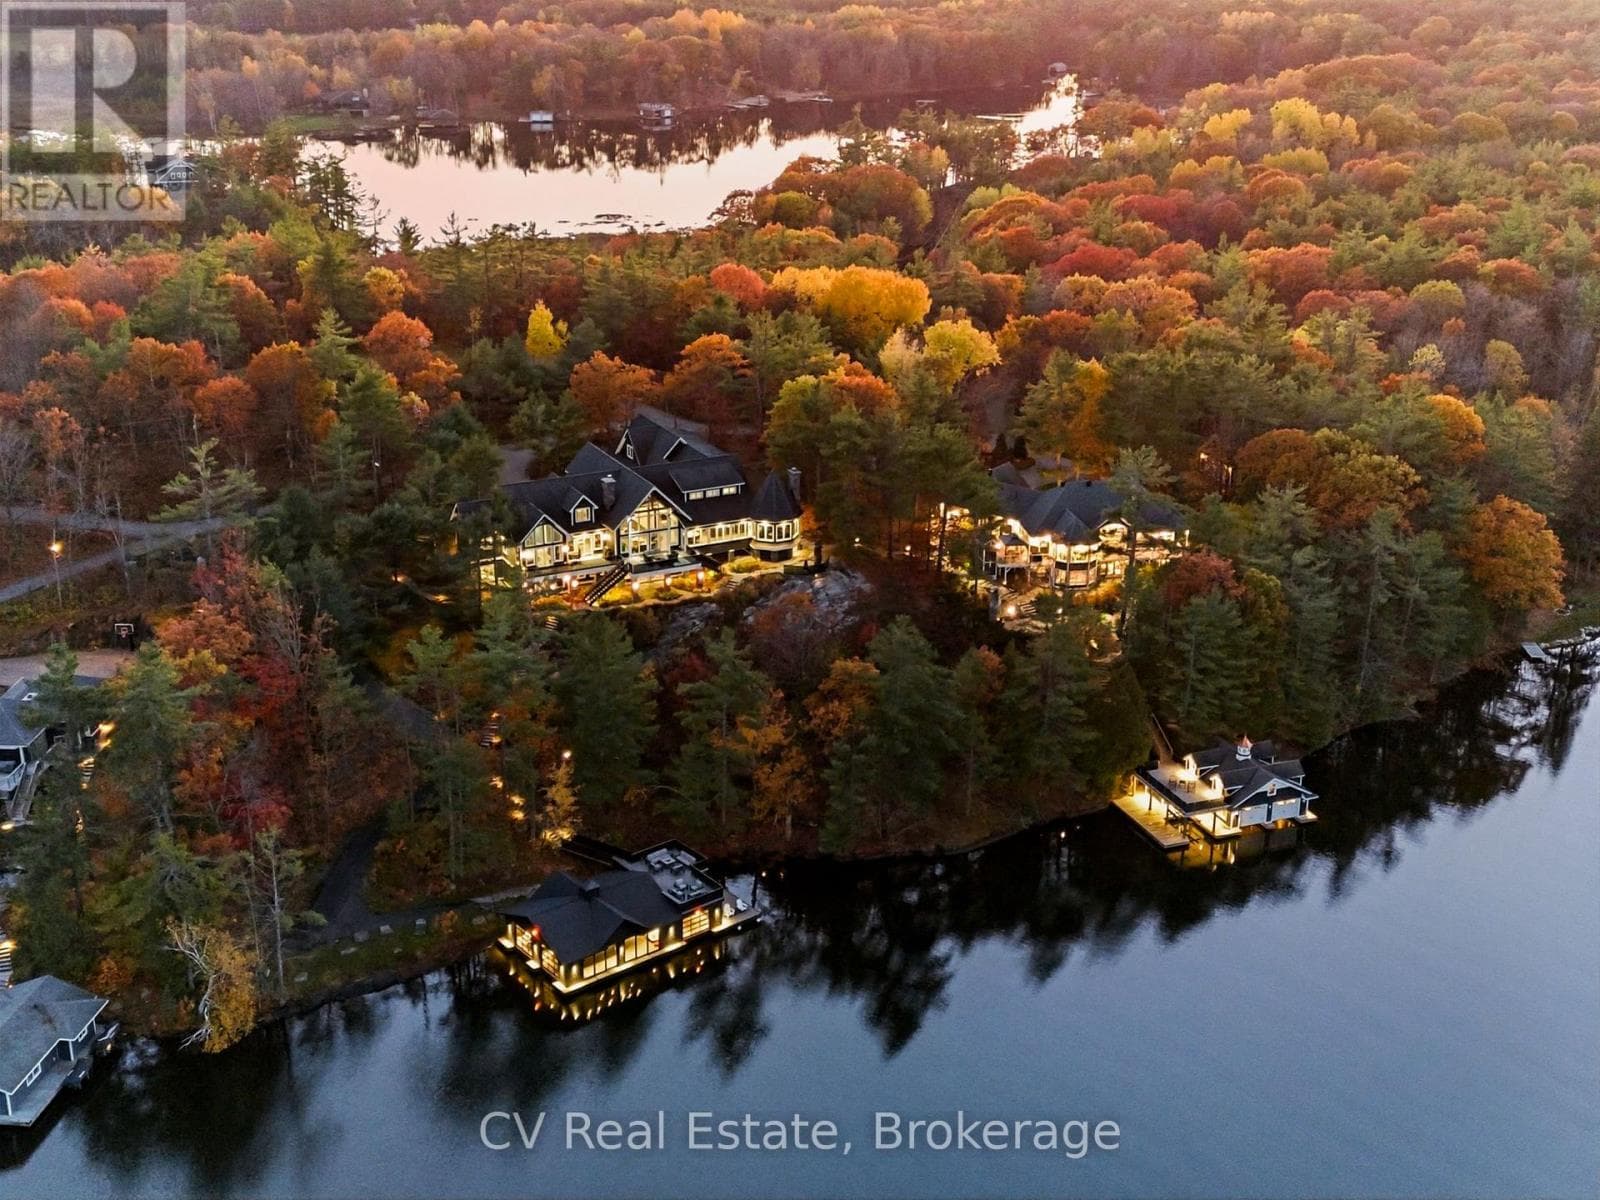
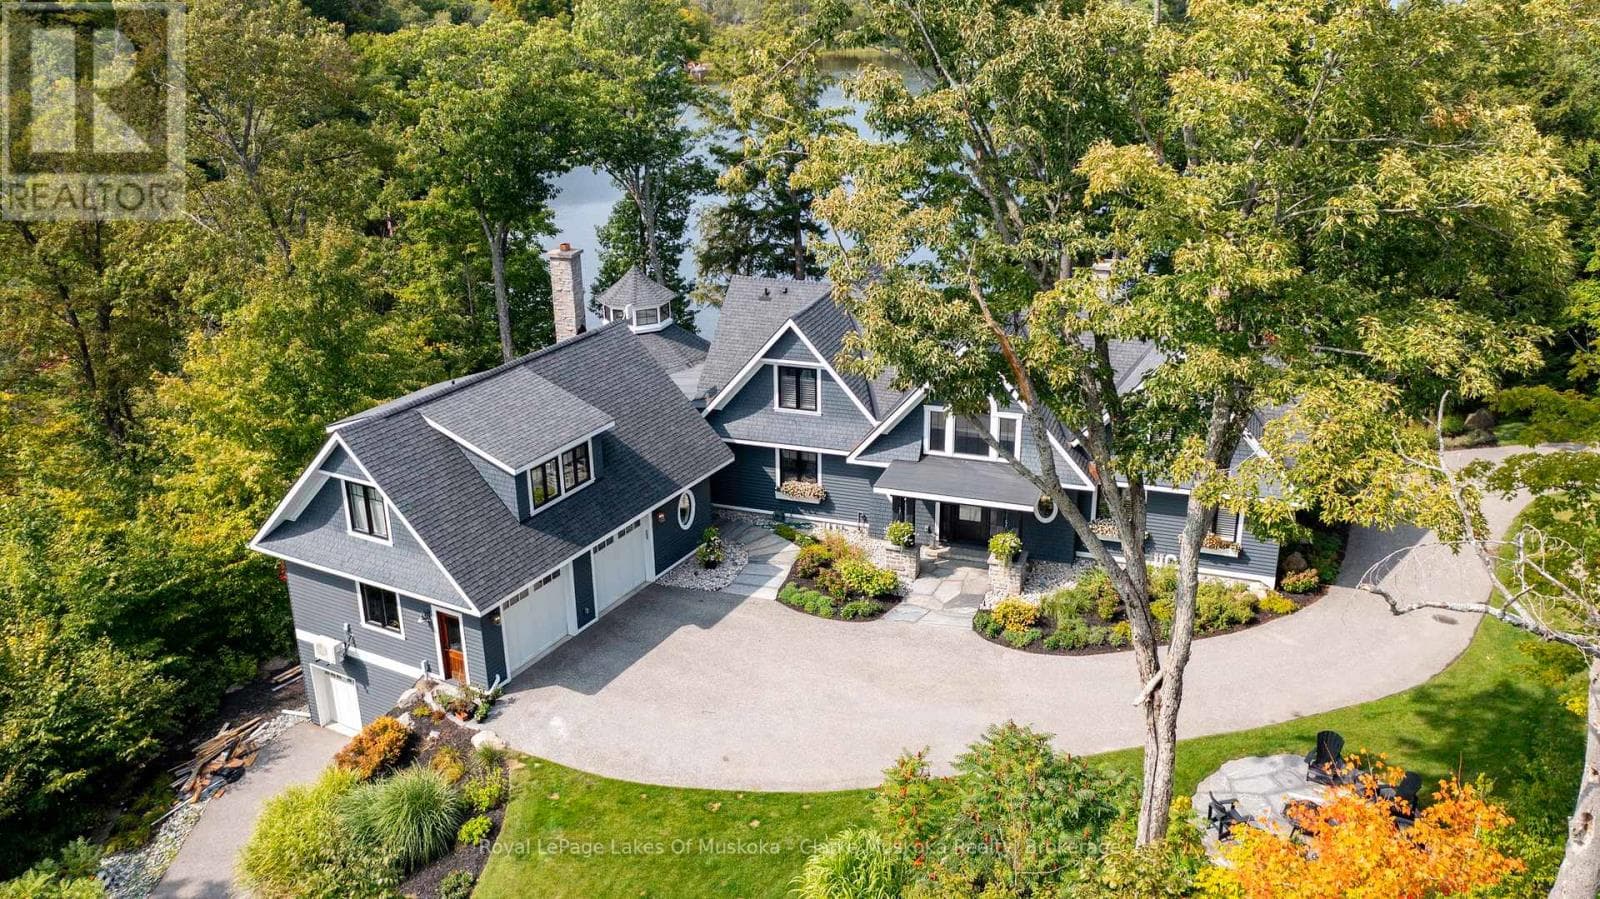
Comparable House near OnePoint at a similar price.
Private viewings
Arrange a private viewing of 2 - 1013 HALL'S ROAD.
Our advisors offer discreet, personal guidance from first viewing through to closing. We’d be delighted to assist.