UNIT 1 - 1074 WOODINGTON ROAD
OnePoint · P0B1J0
$6,995,000
About this residence
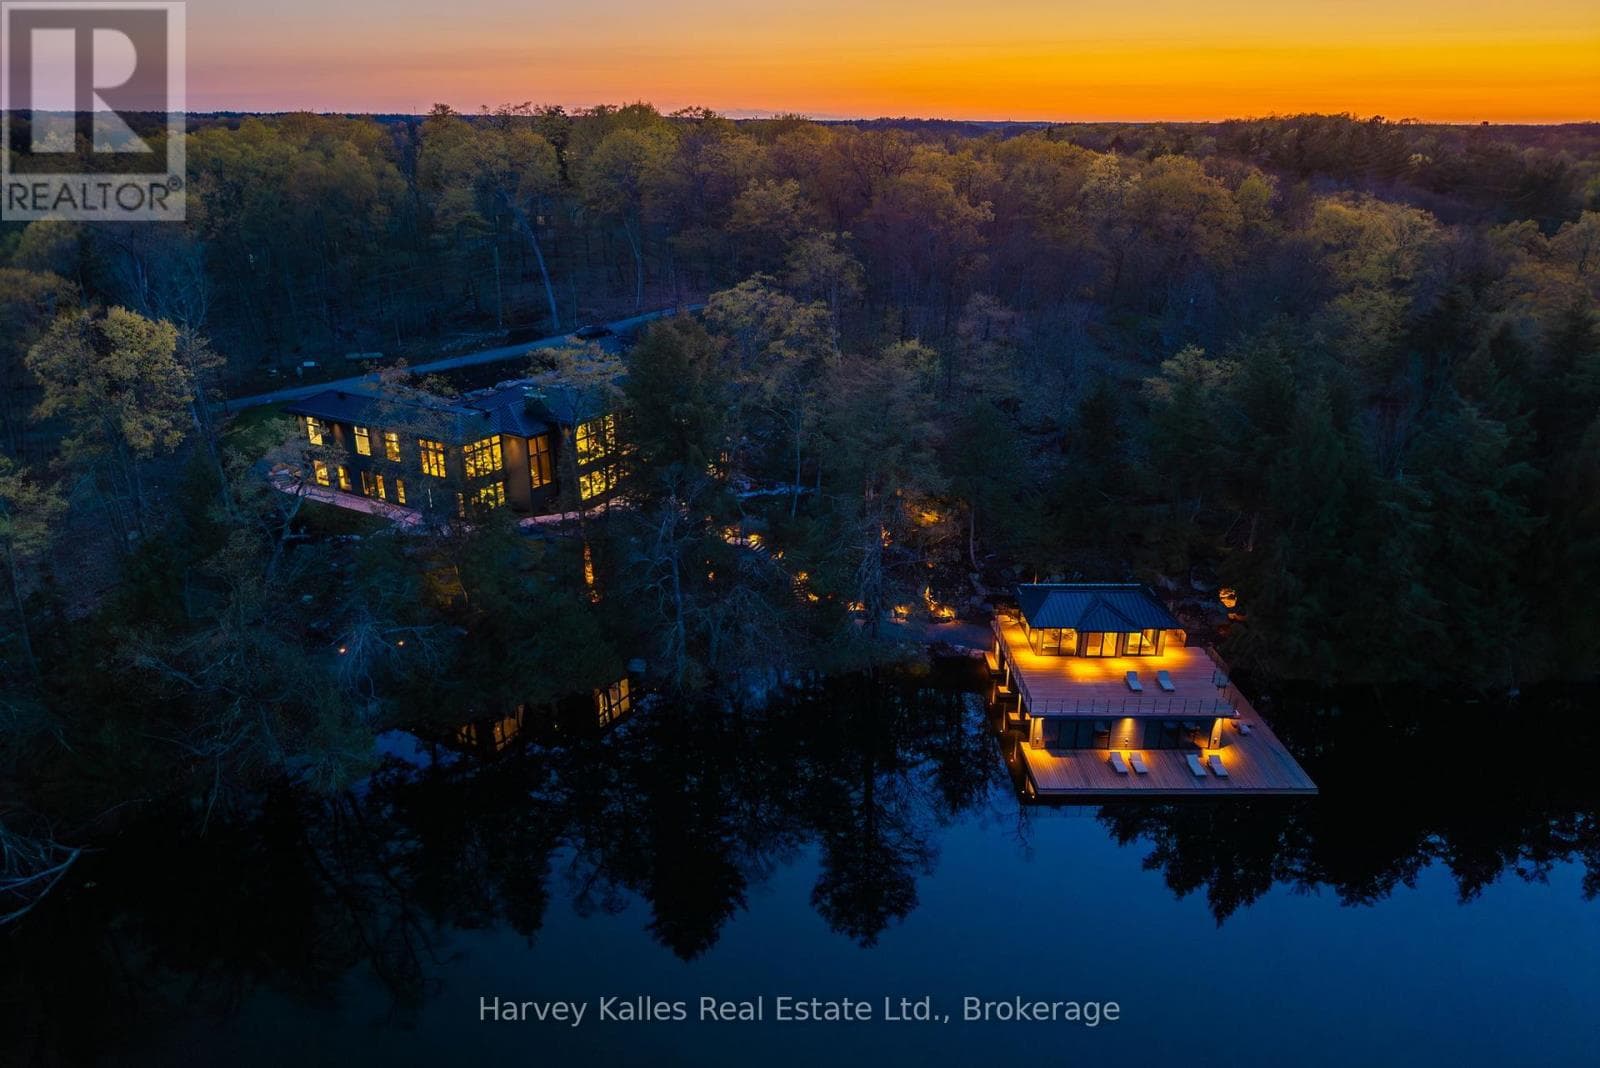
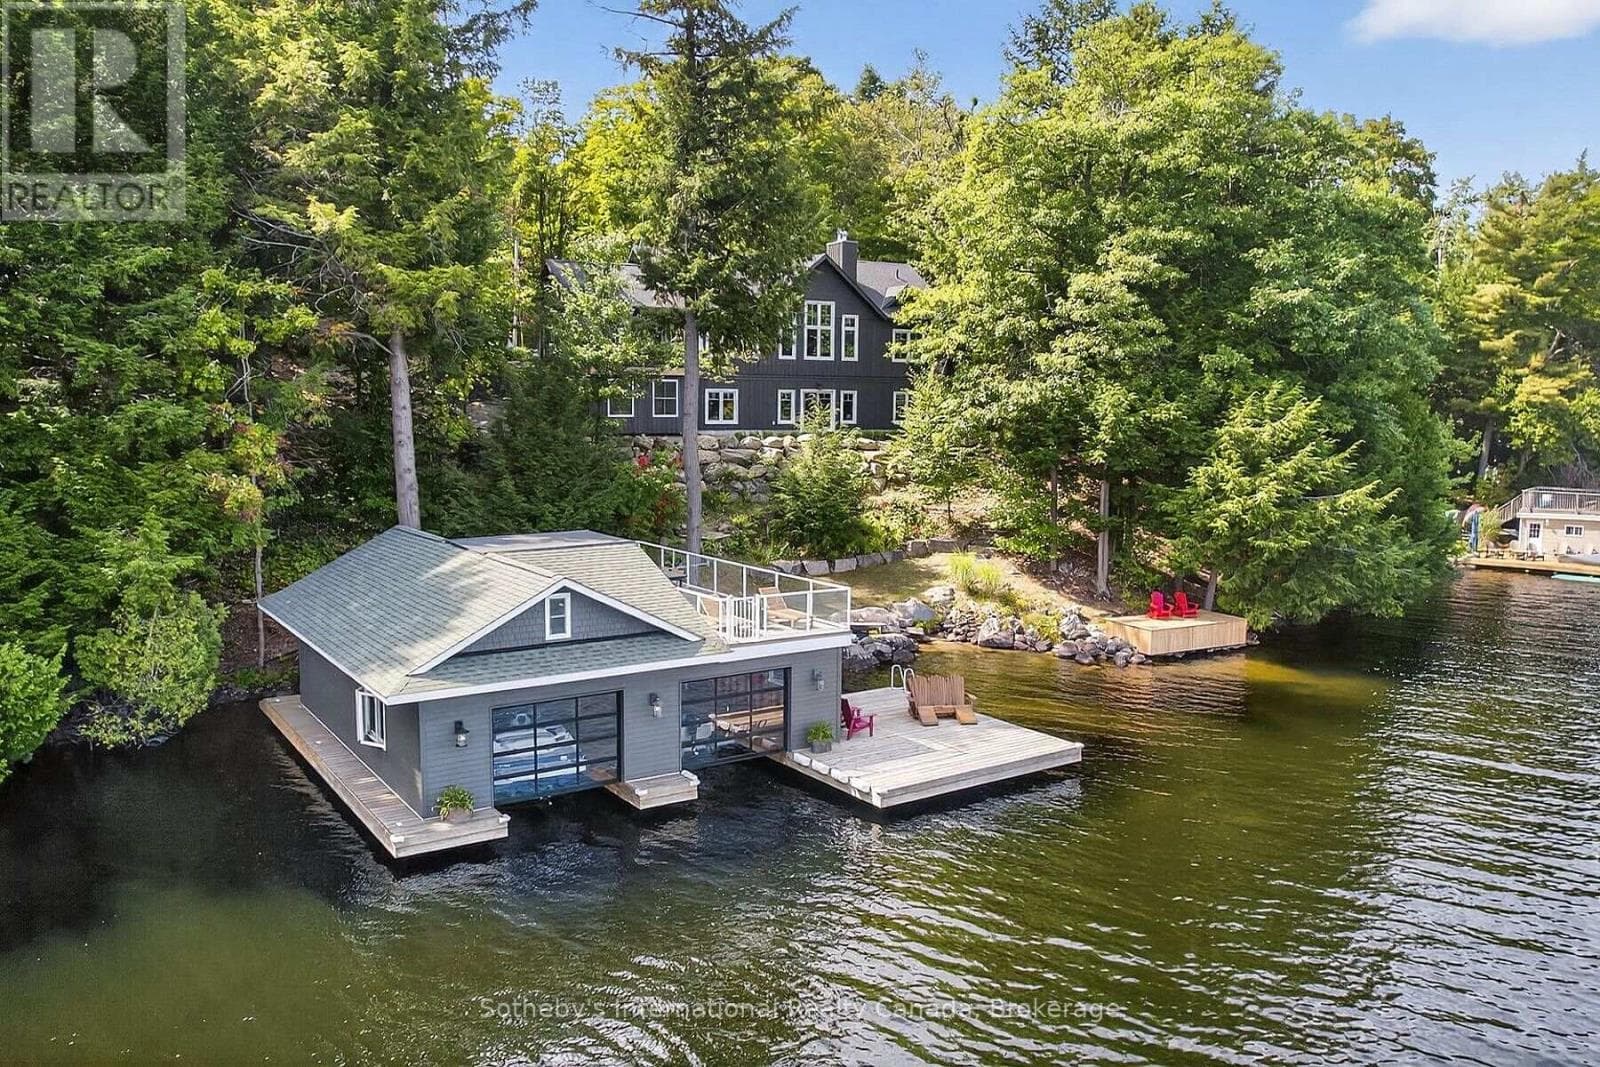
Welcome to 1074 Unit 1 Woodington Road, an exceptional newly built lakefront estate nestled on the coveted shores of Lake Rosseau. Perfectly positioned between Minett, Port Carling, and Port Sandfield, this custom-built retreat offers an unrivaled blend of prestige, privacy, and proximity in one of Muskoka's most iconic locations.Spanning over 5,000 sq ft, this custom 4-bed, 6-bath residence combines elevated design, impeccable craftsmanship, and turnkey luxury throughout. The elegant primary suite features a spa-inspired ensuite, with each space thoughtfully designed for both comfort and functionality. A striking open-concept kitchen is anchored by leathered stone countertops and framed by oversized windows with automatic blinds.The Muskoka Room fully opens to a generous entertaining deck complete with BBQ, dining and lounging areas, and panoramic lake views. Outdoors, a freshwater pool and landscape design by renowned architect Ron Holbrook are enhanced by custom lighting and Muskoka granite stonework. A sprawling patio seamlessly connects each element, balancing both beauty and utility. Additional perks: full furnishings, 2-car attached garage, whole-home generator, alarm system with cameras, irrigation, and UV water filtration. Move-in ready, just bring your toothbrush. A rare blend of location, design, and luxury, 1074 Woodington is more than a home, it's an heirloom property on the timeless shores of Lake Rosseau. (id:61366)
Property details
- Property type
- Single Family
- Style
- House
- Ownership
- Freehold
- Bedrooms
- 4 (4 above)
- Bathrooms
- 6 (1 half)
- Storeys
- 1
- Living area
- 3,500–5,000 sq ft
- Lot size
- 66 x 372 FT
- Frontage
- 66 feet
- Parking
- 4 spaces
- Fireplace
- 3
- Annual tax
- $3,559
- MLS®
- X13128744
- Board
- OnePoint
- Status
- Active
- Listed
- May 14, 2026
- Updated
- Jul 16, 2026
Room dimensions
| Room | Level | Dimensions |
|---|---|---|
| Bathroom | Main level | 3 × 1.62 m |
| Bathroom | Lower level | 1.3 × 2.2 m |
| Bathroom | Lower level | 1.68 × 3.65 m |
| Bathroom | Main level | 4.31 × 3.34 m |
| Bathroom | Lower level | 3.23 × 3.81 m |
| Bathroom | Lower level | 2.65 × 3.68 m |
| Bedroom | Lower level | 6.48 × 5.1 m |
| Bedroom 2 | Lower level | 3.45 × 3.7 m |
| Bedroom 3 | Lower level | 4.19 × 3.65 m |
| Living room | Lower level | 6.65 × 5.86 m |
| Other | Lower level | 4.74 × 3.12 m |
| Other | Lower level | 11.92 × 4.31 m |
| Utility room | Lower level | 8.99 × 6.41 m |
| Dining room | Main level | 6.2 × 3.52 m |
| Family room | Main level | 6.24 × 4.44 m |
| Foyer | Main level | 9.33 × 3.27 m |
| Kitchen | Main level | 6.2 × 3.14 m |
| Laundry room | Main level | 3.28 × 3.14 m |
| Living room | Main level | 6.2 × 6.94 m |
| Primary Bedroom | Main level | 12.8 × 6.8 m |
| Pantry | Main level | 3.12 × 3 m |
Features & finishes
Appliances
- Water softener
- Oven - Built-In
- Water Heater
- Water Treatment
Heating
- Forced air
- Propane
Cooling
- Central air conditioning
- Air exchanger
Basement
- Finished
- Walk out
Exterior
- Steel
Foundation
- Concrete
Parking
- Attached Garage
- Garage
Lot
- Wooded area
- Irregular lot size
- Sump Pump
Sewer & Utilities
- Septic System
- Telephone
- Wireless
Views
- Lake view
- Direct Water View
Pool
- Inground pool
Architecture
- Raised bungalow
Financing
Estimated monthly payment
$32,714/mo
Loan amount
$5,596,000
Down payment
$1,399,000
Estimate only. Rates and terms vary by lender and qualification.
Powered by Lenderoo.caLocation & area
OnePoint
Nearby
About the area
Census · P0B- 9,589
- Population
- 53
- Median age
- $90,000
- Median income
- $650,000
- Median home value
- 91%
- Home ownership
- 28 min
- Avg. commute
Age distribution
Tenure
Neighbourhood statistics for the property’s forward sortation area. Figures are census-derived estimates.
Powered by Neighbourly.ioFrequently asked questions
What is the asking price for UNIT 1 - 1074 WOODINGTON ROAD?
UNIT 1 - 1074 WOODINGTON ROAD is listed for $6,995,000, in OnePoint.
How many bedrooms and bathrooms does UNIT 1 - 1074 WOODINGTON ROAD have?
It offers 4 bedrooms and 6 bathrooms (including 1 half-bath).
What type of home is UNIT 1 - 1074 WOODINGTON ROAD?
UNIT 1 - 1074 WOODINGTON ROAD is a Single Family, House set over 1 storey.
How large is UNIT 1 - 1074 WOODINGTON ROAD?
The home offers approximately 3,500–5,000 sq ft of living space on a lot measuring 66 x 372 FT.
What would the monthly mortgage payment be?
With a 20% down payment at a 5.0% interest rate over a 25-year amortization, the estimated monthly payment is about $32,714. Use the mortgage calculator above to model your own scenario.
What are the annual property taxes?
Property taxes are approximately $3,559 per year.
Is there parking?
Yes — UNIT 1 - 1074 WOODINGTON ROAD includes 4 parking spaces.
What is the OnePoint area like?
OnePoint has a population of about 9,589, a median age of 53, a 91% home-ownership rate, with an average commute of about 28 minutes.
What is the average home value in OnePoint?
The median dwelling value in this area is approximately $650,000, based on census data via Neighbourly.
What is the median household income in OnePoint?
The median household income in this area is approximately $90,000.
Similar residences
Comparable House near OnePoint at a similar price.
Private viewings
Arrange a private viewing of UNIT 1 - 1074 WOODINGTON ROAD.
Our advisors offer discreet, personal guidance from first viewing through to closing. We’d be delighted to assist.