52 - 1160 WHITESIDE ROAD
OnePoint · P0B1J0
$5,995,000
About this residence
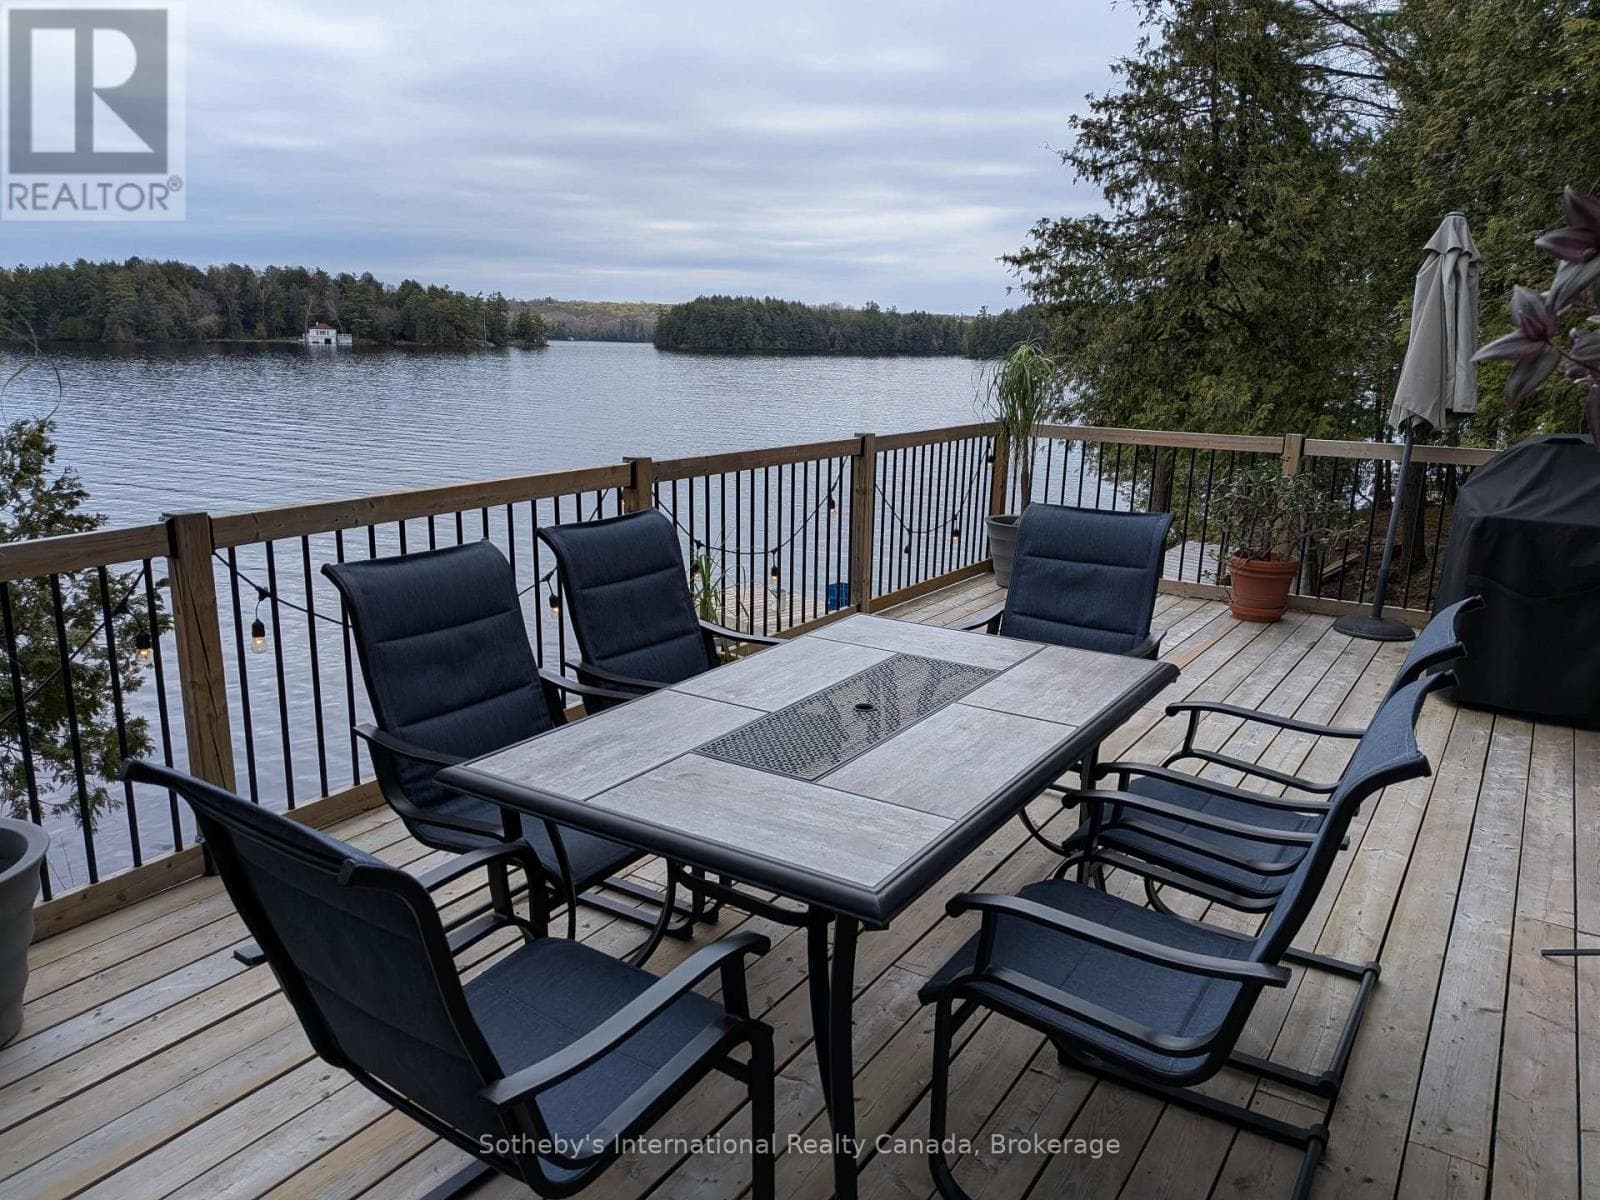
An extraordinary Lake Muskoka estate offering 220 ft of private shoreline, 1.49 acres of landscaped grounds, and sweeping views across the quiet waters of North Bay. Cherished by the same family for over 30 years, this property combines elegance with Muskoka character. The 2020-built cottage, paired with a two-slip boathouse constructed in 2015, delivers the complete waterfront lifestyle. Crisp white shiplap walls accented by natural tones create a fresh, timeless backdrop, while expansive windows fill the interiors with natural light. The great room, with vaulted ceiling, large windows, and a propane fireplace, offers an inviting space to gather with family and friends. A chef's kitchen with a large island anchors the home, flowing seamlessly into the dining room where meals are shared with views that bring the lake into focus. Extend living into every season in the Muskoka Room, a four-season retreat where nature is ever-present. Designed with comfort in mind, the cottage offers 4 bedrooms and 2.5 baths, including a main-floor primary suite with spa-inspired ensuite and walk-in closet. The finished walkout lower level features a rec room with a second fireplace, ideal for movie nights or guest space, plus 3 additional bedrooms and a full bath. Outdoors, granite steps lead to the water's edge, where a sandy entry is perfect for children, complemented by deep waters ideal for boating, diving, and swimming. The two-slip wet boathouse with upper sundeck is the ultimate spot for sun-soaked afternoons or cocktails as the sky glows over the lake. North Bay is ideal for canoeing and kayaking, offering the intimacy of a smaller lake while connecting to the open waters of Lake Muskoka for full days of adventure. Just minutes from Port Carling and its vibrant dining, golf, and boutique shopping, this generational property presents a rare opportunity to create lasting Muskoka memories in a setting of true elegance. (id:61366)
Property details
- Property type
- Single Family
- Style
- House
- Ownership
- Freehold
- Bedrooms
- 4 (4 above)
- Bathrooms
- 3 (1 half)
- Storeys
- 1
- Living area
- 3,000–3,500 sq ft
- Lot size
- 220 FT ; 220 ft assessed x Irreg (1.49 acres)
- Frontage
- 220 feet
- Parking
- 10 spaces
- Fireplace
- 2
- Annual tax
- $9,349
- MLS®
- X13419512
- Board
- OnePoint
- Status
- Active
- Listed
- Jun 9, 2026
- Updated
- Jun 9, 2026
Room dimensions
| Room | Level | Dimensions |
|---|---|---|
| Foyer | Main level | 4.23 × 3.45 m |
| Mud room | Lower level | 4.49 × 1.87 m |
| Laundry room | Lower level | 4.39 × 3.9 m |
| Living room | Main level | 6 × 5.13 m |
| Dining room | Main level | 4.23 × 5.13 m |
| Kitchen | Main level | 4.23 × 3.45 m |
| Sunroom | Main level | 4.64 × 3.78 m |
| Primary Bedroom | Main level | 4.39 × 5.48 m |
| Recreational, Games room | Lower level | 6.04 × 8.58 m |
| Bedroom 2 | Lower level | 4.08 × 4.64 m |
| Bedroom 3 | Lower level | 4.08 × 3.84 m |
| Bedroom 4 | Lower level | 4.39 × 3.23 m |
Features & finishes
Appliances
- Washer
- Refrigerator
- Dishwasher
- Dryer
- Gas stove(s)
- Window Coverings
- All
- Freezer
- Water Heater
Heating
- Forced air
- Propane
Cooling
- Central air conditioning
Basement
- Full
- Finished
- Walk out
Exterior
- Wood
Foundation
- Insulated Concrete Forms
Parking
- No Garage
Lot
- Wooded area
- Irregular lot size
- Carpet Free
Sewer & Utilities
- Septic System
- Electricity
Views
- Lake view
- View of water
- Direct Water View
Architecture
- Bungalow
Financing
Estimated monthly payment
$28,037/mo
Loan amount
$4,796,000
Down payment
$1,199,000
Estimate only. Rates and terms vary by lender and qualification.
Powered by Lenderoo.caLocation & area
OnePoint
Nearby
About the area
Census · P0B- 9,589
- Population
- 53
- Median age
- $90,000
- Median income
- $650,000
- Median home value
- 91%
- Home ownership
- 28 min
- Avg. commute
Age distribution
Tenure
Neighbourhood statistics for the property’s forward sortation area. Figures are census-derived estimates.
Powered by Neighbourly.ioFrequently asked questions
What is the asking price for 52 - 1160 WHITESIDE ROAD?
52 - 1160 WHITESIDE ROAD is listed for $5,995,000, in OnePoint.
How many bedrooms and bathrooms does 52 - 1160 WHITESIDE ROAD have?
It offers 4 bedrooms and 3 bathrooms (including 1 half-bath).
What type of home is 52 - 1160 WHITESIDE ROAD?
52 - 1160 WHITESIDE ROAD is a Single Family, House set over 1 storey.
How large is 52 - 1160 WHITESIDE ROAD?
The home offers approximately 3,000–3,500 sq ft of living space on a lot measuring 220 FT ; 220 ft assessed x Irreg (1.49 acres).
What would the monthly mortgage payment be?
With a 20% down payment at a 5.0% interest rate over a 25-year amortization, the estimated monthly payment is about $28,037. Use the mortgage calculator above to model your own scenario.
What are the annual property taxes?
Property taxes are approximately $9,349 per year.
Is there parking?
Yes — 52 - 1160 WHITESIDE ROAD includes 10 parking spaces.
What is the OnePoint area like?
OnePoint has a population of about 9,589, a median age of 53, a 91% home-ownership rate, with an average commute of about 28 minutes.
What is the average home value in OnePoint?
The median dwelling value in this area is approximately $650,000, based on census data via Neighbourly.
What is the median household income in OnePoint?
The median household income in this area is approximately $90,000.
Similar residences
Comparable House near OnePoint at a similar price.
Private viewings
Arrange a private viewing of 52 - 1160 WHITESIDE ROAD.
Our advisors offer discreet, personal guidance from first viewing through to closing. We’d be delighted to assist.