1034 ROAD 2900
Toronto · P1P1R2
$5,095,000
About this residence
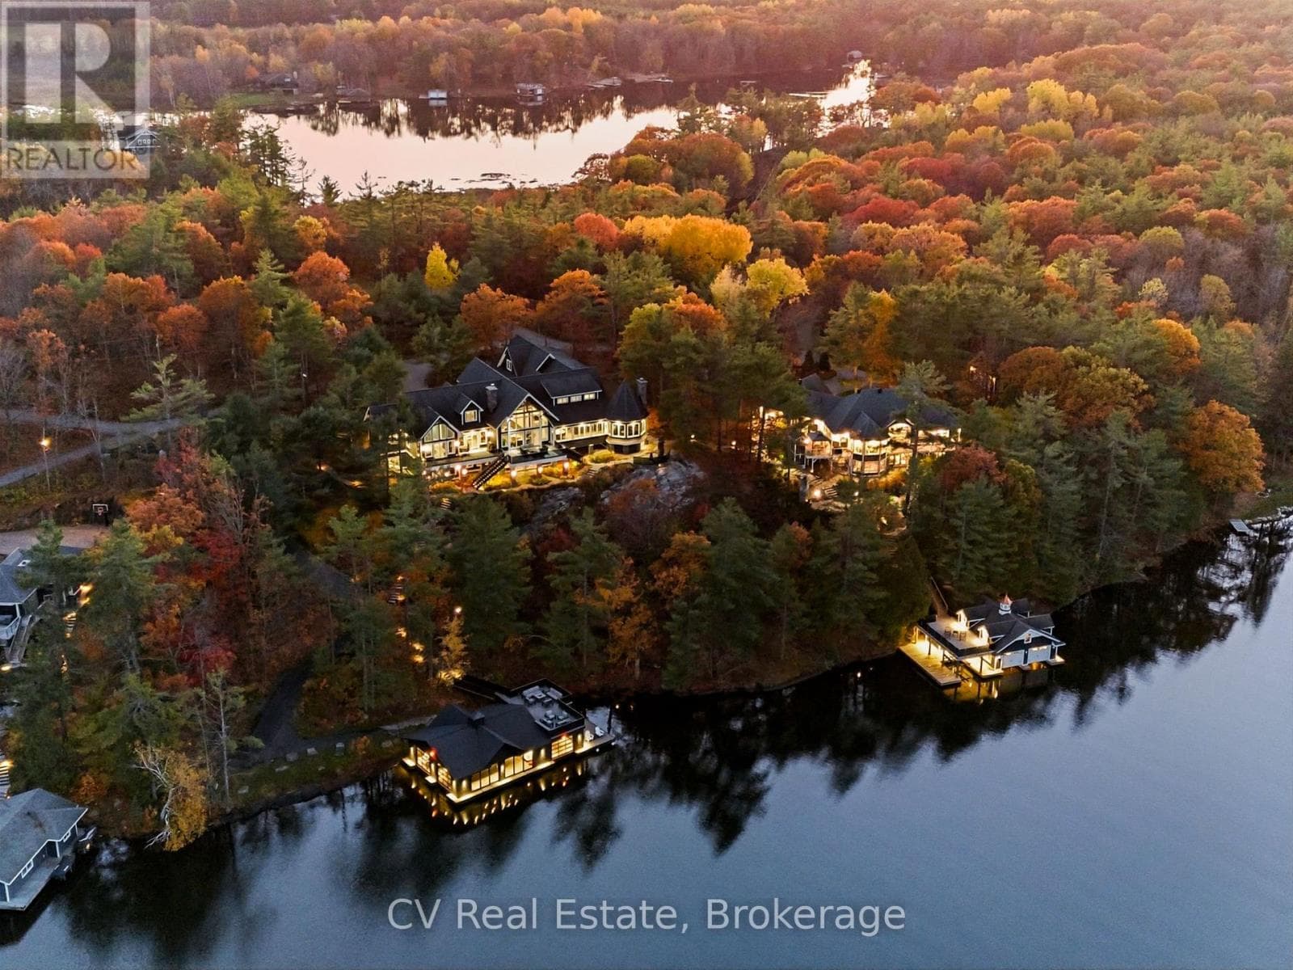
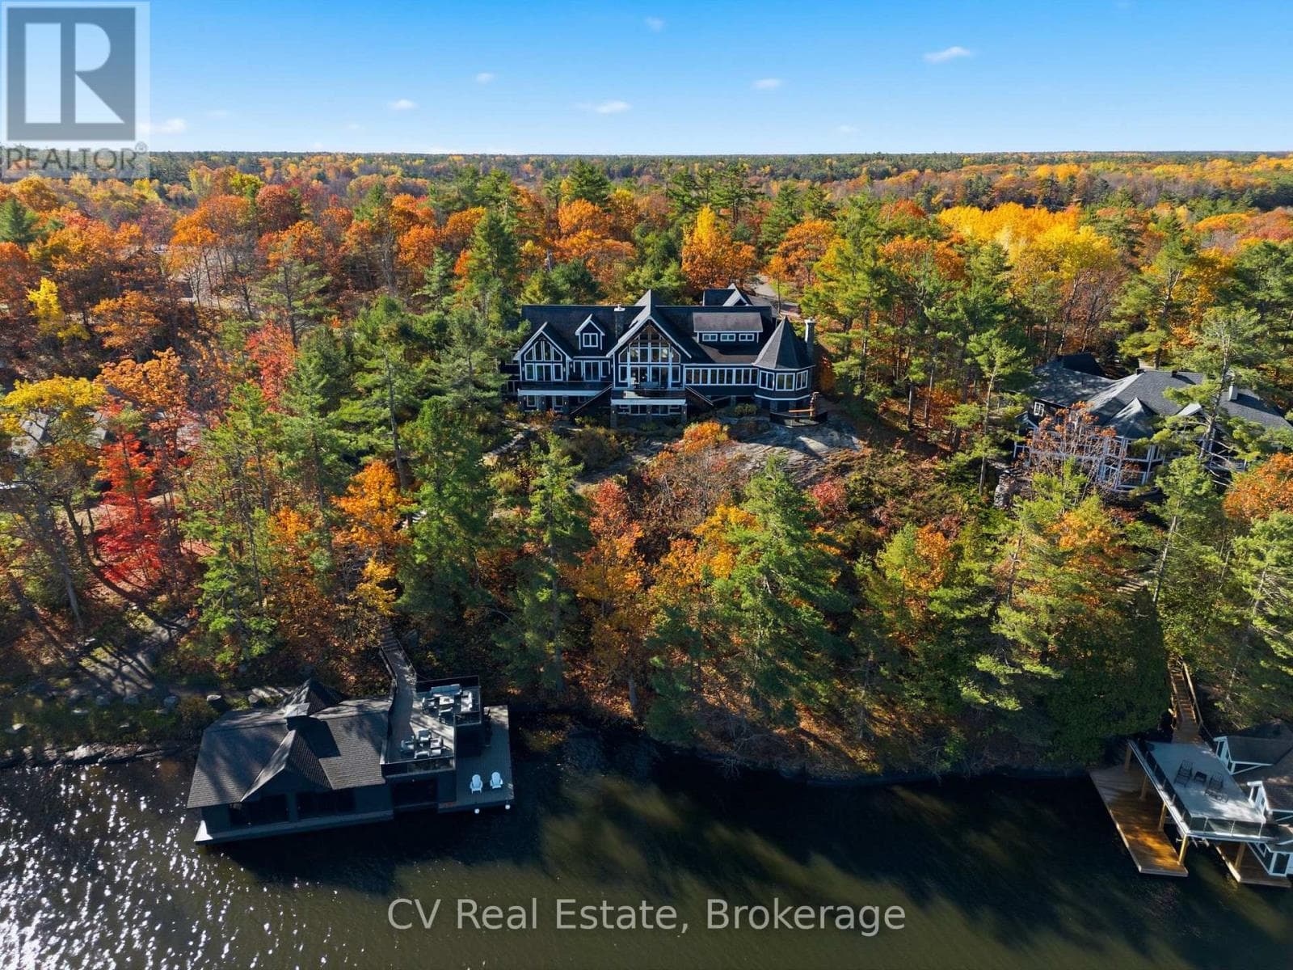
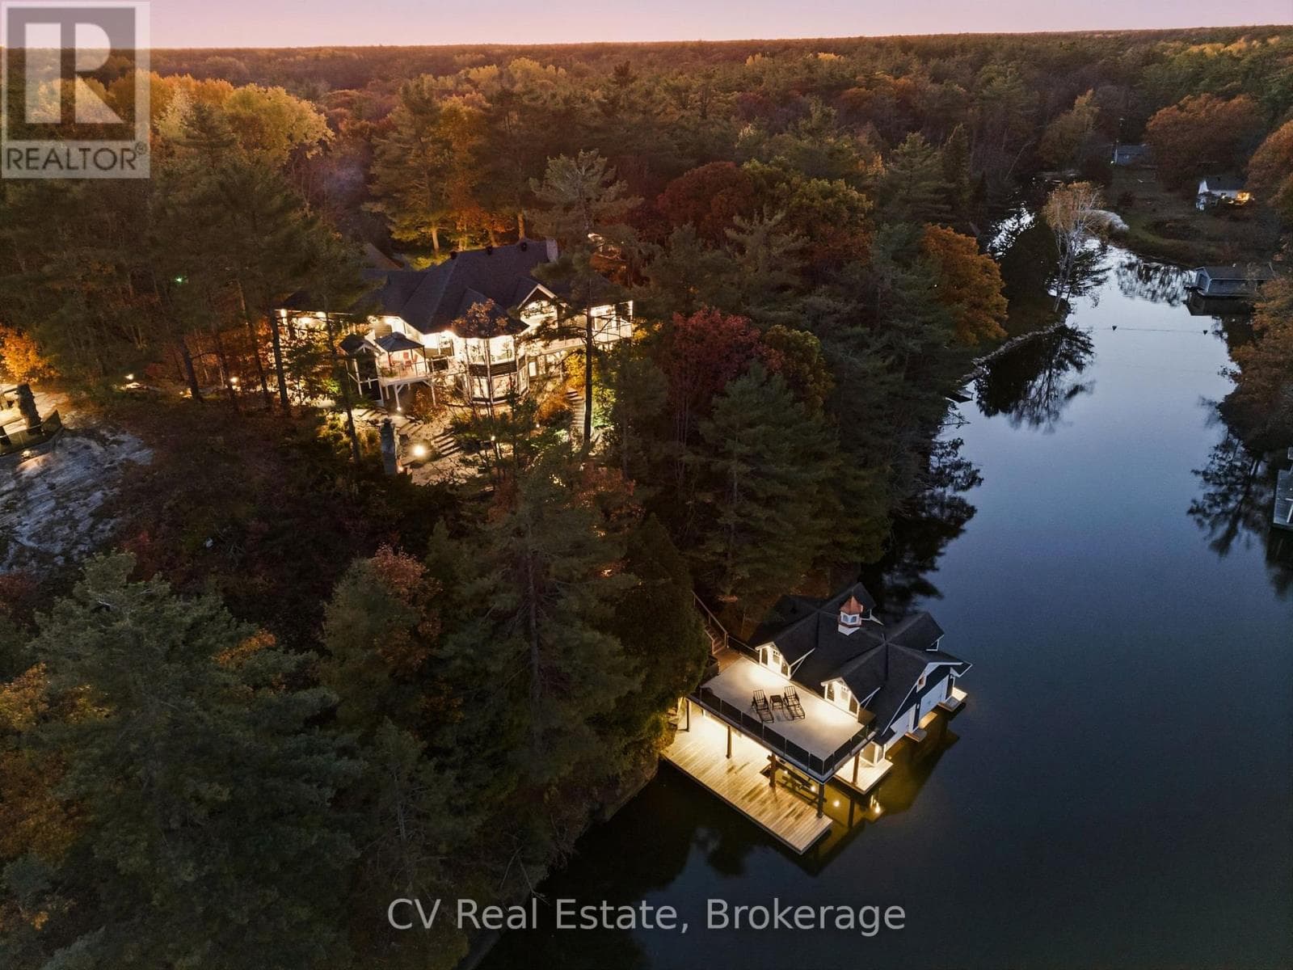
Nestled in a sheltered serene bay on prestigious Lake Muskoka, this exceptional custom-built lakehouse offers breathtaking southwestern panoramic views from an impressive 347 ft point of land. Surrounded by natural granite and bordered by a rock wall for added privacy, this finely crafted Cutting Bros. residence showcases timeless Muskoka design with exquisite attention to detail thoughout. Designed for year round enjoyment on a paved private road with 2 furnaces, dual air conditioning units, a drilled well and backup wired automatic generator. Beautifully landscaped with muskoka granite built patios, walkways, and steps that lead down to an impressive 3 slip boathouse that is equipped with hydraulic lifts and steel docks. Bring the whole family or invite the guests, with over 6200 sq ft of finished living space including the bright sunlit walk out lower level, there is room for everyone. With 6 bedrooms, 4 bathrooms, and plans and permits in place to create additional living quarters above the boathouse, the possibilities are endless. Soaring two-story beamed ceilings frame the great room, anchored by a dramatic stone fireplace with heatilators and a wall of windows that invite the lake inside The chefs kitchen is a showpiece in both form and function, featuring granite stone counters, a walk-in pantry, dual ovens, two sinks and a bar/beverage station for easy entertaining. Dining room effortlessly turns into the perfect screened in muskoka room with 5 massive windows that drop down and disappear into the walls, opening the space to enjoy breezy sunset views. The main floor primary bedroom, with another beautiful stone fireplace, a 5 pc ensuite with soaker tub, walk-in closet, plus a walk out to water view deck creates the perfect retreat. Lower level is designed for fun and relaxation, featuring a spacious games room and rec room that are perfect for entertaining family and friends, plus a walkout to lakeside stone patios and hot tub. Enjoy the beauty of Muskoka! (id:61366)
Property details
- Property type
- Single Family
- Style
- House
- Ownership
- Freehold
- Bedrooms
- 6 (6 above)
- Bathrooms
- 4 (1 half)
- Storeys
- 1
- Living area
- 3,500–5,000 sq ft
- Lot size
- 347 FT
- Frontage
- 347 feet
- Parking
- 10 spaces
- Fireplace
- 2
- Annual tax
- $22,665
- MLS®
- X13155238
- Board
- Toronto
- Status
- Active
- Listed
- May 21, 2026
- Updated
- Jul 16, 2026
Room dimensions
| Room | Level | Dimensions |
|---|---|---|
| Foyer | Main level | 4.64 × 1.52 m |
| Other | Main level | 3.17 × 2.94 m |
| Bathroom | Main level | 3.09 × 4.06 m |
| Mud room | Main level | 2.26 × 3.35 m |
| Bedroom | Second level | 4.64 × 4.67 m |
| Bathroom | Second level | 2.1 × 3.48 m |
| Bedroom | Second level | 4.29 × 4.67 m |
| Bedroom | Second level | 4.87 × 3.35 m |
| Other | Second level | 2.43 × 4.21 m |
| Bedroom | Second level | 4.26 × 3.96 m |
| Bathroom | Second level | 2.13 × 3.25 m |
| Living room | Main level | 6.68 × 7.06 m |
| Bedroom | Second level | 2.74 × 3.93 m |
| Games room | Basement | 8.71 × 7.21 m |
| Kitchen | Main level | 5.13 × 4.29 m |
| Recreational, Games room | Basement | 10.79 × 5.48 m |
| Other | Basement | 2.13 × 4.26 m |
| Other | Basement | 14.01 × 12 m |
| Other | Basement | 15.03 × 9.11 m |
| Exercise room | Basement | 36.04 × 15 m |
| Dining room | Main level | 5.74 × 5.48 m |
| Laundry room | Main level | 2.46 × 3.96 m |
| Pantry | Main level | 1.87 × 2 m |
| Other | Main level | 1.82 × 1.8 m |
| Primary Bedroom | Main level | 5.53 × 4.69 m |
| Bathroom | Main level | 2.43 × 1.77 m |
| Other | Main level | 2.33 × 2.89 m |
Features & finishes
Appliances
- Washer
- Refrigerator
- Dryer
- Stove
- Microwave
- Hot Tub
- Central Vacuum
- Water Heater
Flooring
- Hardwood
- Slate
- Marble
Heating
- Forced air
- Propane
Cooling
- Central air conditioning
Basement
- Full
- Finished
- Walk out
Exterior
- Hardboard
- Cedar Siding
Foundation
- Insulated Concrete Forms
Parking
- No Garage
Lot
- Wooded area
- Sloping
- Irregular lot size
- Carpet Free
Sewer & Utilities
- Septic System
- Cable
- Electricity
Views
- View of water
- Direct Water View
Financing
Estimated monthly payment
$23,828/mo
Loan amount
$4,076,000
Down payment
$1,019,000
Estimate only. Rates and terms vary by lender and qualification.
Powered by Lenderoo.caLocation & area
Toronto
Nearby
About the area
Census · P1P- 11,083
- Population
- 54
- Median age
- $72,500
- Median income
- $500,000
- Median home value
- 76%
- Home ownership
- 25 min
- Avg. commute
Age distribution
Tenure
Neighbourhood statistics for the property’s forward sortation area. Figures are census-derived estimates.
Powered by Neighbourly.ioFrequently asked questions
What is the asking price for 1034 ROAD 2900?
1034 ROAD 2900 is listed for $5,095,000, in Toronto.
How many bedrooms and bathrooms does 1034 ROAD 2900 have?
It offers 6 bedrooms and 4 bathrooms (including 1 half-bath).
What type of home is 1034 ROAD 2900?
1034 ROAD 2900 is a Single Family, House set over 1 storey.
How large is 1034 ROAD 2900?
The home offers approximately 3,500–5,000 sq ft of living space on a lot measuring 347 FT.
What would the monthly mortgage payment be?
With a 20% down payment at a 5.0% interest rate over a 25-year amortization, the estimated monthly payment is about $23,828. Use the mortgage calculator above to model your own scenario.
What are the annual property taxes?
Property taxes are approximately $22,665 per year.
Is there parking?
Yes — 1034 ROAD 2900 includes 10 parking spaces.
What is the Toronto area like?
Toronto has a population of about 11,083, a median age of 54, a 76% home-ownership rate, with an average commute of about 25 minutes.
What is the average home value in Toronto?
The median dwelling value in this area is approximately $500,000, based on census data via Neighbourly.
What is the median household income in Toronto?
The median household income in this area is approximately $72,500.
Similar residences
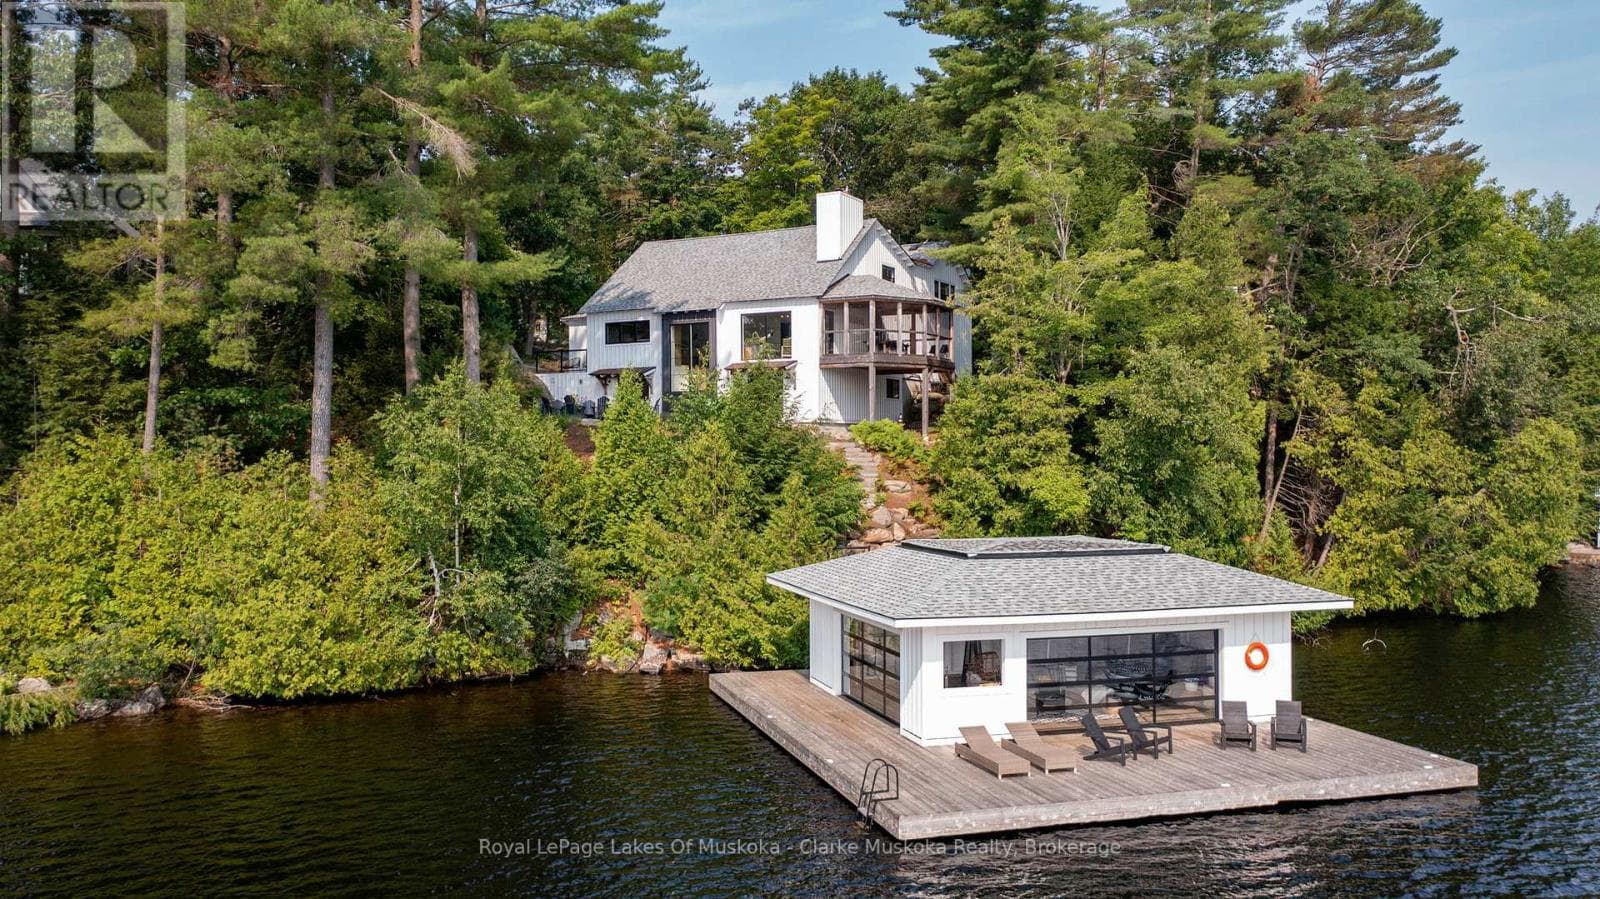
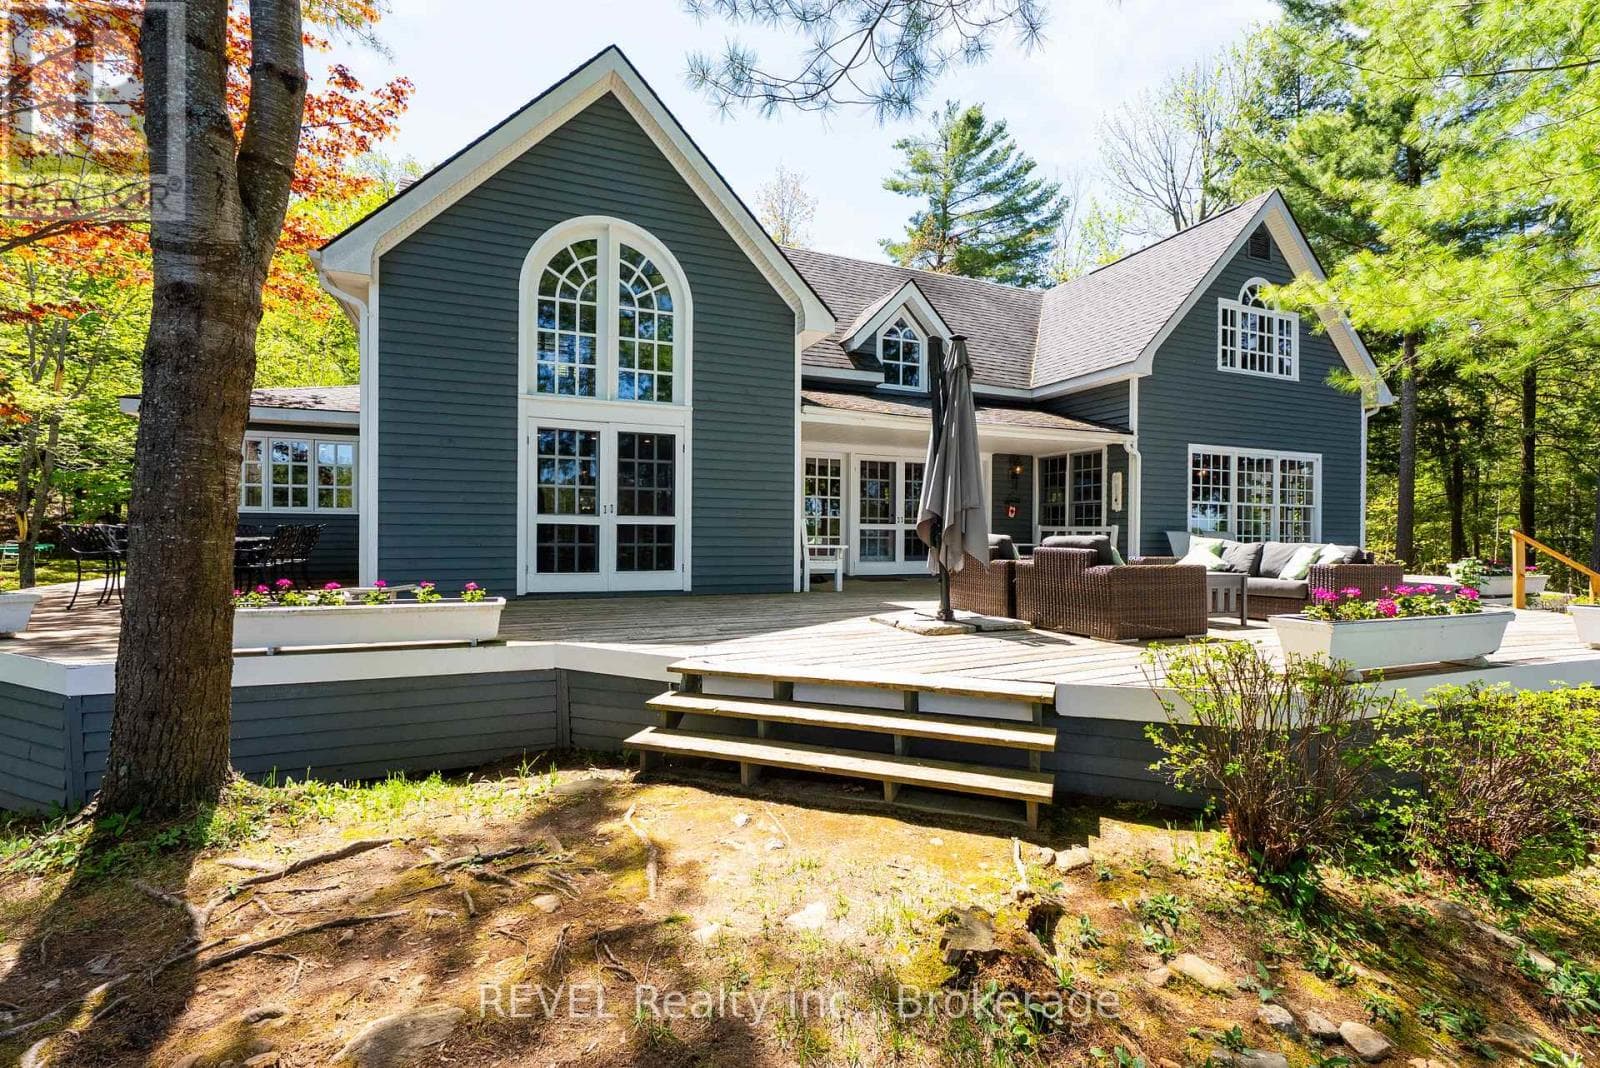
Comparable House near Toronto at a similar price.
Private viewings
Arrange a private viewing of 1034 ROAD 2900.
Our advisors offer discreet, personal guidance from first viewing through to closing. We’d be delighted to assist.