14-M72 GRANDVIEW ISLAND
Niagara
$4,995,000
About this residence
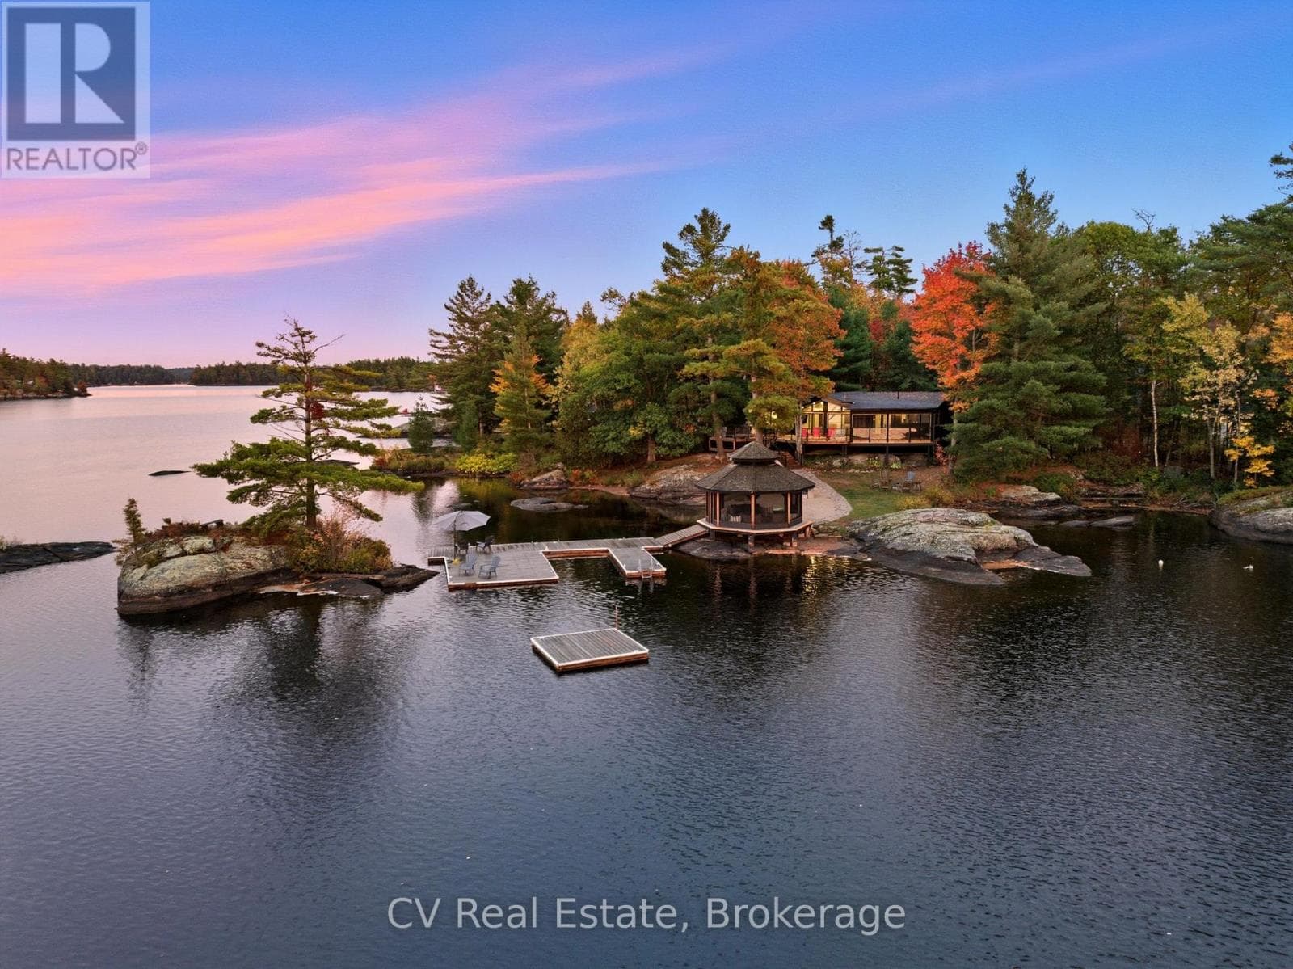
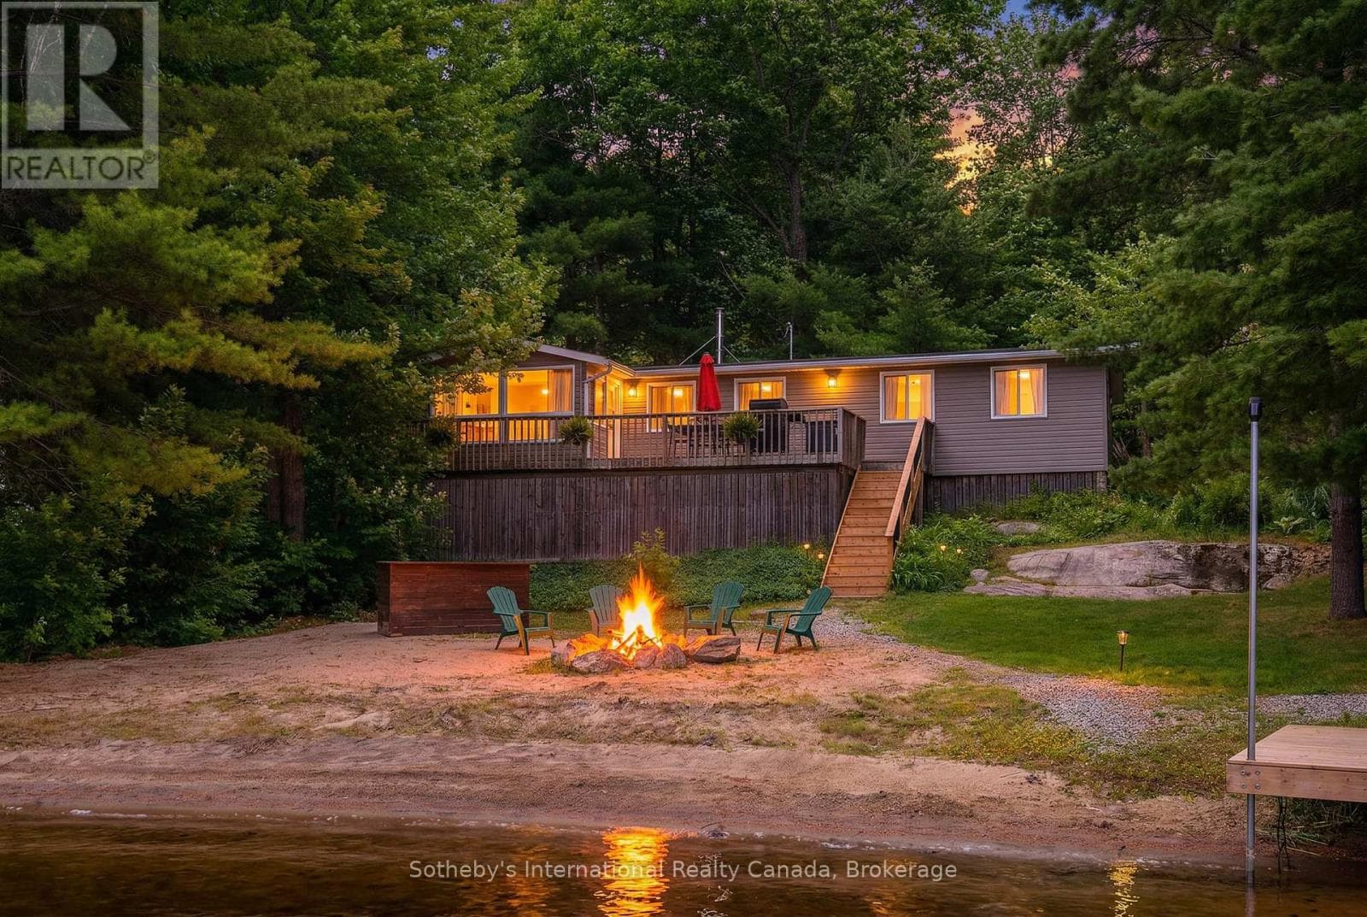
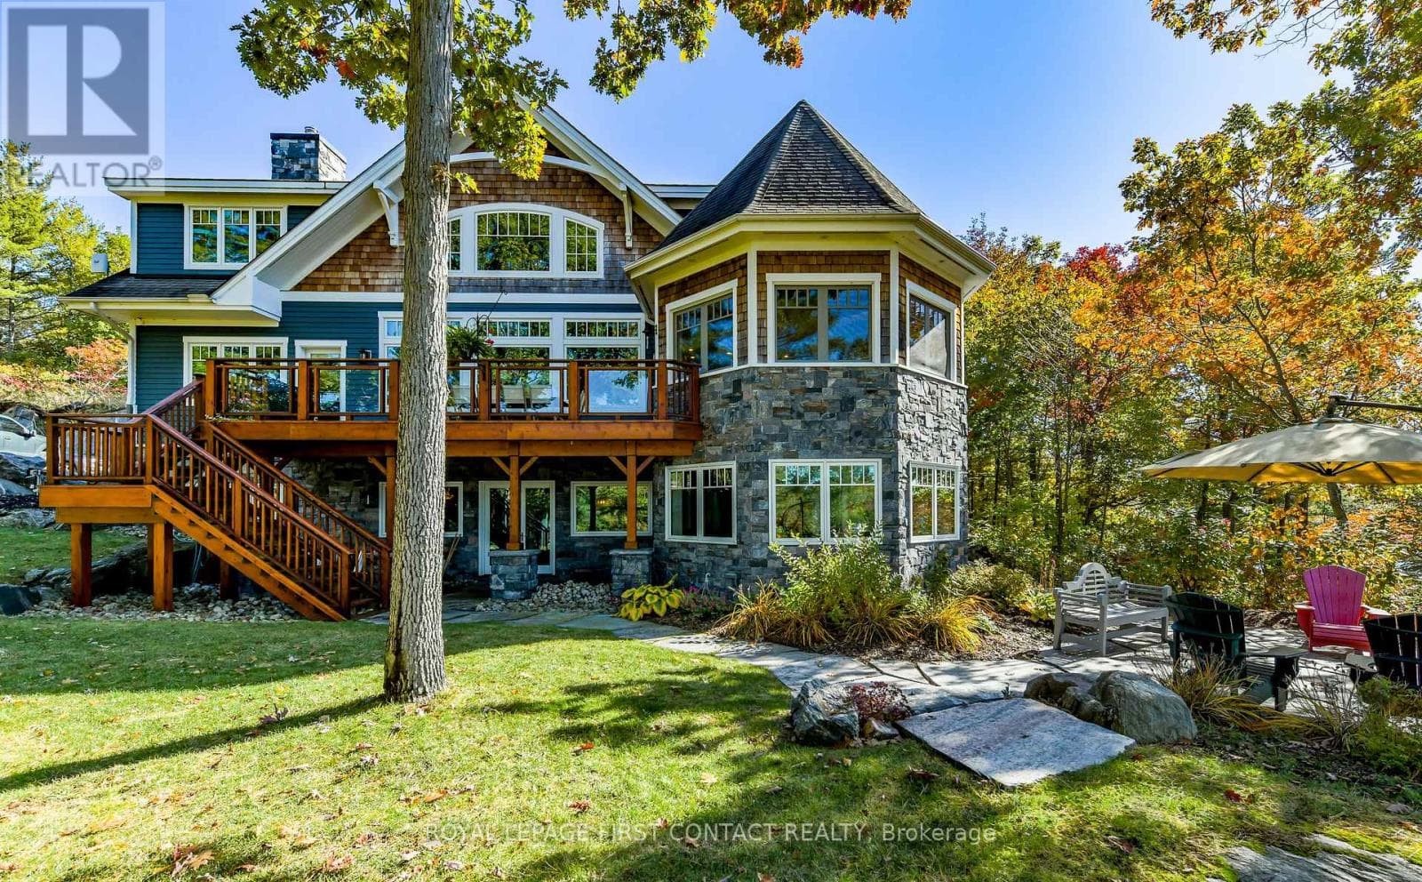
A rare offering in the coveted Beaumaris corridor, this timeless 4.5-acre Muskoka estate features 1,160 ft of pristine, level frontage, exceptional privacy, and panoramic island-dotted views. Set away from the main boat channel, the property offers a sandy cove, oversized swim dock, walking paths, towering pines, open meadows, and west wind protection.Built by renowned Elmo Starr, the 5-bedroom cottage showcases vaulted ceilings, post-and-beam detailing, warm wood floors, expansive windows, formal and informal living spaces, a Muskoka room, and a large unfinished basement with potential for a gym, theatre, or recreation space. The grandfathered boathouse is a standout, offering 3 boat slips and 1,100 sq ft of living space above, complete with 3 bedrooms, kitchen, bath, living/dining area, and covered porch.With space for up to 10 boats, proximity to Bala, Port Carling, and Bracebridge, and potential to sever a large parcel, this is a remarkable Muskoka retreat to enjoy as-is or reimagine into a legacy compound. (id:61366)
Property details
- Property type
- Single Family
- Style
- House
- Ownership
- Freehold
- Bedrooms
- 5 (4 above, 1 below)
- Bathrooms
- 3
- Storeys
- 1
- Living area
- 3,500–5,000 sq ft
- Lot size
- 761.6 x 300.5 FT
- Frontage
- 761.7 feet
- Fireplace
- Yes
- Annual tax
- $15,900
- MLS®
- X13097734
- Board
- Niagara
- Status
- Active
- Listed
- May 7, 2026
- Updated
- Jun 9, 2026
Room dimensions
| Room | Level | Dimensions |
|---|---|---|
| Living room | Main level | 9.63 × 5.69 m |
| Other | Second level | 8.31 × 1.22 m |
| Bathroom | Second level | 2.92 × 3.35 m |
| Bedroom | Second level | 2.92 × 3.35 m |
| Bedroom 2 | Second level | 2.92 × 5.72 m |
| Primary Bedroom | Second level | 4.67 × 5.74 m |
| Bathroom | Second level | 1.57 × 3.78 m |
| Foyer | Main level | 6.71 × 2.39 m |
| Other | Main level | 1.32 × 1.32 m |
| Bedroom | Main level | 3.96 × 4.44 m |
| Bathroom | Main level | 3.23 × 2.13 m |
| Dining room | Main level | 4.52 × 4.85 m |
| Kitchen | Main level | 8.61 × 4.88 m |
| Mud room | Main level | 2.82 × 2.84 m |
| Family room | Main level | 6.5 × 5.41 m |
| Bedroom | Second level | 4.42 × 4.62 m |
Features & finishes
Appliances
- Washer
- Refrigerator
- Dishwasher
- Dryer
- Stove
- Microwave
- Window Coverings
- Freezer
- Water Heater
Heating
- Forced air
- Other
Cooling
- Central air conditioning
Basement
- Unfinished
Exterior
- Wood
Foundation
- Block
Parking
- No Garage
Lot
- Irregular lot size
- Guest Suite
Sewer & Utilities
- Septic System
Community
- Fishing
Views
- Lake view
- View
- Direct Water View
Financing
Estimated monthly payment
$23,360/mo
Loan amount
$3,996,000
Down payment
$999,000
Estimate only. Rates and terms vary by lender and qualification.
Powered by Lenderoo.caLocation & area
Niagara
Frequently asked questions
What is the asking price for 14-M72 GRANDVIEW ISLAND?
14-M72 GRANDVIEW ISLAND is listed for $4,995,000, in Niagara.
How many bedrooms and bathrooms does 14-M72 GRANDVIEW ISLAND have?
It offers 5 bedrooms and 3 bathrooms.
What type of home is 14-M72 GRANDVIEW ISLAND?
14-M72 GRANDVIEW ISLAND is a Single Family, House set over 1 storey.
How large is 14-M72 GRANDVIEW ISLAND?
The home offers approximately 3,500–5,000 sq ft of living space on a lot measuring 761.6 x 300.5 FT.
What would the monthly mortgage payment be?
With a 20% down payment at a 5.0% interest rate over a 25-year amortization, the estimated monthly payment is about $23,360. Use the mortgage calculator above to model your own scenario.
What are the annual property taxes?
Property taxes are approximately $15,900 per year.
Similar residences
Comparable House near Niagara at a similar price.
Private viewings
Arrange a private viewing of 14-M72 GRANDVIEW ISLAND.
Our advisors offer discreet, personal guidance from first viewing through to closing. We’d be delighted to assist.