1069 WHITE EAGLE ROAD
OnePoint · P1P1R3
$2,849,000
About this residence
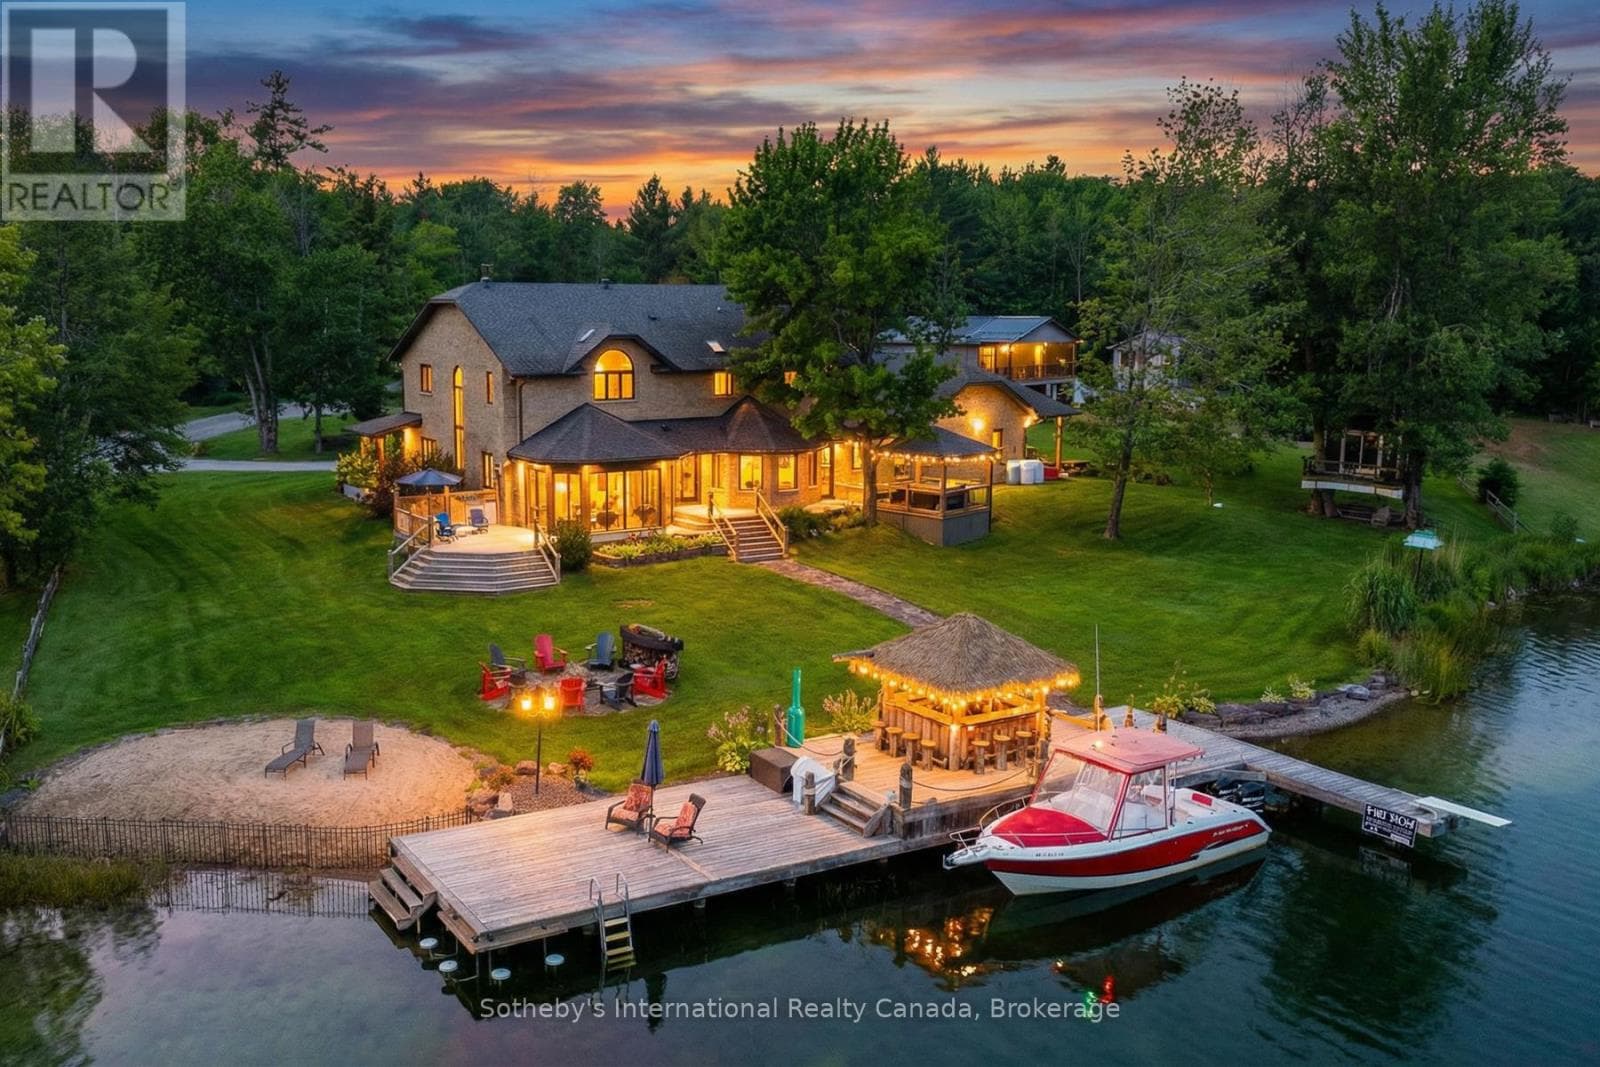
Welcome to an exceptional lakeside retreat on the coveted shores of Kahshe Lake. Set on a level, beautifully treed 1+ acre lot with 300 feet of private sandy waterfront, this property delivers the kind of setting people come to Muskoka for. At the water's edge, the iconic gazebo has become a recognizable landmark to those who know the lake-an ideal place for quiet evenings as the sun sets. The shoreline is made for summer, with a natural beach, expansive U-shaped dock for boats, and charming Muskoka granite island just steps from shore that never fails to draw attention. Kahshe Lake is known for its network of islands, inlets, and bays-perfect for long days exploring by boat or canoe. Fishing enthusiasts will appreciate the healthy populations of bass, pickerel, pike, and muskie. Inside, the Scandinavian-inspired cottage is bright and inviting, with cathedral ceilings and an open-concept layout designed around the view. Expansive windows bring the lake into every principal space, while two walkouts lead to a 600 sq ft deck with hot tub. The kitchen is both practical and welcoming, featuring stainless steel appliances, granite countertops, a large island with seating, and generous dining area for gathering. A screened Muskoka room and adjacent BBQ space make outdoor living effortless. The property offers five bedrooms, three bathrooms in total, including a private guest suite above the detached garage-well suited for hosting family and friends with comfort and separation when needed. The garage itself doubles as a recreation space, with room for games and rainy-day activities. Thoughtful details throughout-wood ceilings, barnboard accents, and well-planned utility spaces-reflect a property designed to be enjoyedFrom the height of summer to the colours of fall, this is a rare offering on Kahshe Lake thoughtfully designed for years of unforgettable family memories. The scenic drive in through Muskoka landscape becomes part of the peaceful retreat this property offers. (id:61366)
Property details
- Property type
- Single Family
- Style
- House
- Ownership
- Freehold
- Bedrooms
- 6 (4 above, 2 below)
- Bathrooms
- 3
- Storeys
- 1
- Living area
- 1,500–2,000 sq ft
- Lot size
- 300.1 x 360.6 FT
- Frontage
- 300.1 feet
- Parking
- 10 spaces
- Annual tax
- $8,815
- MLS®
- X13099660
- Board
- OnePoint
- Status
- Active
- Listed
- May 7, 2026
- Updated
- Jun 12, 2026
Room dimensions
| Room | Level | Dimensions |
|---|---|---|
| Great room | Main level | 5.79 × 5.31 m |
| Other | Main level | 6.53 × 5.79 m |
| Foyer | Main level | 4.06 × 3.17 m |
| Primary Bedroom | Main level | 4.27 × 2.79 m |
| Bedroom | Main level | 4.7 × 2.79 m |
| Bedroom | Main level | 4.7 × 2.79 m |
| Sunroom | Main level | 5.79 × 3.66 m |
| Utility room | Lower level | 5.49 × 4.88 m |
| Bedroom | Upper Level | 4.42 × 3.66 m |
| Bedroom | Upper Level | 3.96 × 2.74 m |
Features & finishes
Appliances
- Range
- Window Coverings
- All
- Hot Tub
- Central Vacuum
- Water Heater
- Water Treatment
Heating
- Baseboard heaters
- Other
Cooling
- Wall unit
Basement
- Partially finished
- Separate entrance
Exterior
- Concrete
- Shingles
Foundation
- Block
Parking
- Garage
- Detached Garage
Lot
- Flat site
- Gazebo
Sewer & Utilities
- Septic System
- Cable
- Electricity
- Wireless
Views
- Lake view
- View of water
- Direct Water View
Architecture
- Bungalow
Financing
Estimated monthly payment
$13,324/mo
Loan amount
$2,279,200
Down payment
$569,800
Estimate only. Rates and terms vary by lender and qualification.
Powered by Lenderoo.caLocation & area
OnePoint
Nearby
About the area
Census · P1P- 11,083
- Population
- 54
- Median age
- $72,500
- Median income
- $500,000
- Median home value
- 76%
- Home ownership
- 25 min
- Avg. commute
Age distribution
Tenure
Neighbourhood statistics for the property’s forward sortation area. Figures are census-derived estimates.
Powered by Neighbourly.ioFrequently asked questions
What is the asking price for 1069 WHITE EAGLE ROAD?
1069 WHITE EAGLE ROAD is listed for $2,849,000, in OnePoint.
How many bedrooms and bathrooms does 1069 WHITE EAGLE ROAD have?
It offers 6 bedrooms and 3 bathrooms.
What type of home is 1069 WHITE EAGLE ROAD?
1069 WHITE EAGLE ROAD is a Single Family, House set over 1 storey.
How large is 1069 WHITE EAGLE ROAD?
The home offers approximately 1,500–2,000 sq ft of living space on a lot measuring 300.1 x 360.6 FT.
What would the monthly mortgage payment be?
With a 20% down payment at a 5.0% interest rate over a 25-year amortization, the estimated monthly payment is about $13,324. Use the mortgage calculator above to model your own scenario.
What are the annual property taxes?
Property taxes are approximately $8,815 per year.
Is there parking?
Yes — 1069 WHITE EAGLE ROAD includes 10 parking spaces.
What is the OnePoint area like?
OnePoint has a population of about 11,083, a median age of 54, a 76% home-ownership rate, with an average commute of about 25 minutes.
What is the average home value in OnePoint?
The median dwelling value in this area is approximately $500,000, based on census data via Neighbourly.
What is the median household income in OnePoint?
The median household income in this area is approximately $72,500.
Similar residences
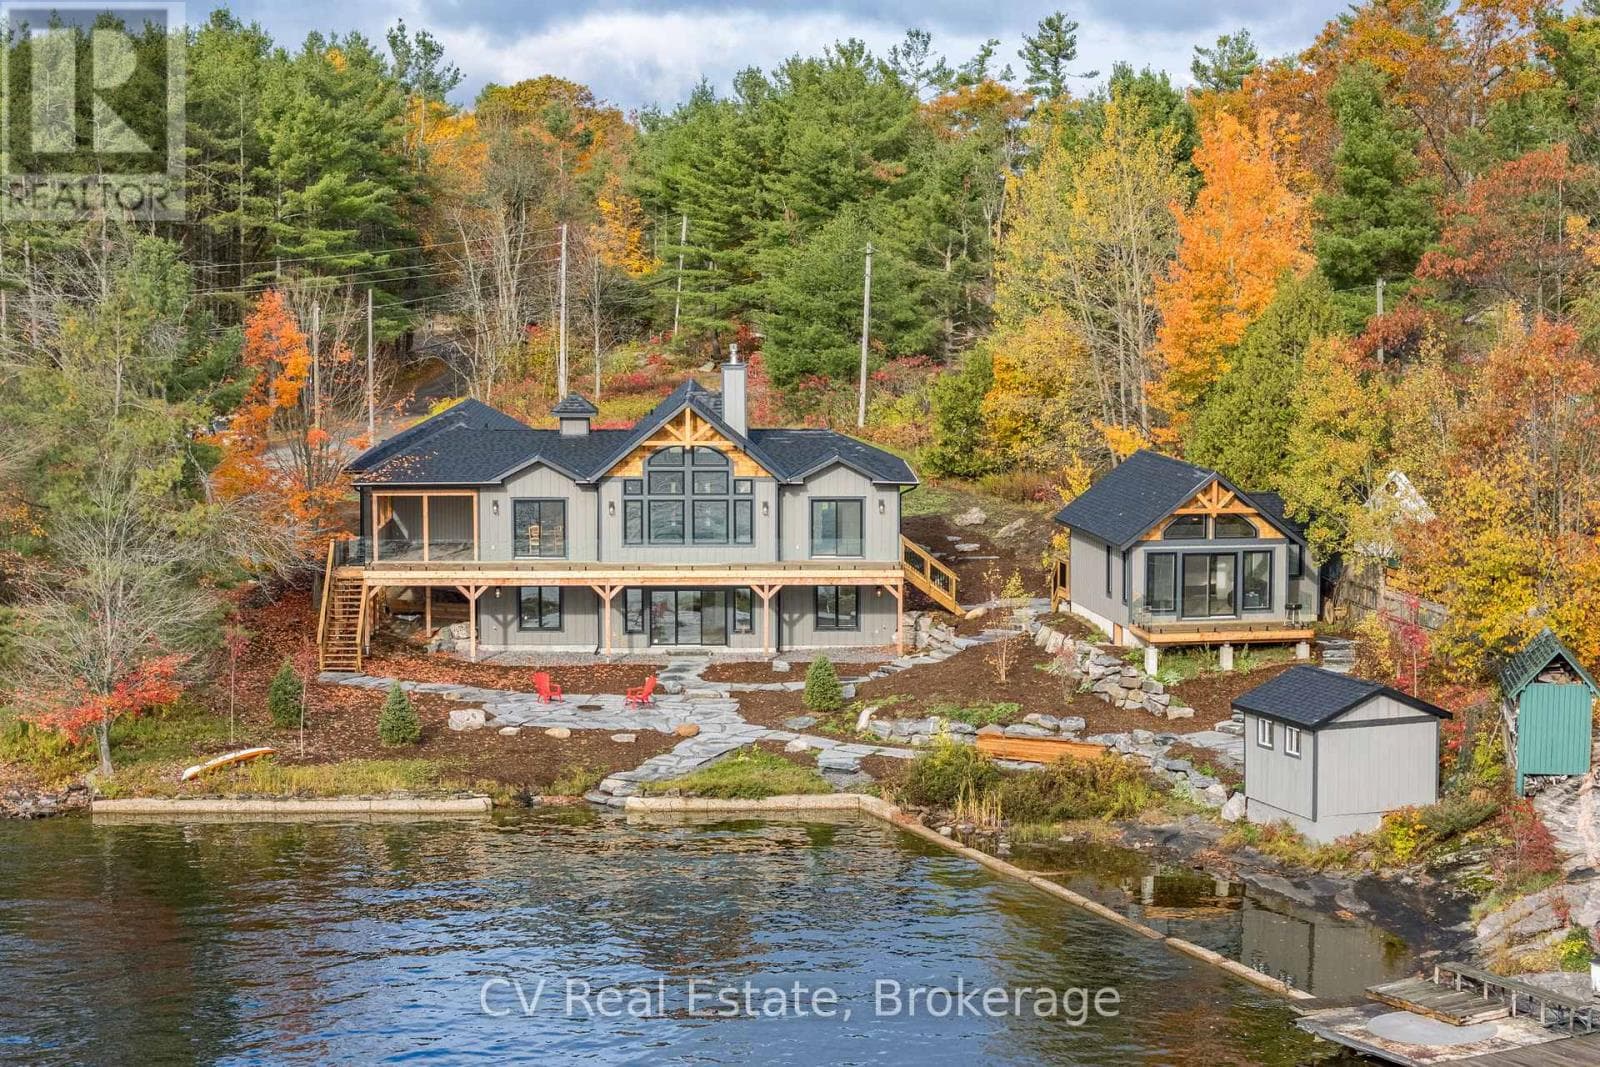
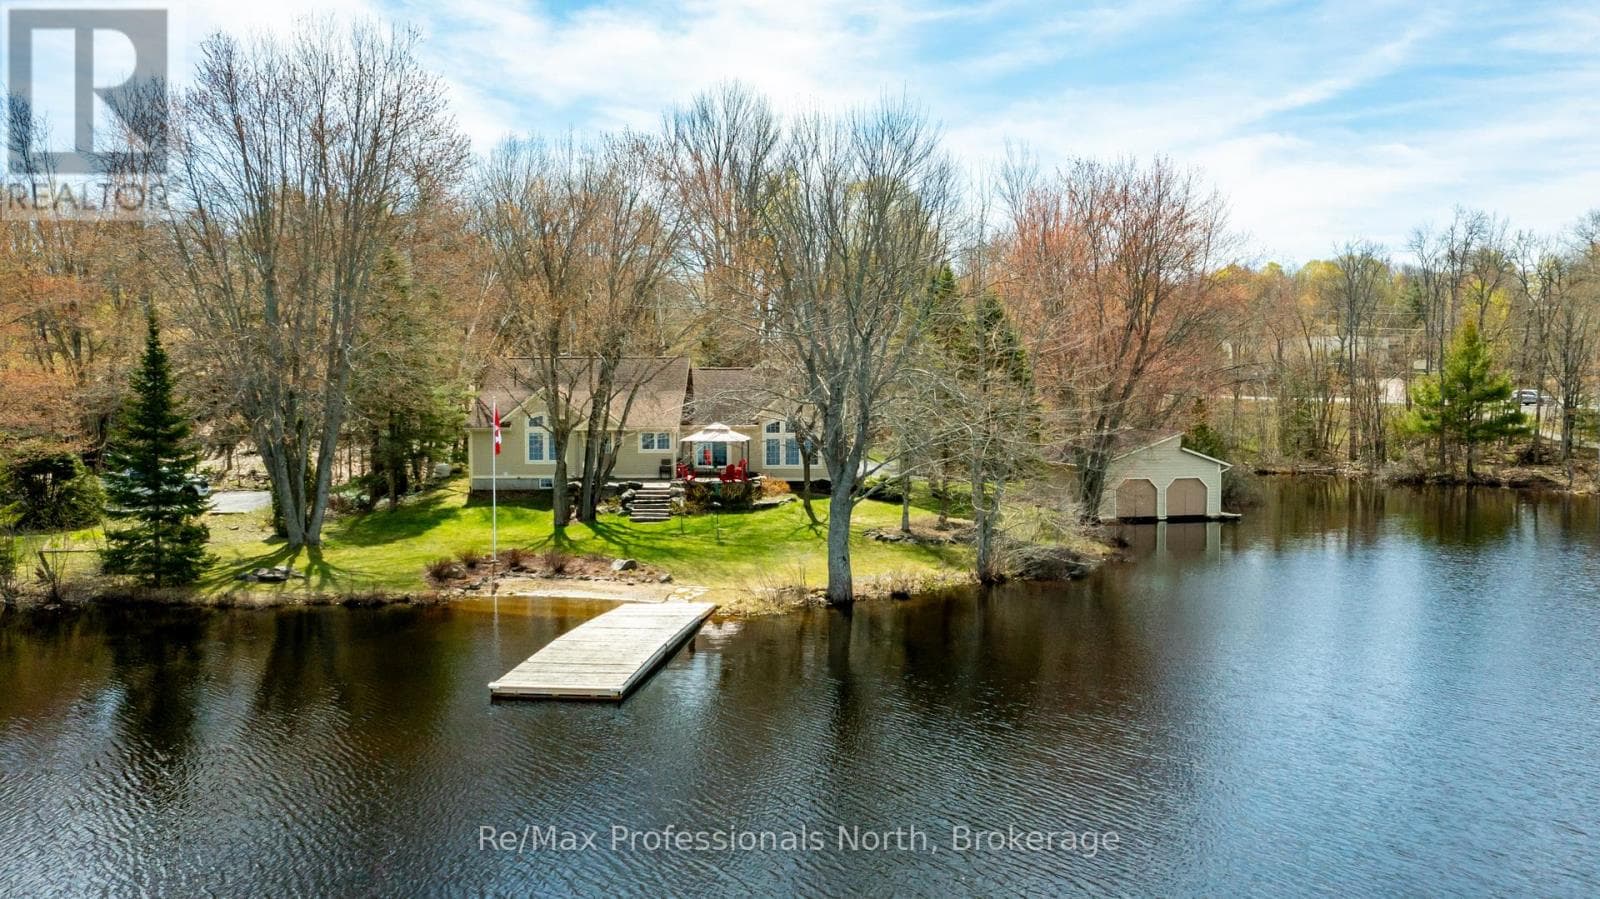
Comparable House near OnePoint at a similar price.
Private viewings
Arrange a private viewing of 1069 WHITE EAGLE ROAD.
Our advisors offer discreet, personal guidance from first viewing through to closing. We’d be delighted to assist.