355 LOUDON POINT ROAD
OnePoint · P1P1R2
$2,799,000
About this residence
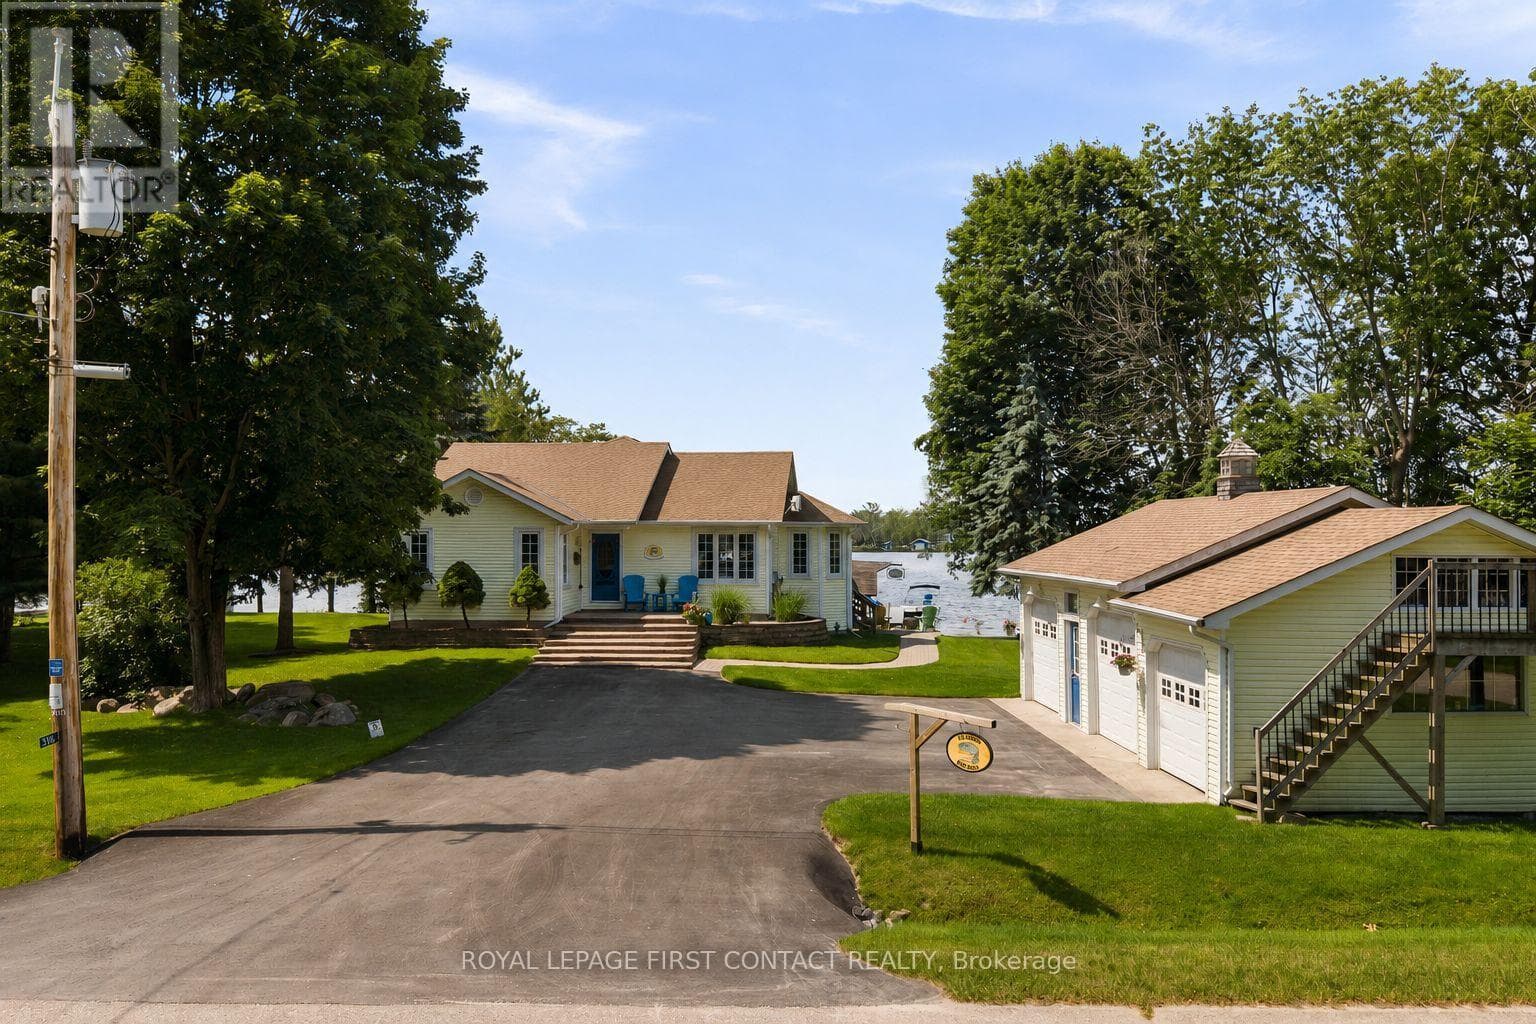
Experience refined year-round living on prestigious Lake Muskoka just 2 minutes from town, tucked away on a private enclave of only 10 cottages with natural gas, municipal water and sewers! This 2,060 sq.ft. bungalow exudes pride of ownership and offers 4 bedrooms (one setup as an office above the garage), 2.5 bathrooms, and exceptional privacy on over 2 acres of level forested land. With 300 feet of prized westerly shoreline frontage (as per MPAC), this picturesque point of land enjoys sweeping northwest and southwest lake views offering up stunning sunsets. Designed for comfort, this property makes lakeside living and entertaining a breeze. The home features a stunning sunken great room with floor-to-ceiling stone fireplace and expansive lake-facing windows that fill the space with natural light. The exterior has manicured grounds with landscaped gardens, flagstone walkways and patio areas, plus a heated grand flagstone entrance. Enjoy an exceptional waterfront setup featuring a coveted double boathouse with boat lift, sandy beach entry area ideal for children and swimming, plus a second large floating dock offering ample space for lounging and docking. The full basement offers excellent development potential and separate access through the attached double garage, creating flexibility for additional living space or a potential in-law suite. A separate heated 20' x 30' detached garage/workshop with its own hydro service provides ideal space for the hobbyist, storage, or recreational equipment. The main home is protected by a 17kW standby Generac generator. The level terrain makes this property especially appealing for retirees or families with young children seeking easy year-round waterfront living, all within a convenient 1.5 hour commute from the city. First time offered in 25 years, this custom executive waterfront bungalow will not disappoint - book your showing today! (id:61366)
Property details
- Property type
- Single Family
- Style
- House
- Ownership
- Freehold
- Bedrooms
- 4 (4 above)
- Bathrooms
- 3 (1 half)
- Storeys
- 1
- Living area
- 2,000–2,500 sq ft
- Lot size
- 300 x 400 FT
- Frontage
- 300 feet
- Parking
- 11 spaces
- Fireplace
- 1
- Annual tax
- $19,900
- MLS®
- X13162310
- Board
- OnePoint
- Status
- Active
- Listed
- May 22, 2026
- Updated
- Jun 21, 2026
Room dimensions
| Room | Level | Dimensions |
|---|---|---|
| Foyer | Main level | 6.45 × 6.07 m |
| Bedroom 4 | Upper Level | 4.24 × 6.43 m |
| Laundry room | Basement | 5.46 × 2.36 m |
| Other | Basement | 3.61 × 2.82 m |
| Utility room | Basement | 15.8 × 8.15 m |
| Pantry | Basement | 3.18 × 2.31 m |
| Living room | Main level | 5.77 × 5.23 m |
| Other | Basement | 5.49 × 2.82 m |
| Kitchen | Main level | 4.5 × 4.65 m |
| Dining room | Main level | 4.52 × 3.71 m |
| Primary Bedroom | Main level | 3.51 × 4.55 m |
| Bathroom | Main level | 1.96 × 2.44 m |
| Bathroom | Main level | 1.42 × 1.47 m |
| Bathroom | Main level | 1.93 × 2.49 m |
| Bedroom 2 | Main level | 3.81 × 4.67 m |
| Bedroom 3 | Main level | 2.69 × 4.52 m |
Features & finishes
Appliances
- Washer
- Refrigerator
- Dishwasher
- Dryer
- Oven
- Microwave
- Garage door opener remote(s)
- Central Vacuum
- Oven - Built-In
- Water Heater
- Blinds
- Cooktop
- Water meter
Heating
- Forced air
- Natural gas
Cooling
- Central air conditioning
Basement
- Partially finished
- Walk-up
Exterior
- Stone
- Wood
Foundation
- Block
Parking
- Attached Garage
- Garage
Lot
- Level lot
- Cul-de-sac
- Wooded area
- Flat site
- Irregular lot size
- Level
- Sump Pump
- Dry
- Open space
- Waterway
Sewer & Utilities
- Sanitary sewer
- Cable
- Electricity
- Sewer
- Telephone
- Wireless
- Electricity Connected
- Natural Gas Available
Community
- Fishing
Views
- Lake view
- View
- View of water
- Direct Water View
Architecture
- Bungalow
Financing
Estimated monthly payment
$13,090/mo
Loan amount
$2,239,200
Down payment
$559,800
Estimate only. Rates and terms vary by lender and qualification.
Powered by Lenderoo.caLocation & area
OnePoint
Nearby
About the area
Census · P1P- 11,083
- Population
- 54
- Median age
- $72,500
- Median income
- $500,000
- Median home value
- 76%
- Home ownership
- 25 min
- Avg. commute
Age distribution
Tenure
Neighbourhood statistics for the property’s forward sortation area. Figures are census-derived estimates.
Powered by Neighbourly.ioFrequently asked questions
What is the asking price for 355 LOUDON POINT ROAD?
355 LOUDON POINT ROAD is listed for $2,799,000, in OnePoint.
How many bedrooms and bathrooms does 355 LOUDON POINT ROAD have?
It offers 4 bedrooms and 3 bathrooms (including 1 half-bath).
What type of home is 355 LOUDON POINT ROAD?
355 LOUDON POINT ROAD is a Single Family, House set over 1 storey.
How large is 355 LOUDON POINT ROAD?
The home offers approximately 2,000–2,500 sq ft of living space on a lot measuring 300 x 400 FT.
What would the monthly mortgage payment be?
With a 20% down payment at a 5.0% interest rate over a 25-year amortization, the estimated monthly payment is about $13,090. Use the mortgage calculator above to model your own scenario.
What are the annual property taxes?
Property taxes are approximately $19,900 per year.
Is there parking?
Yes — 355 LOUDON POINT ROAD includes 11 parking spaces.
What is the OnePoint area like?
OnePoint has a population of about 11,083, a median age of 54, a 76% home-ownership rate, with an average commute of about 25 minutes.
What is the average home value in OnePoint?
The median dwelling value in this area is approximately $500,000, based on census data via Neighbourly.
What is the median household income in OnePoint?
The median household income in this area is approximately $72,500.
Similar residences
Comparable House near OnePoint at a similar price.
Private viewings
Arrange a private viewing of 355 LOUDON POINT ROAD.
Our advisors offer discreet, personal guidance from first viewing through to closing. We’d be delighted to assist.