15 - 1213 CAMP JACKSON ROAD
OnePoint · P0C1A0
$2,790,000
About this residence
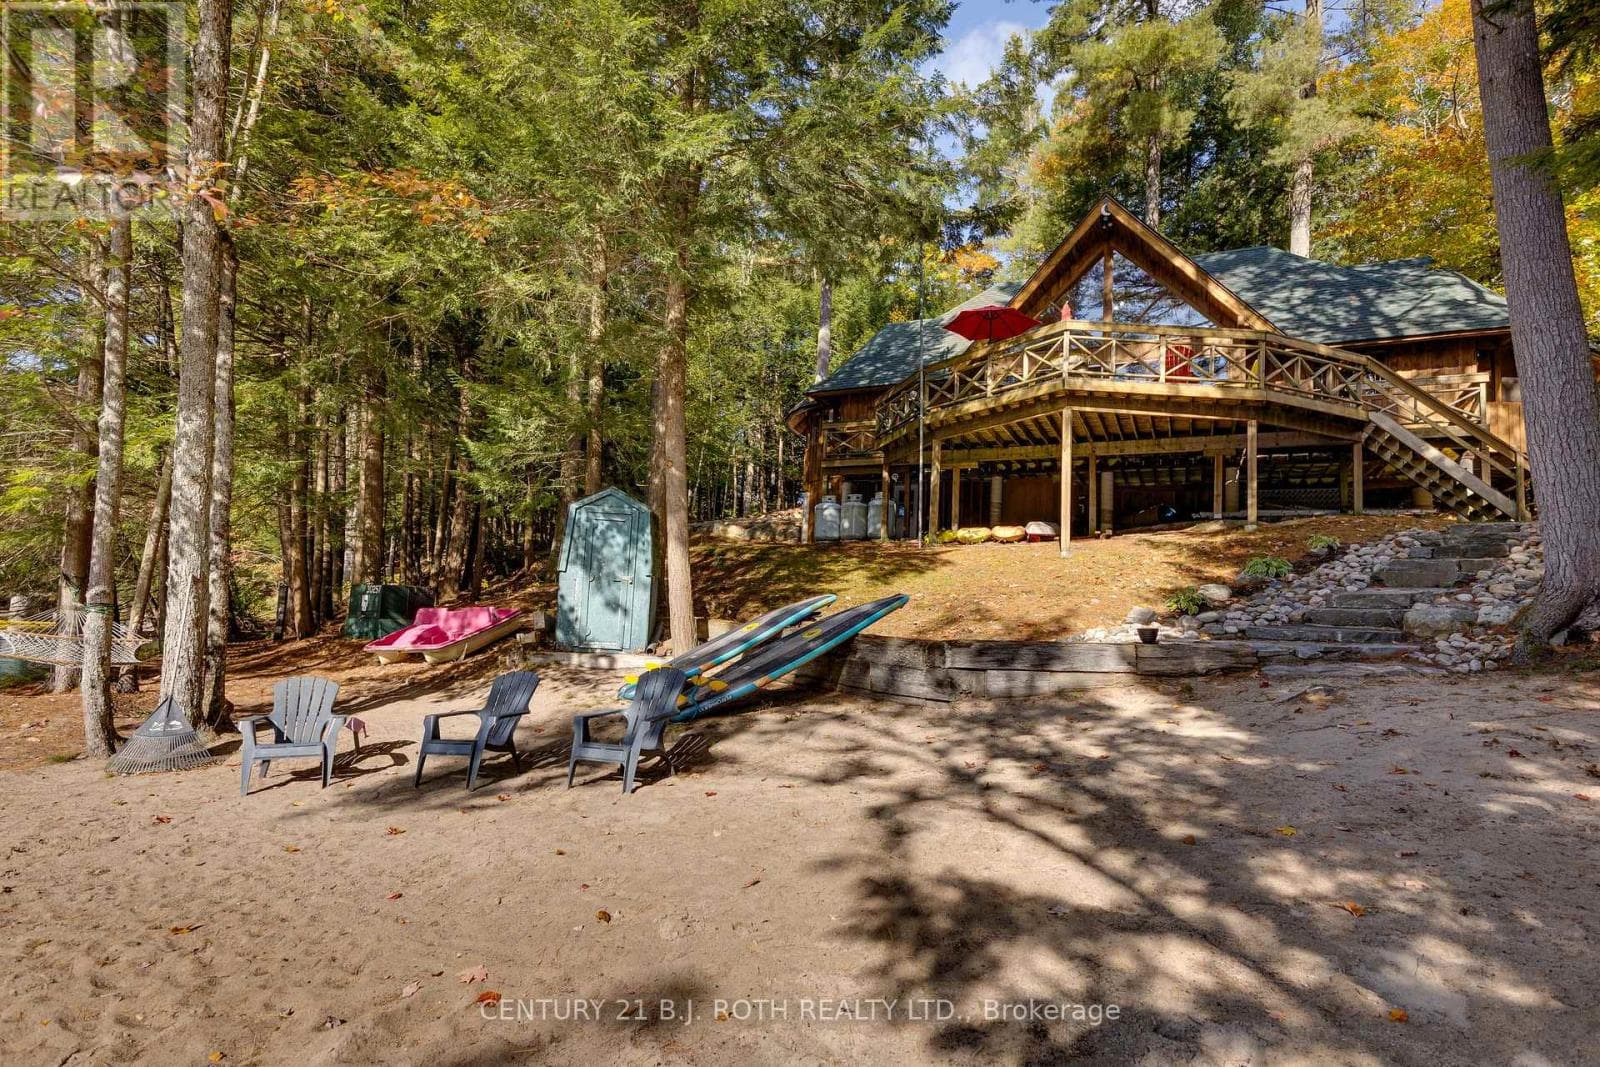
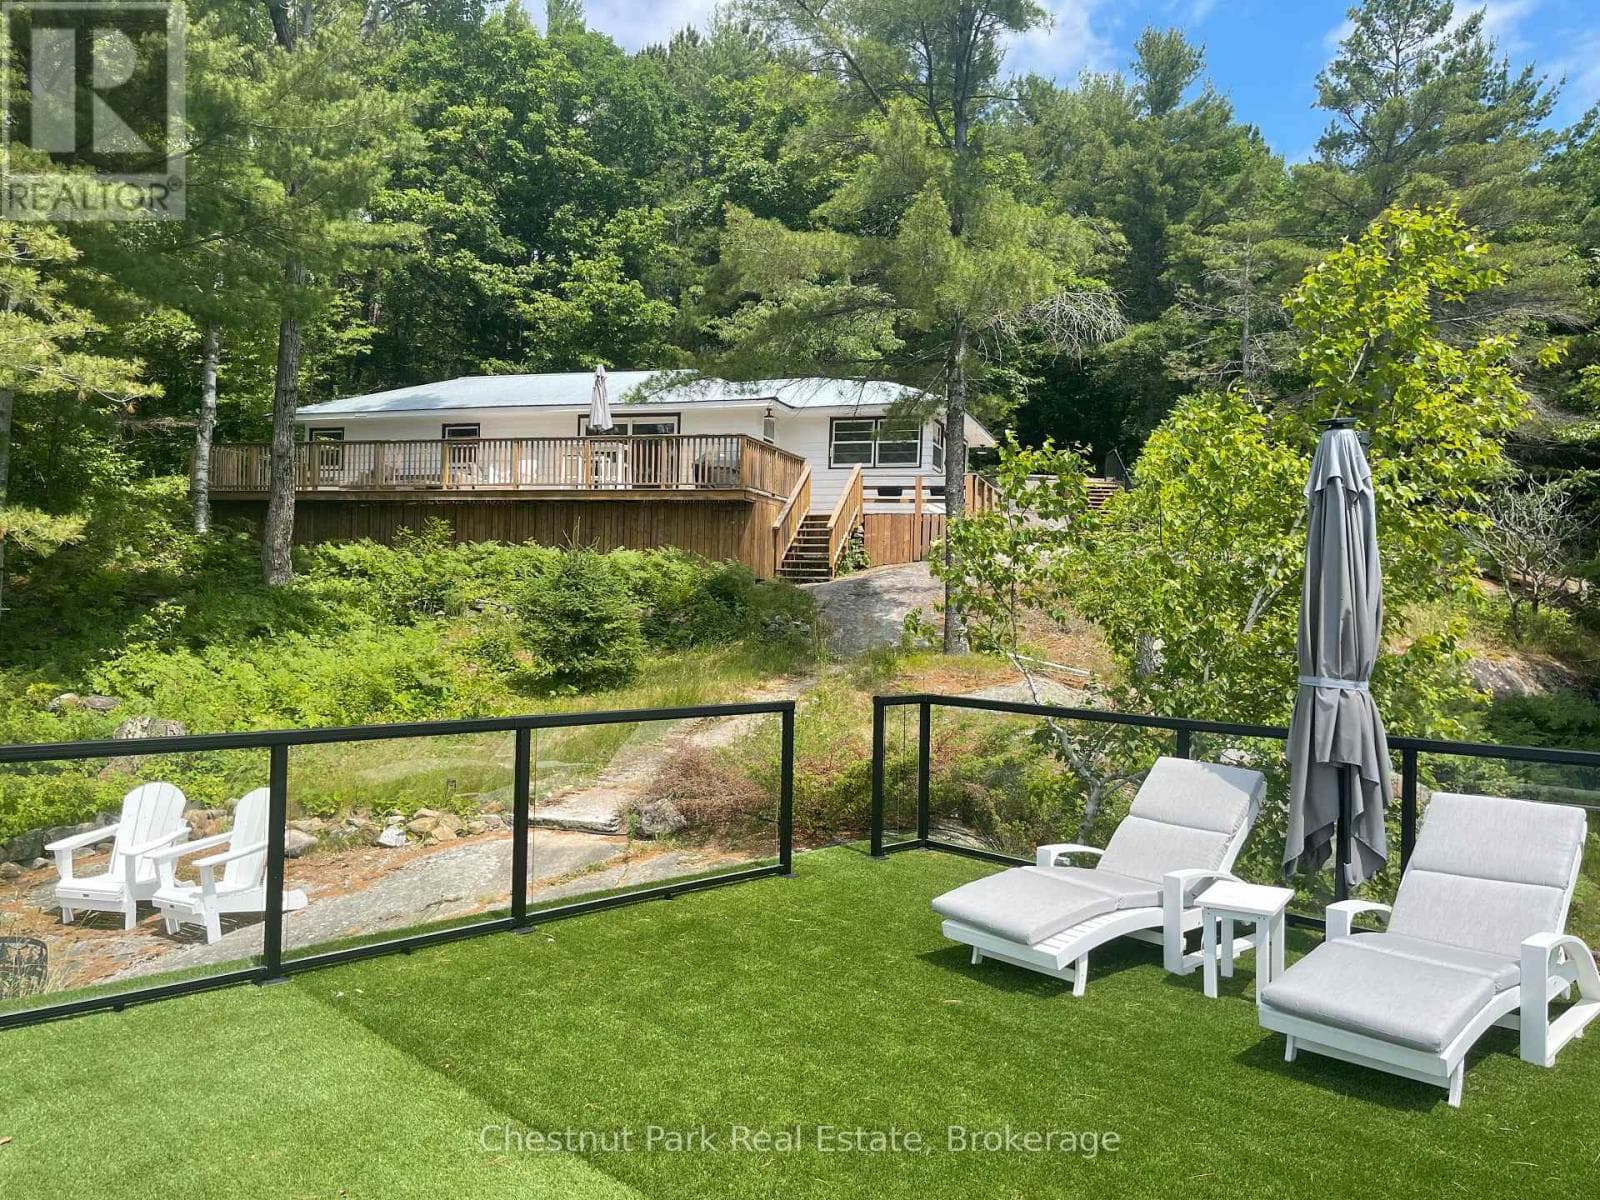
Turn Key! Stunning Moon River cottage. This meticulously crafted Colonial Concepts Log & Timberframe inspired cottage presents an extraordinary opportunity to embrace Muskoka living at its finest. Set on 2.35 acres of serene forest and Muskoka granite, this exquisite property boasts an impressive 350 ft of waterfrontage, ensuring privacy and panoramic views. With 4 beds and 4.5 baths, this exceptional property promises a blend of rustic charm and modern convenience. Seamless layout integrates the living, kitchen, and dining areas, creating an ideal space for both relaxation and entertaining. Featuring vaulted ceilings, handcrafted log construction, and expansive windows framing stunning views, the great room exudes warmth and sophistication. A stone wood fireplace serves as the focal point, inviting cozy gatherings year-round. The gourmet kitchen is a chef's delight, equipped with premium appliances, a spacious island, and abundant storage, perfect for culinary adventures and socializing. Main floor primary oasis features a 5 pc ensuite, complete with a shower and soaker tub. An open-tread staircase leads to the upper level, where 2 beds and a 4 pc bath await, along with a second primary suite & ensuite, providing ample space for family and guests. Complete with a finished walk-out basement featuring a media room ready for your imagination, den and bathroom. Enjoy time spent in the 3-season Muskoka room with sliding panel windows. Step outside to enjoy the expansive deck, perfect for hosting alfresco dinners. From the deck, stairs lead down to the water's edge, providing easy access for all-day activities by the river. Additional features include a 25 x 25 insulated garage with 100-amp service and parking for 2 vehicles, plus a 9 x 5 outdoor sauna, perfectly positioned to enjoy peaceful water views. Whether seeking a serene retreat or a year-round sanctuary, this property embodies the quintessential Muskoka lifestyle. Basement photos have been virtually staged. (id:61366)
Property details
- Property type
- Single Family
- Style
- House
- Ownership
- Freehold
- Bedrooms
- 4 (4 above)
- Bathrooms
- 5 (1 half)
- Storeys
- 2
- Living area
- 2,500–3,000 sq ft
- Lot size
- 350 x 336.9 FT
- Frontage
- 350 feet
- Parking
- 12 spaces
- Fireplace
- 1
- Annual tax
- $7,165
- MLS®
- X13128712
- Board
- OnePoint
- Status
- Active
- Listed
- May 14, 2026
- Updated
- Jun 28, 2026
Room dimensions
| Room | Level | Dimensions |
|---|---|---|
| Den | Lower level | 3.95 × 4.61 m |
| Living room | Main level | 5.22 × 7.55 m |
| Kitchen | Main level | 4.29 × 3.91 m |
| Dining room | Main level | 4.29 × 4.47 m |
| Primary Bedroom | Main level | 4.2 × 4.26 m |
| Sunroom | Main level | 3.45 × 5.43 m |
| Primary Bedroom | Second level | 4.2 × 5.21 m |
| Bedroom | Second level | 4.19 × 4.29 m |
| Bedroom | Second level | 4.19 × 4 m |
| Recreational, Games room | Lower level | 9.22 × 9.77 m |
Features & finishes
Appliances
- Water softener
- Water Heater
Heating
- Forced air
- Heat Pump
- Other
- Propane
Cooling
- Central air conditioning
Basement
- Full
- Finished
Exterior
- Stone
- Log
Foundation
- Insulated Concrete Forms
Parking
- Garage
- Detached Garage
Lot
- Wooded area
- Irregular lot size
- Sump Pump
Sewer & Utilities
- Septic System
- Electricity
Views
- View of water
- Direct Water View
Financing
Estimated monthly payment
$13,048/mo
Loan amount
$2,232,000
Down payment
$558,000
Estimate only. Rates and terms vary by lender and qualification.
Powered by Lenderoo.caLocation & area
OnePoint
Nearby
About the area
Census · P0C- 4,824
- Population
- 57
- Median age
- $78,500
- Median income
- $650,000
- Median home value
- 88%
- Home ownership
- 30 min
- Avg. commute
Age distribution
Tenure
Neighbourhood statistics for the property’s forward sortation area. Figures are census-derived estimates.
Powered by Neighbourly.ioFrequently asked questions
What is the asking price for 15 - 1213 CAMP JACKSON ROAD?
15 - 1213 CAMP JACKSON ROAD is listed for $2,790,000, in OnePoint.
How many bedrooms and bathrooms does 15 - 1213 CAMP JACKSON ROAD have?
It offers 4 bedrooms and 5 bathrooms (including 1 half-bath).
What type of home is 15 - 1213 CAMP JACKSON ROAD?
15 - 1213 CAMP JACKSON ROAD is a Single Family, House set over 2 storeys.
How large is 15 - 1213 CAMP JACKSON ROAD?
The home offers approximately 2,500–3,000 sq ft of living space on a lot measuring 350 x 336.9 FT.
What would the monthly mortgage payment be?
With a 20% down payment at a 5.0% interest rate over a 25-year amortization, the estimated monthly payment is about $13,048. Use the mortgage calculator above to model your own scenario.
What are the annual property taxes?
Property taxes are approximately $7,165 per year.
Is there parking?
Yes — 15 - 1213 CAMP JACKSON ROAD includes 12 parking spaces.
What is the OnePoint area like?
OnePoint has a population of about 4,824, a median age of 57, a 88% home-ownership rate, with an average commute of about 30 minutes.
What is the average home value in OnePoint?
The median dwelling value in this area is approximately $650,000, based on census data via Neighbourly.
What is the median household income in OnePoint?
The median household income in this area is approximately $78,500.
Similar residences
Comparable House near OnePoint at a similar price.
Private viewings
Arrange a private viewing of 15 - 1213 CAMP JACKSON ROAD.
Our advisors offer discreet, personal guidance from first viewing through to closing. We’d be delighted to assist.