22 - 1213 CAMP JACKSON ROAD
Toronto · P0C1A0
$1,875,500
About this residence
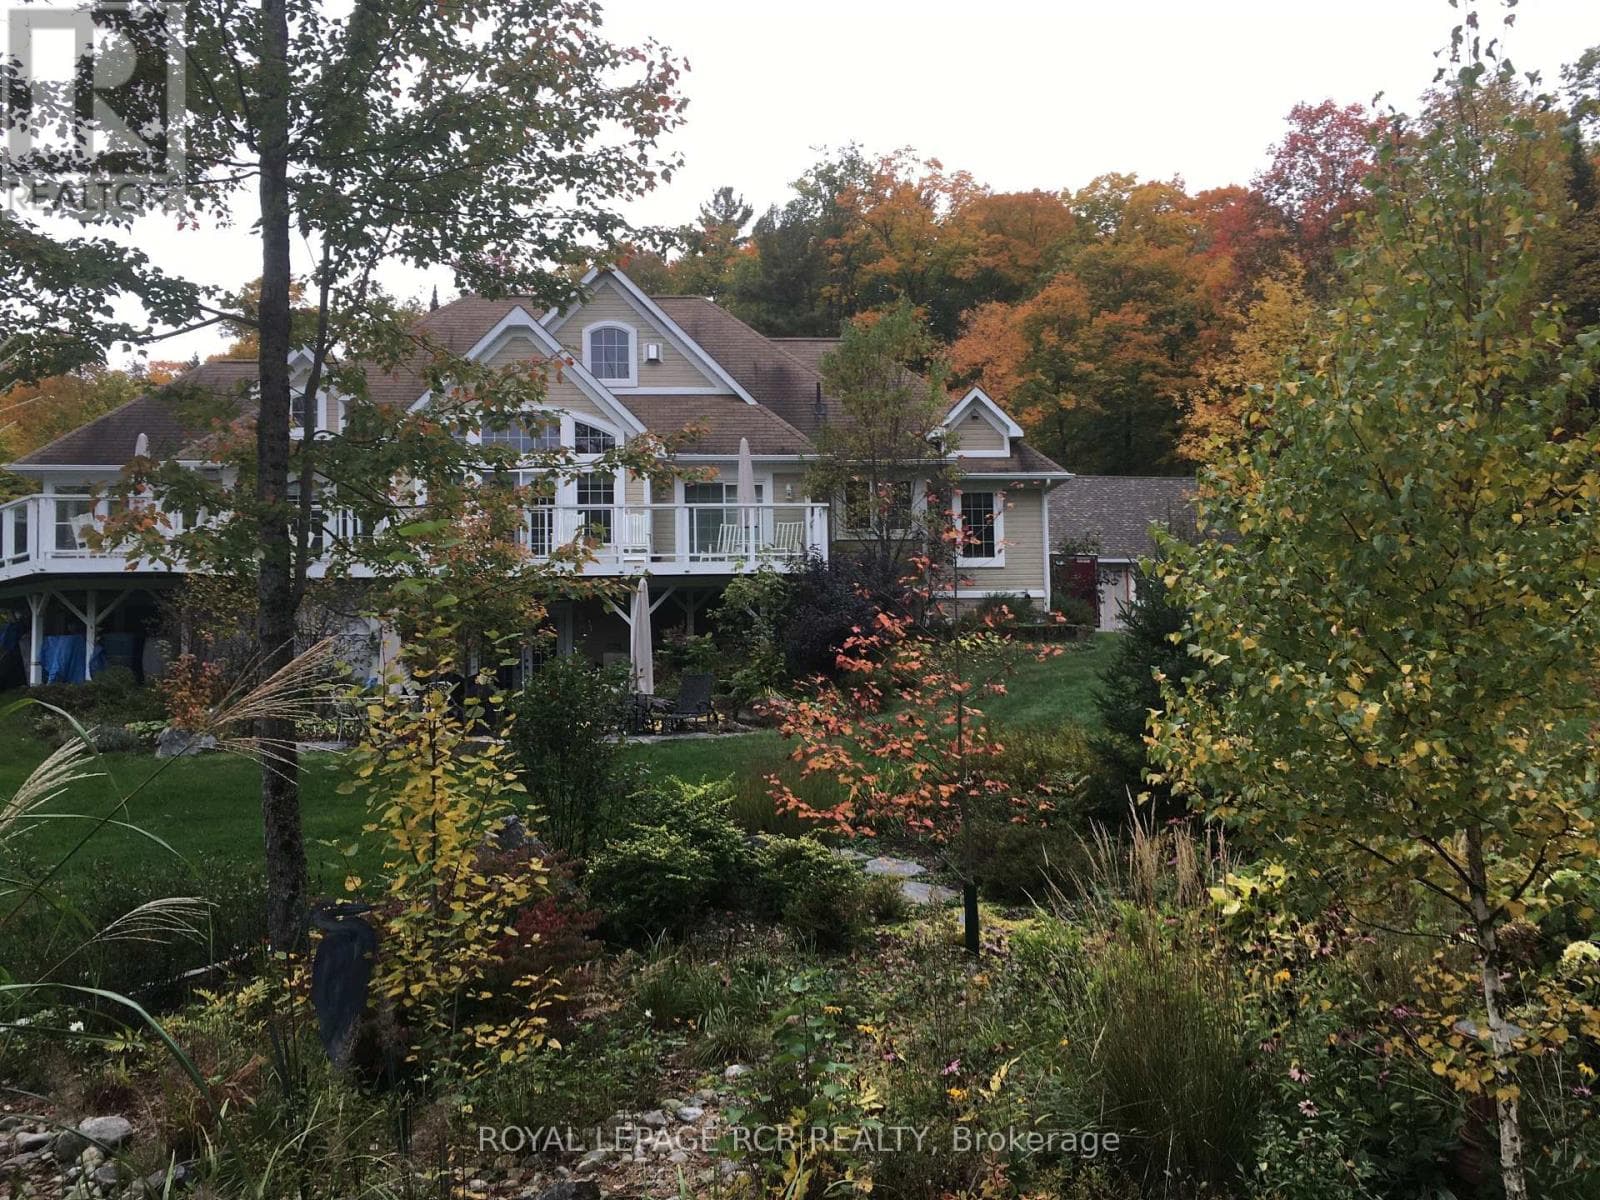
A rare turn-key waterfront retreat with two distinct living spaces designed for family, friends and generations of memories in the heart of Muskoka or a great Investment opportunity, stay in one rent out the other. Endless possibilities. 2 septic beds, 2 driveways. This exceptional private 3.86-acre waterfront retreat or family compound offers 360 feet of pristine southern exposure shoreline and the rare combination of natural beauty, and year-round recreation. The property features a beautifully level landscape with a sandy beach and shallow family-friendly entry that transitions to deep water off the dock, making it ideal for swimming, boating and extended exploration. Perfect for long days on the water just down from the Moon Chutes. Ideal for a beautiful morning paddle or enjoy tubing, water-skiing or wakeboarding. Endless fun on the water . The main residence is a unique train station-inspired design that blends character with comfort. Inside, you'll find three bedrooms plus a loft, a spacious great room, and a welcoming kitchen designed for gathering and entertaining. A pool table area adds to the home's relaxed recreational feel making it equally suited for quiet family time or hosting guests. A standout feature is the triple-car garage with large deck and hot tub, fully finished loft complete with a kitchen and bathroom and a 2 sided gas fireplace. This stunning area is ideal for guests, extended family, hobbies, or a private studio-offering flexible use while maintaining separation from the main living quarters. The property is being offered turnkey, with furnishings and water toys included, allowing for immediate enjoyment. The design and setting reflect classic Muskoka charm, combining rustic character with modern convenience. Ideally located close to Bala and the vibrant hub of Port Carling. You are just minutes from golf courses, boutique shops, fine dining, and essential amenities while enjoying the peace and privacy of a prime waterfront setting. (id:61366)
Property details
- Property type
- Single Family
- Style
- House
- Ownership
- Freehold
- Bedrooms
- 4 (3 above, 1 below)
- Bathrooms
- 3
- Storeys
- 1
- Living area
- 2,500–3,000 sq ft
- Lot size
- 360 x 227.5 FT ; Irreg
- Frontage
- 360 feet
- Parking
- 18 spaces
- Fireplace
- 2
- Annual tax
- $5,146
- MLS®
- X13231970
- Board
- Toronto
- Status
- Active
- Listed
- Jun 3, 2026
- Updated
- Jul 7, 2026
Room dimensions
| Room | Level | Dimensions |
|---|---|---|
| Great room | Main level | 5.79 × 4.94 m |
| Foyer | Main level | 4.2 × 1.79 m |
| Kitchen | Main level | 4.39 × 3.99 m |
| Bedroom | Main level | 3.79 × 2.69 m |
| Primary Bedroom | Main level | 4.46 × 3.47 m |
| Bathroom | Main level | 5.3 × 2.53 m |
| Bathroom | Main level | 5.3 × 2.53 m |
| Bedroom | Main level | 2.46 × 2.68 m |
| Loft | Second level | 4.35 × 4.8 m |
Features & finishes
Appliances
- Washer
- Refrigerator
- Dryer
- Stove
- Hot Tub
- Water Heater
- Water Treatment
- Furniture
Heating
- Forced air
- Heat Pump
- Wood
- Propane
Cooling
- Central air conditioning
Basement
- Other, See Remarks
Exterior
- Aluminum siding
- Wood
Foundation
- Wood/Piers
Parking
- Garage
- Detached Garage
Lot
- Guest Suite
Sewer & Utilities
- Septic System
Community
- Fishing
Views
- River view
- Direct Water View
- Unobstructed Water View
Financing
Estimated monthly payment
$8,771/mo
Loan amount
$1,500,400
Down payment
$375,100
Estimate only. Rates and terms vary by lender and qualification.
Powered by Lenderoo.caLocation & area
Toronto
Nearby
About the area
Census · P0C- 4,824
- Population
- 57
- Median age
- $78,500
- Median income
- $650,000
- Median home value
- 88%
- Home ownership
- 30 min
- Avg. commute
Age distribution
Tenure
Neighbourhood statistics for the property’s forward sortation area. Figures are census-derived estimates.
Powered by Neighbourly.ioFrequently asked questions
What is the asking price for 22 - 1213 CAMP JACKSON ROAD?
22 - 1213 CAMP JACKSON ROAD is listed for $1,875,500, in Toronto.
How many bedrooms and bathrooms does 22 - 1213 CAMP JACKSON ROAD have?
It offers 4 bedrooms and 3 bathrooms.
What type of home is 22 - 1213 CAMP JACKSON ROAD?
22 - 1213 CAMP JACKSON ROAD is a Single Family, House set over 1 storey.
How large is 22 - 1213 CAMP JACKSON ROAD?
The home offers approximately 2,500–3,000 sq ft of living space on a lot measuring 360 x 227.5 FT ; Irreg.
What would the monthly mortgage payment be?
With a 20% down payment at a 5.0% interest rate over a 25-year amortization, the estimated monthly payment is about $8,771. Use the mortgage calculator above to model your own scenario.
What are the annual property taxes?
Property taxes are approximately $5,146 per year.
Is there parking?
Yes — 22 - 1213 CAMP JACKSON ROAD includes 18 parking spaces.
What is the Toronto area like?
Toronto has a population of about 4,824, a median age of 57, a 88% home-ownership rate, with an average commute of about 30 minutes.
What is the average home value in Toronto?
The median dwelling value in this area is approximately $650,000, based on census data via Neighbourly.
What is the median household income in Toronto?
The median household income in this area is approximately $78,500.
Similar residences
Comparable House near Toronto at a similar price.
Private viewings
Arrange a private viewing of 22 - 1213 CAMP JACKSON ROAD.
Our advisors offer discreet, personal guidance from first viewing through to closing. We’d be delighted to assist.