4 MCGREGOR WAY
Toronto · P0B1L0
$1,850,000
About this residence
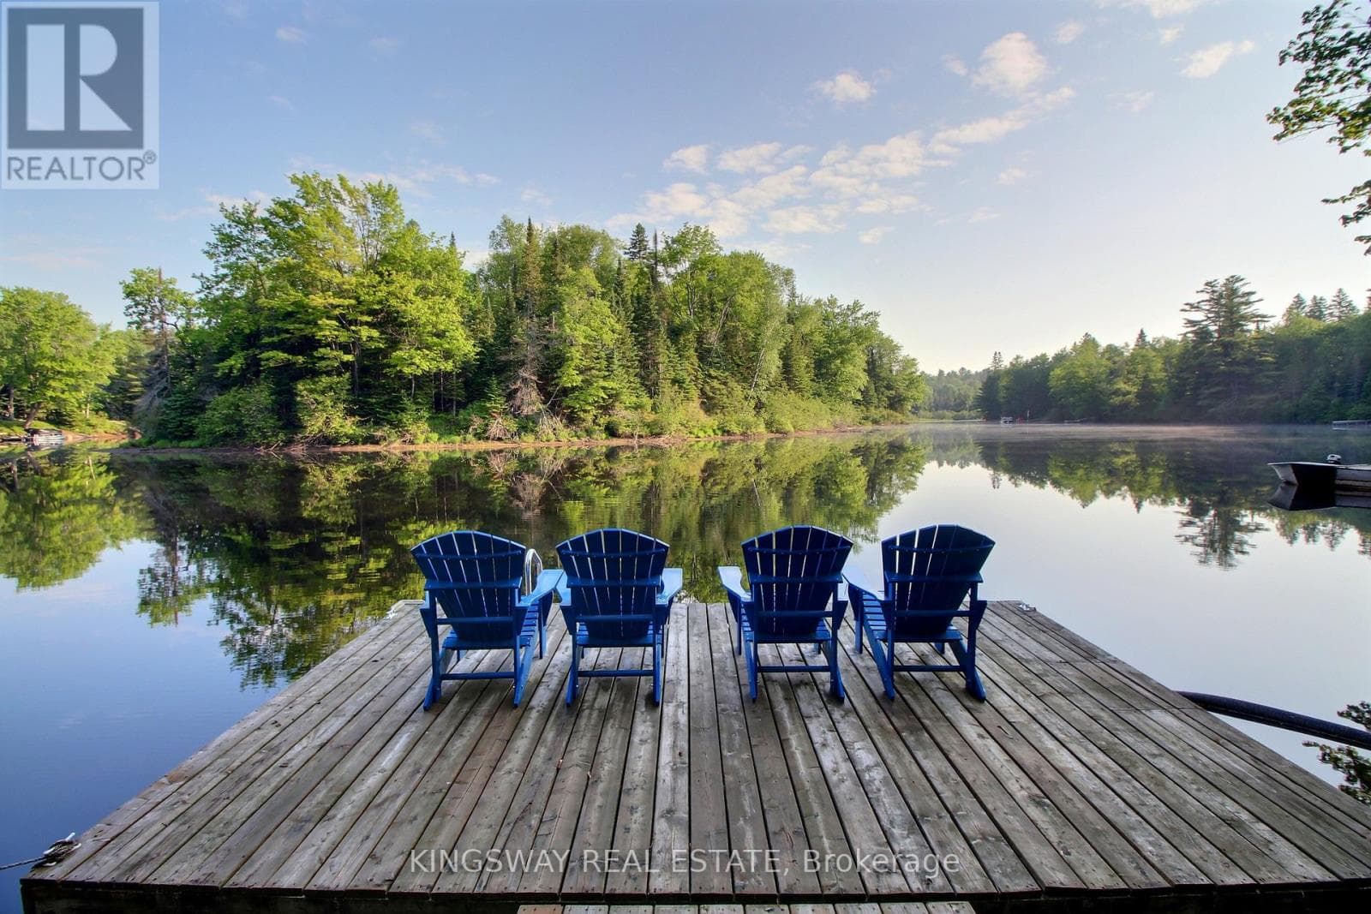
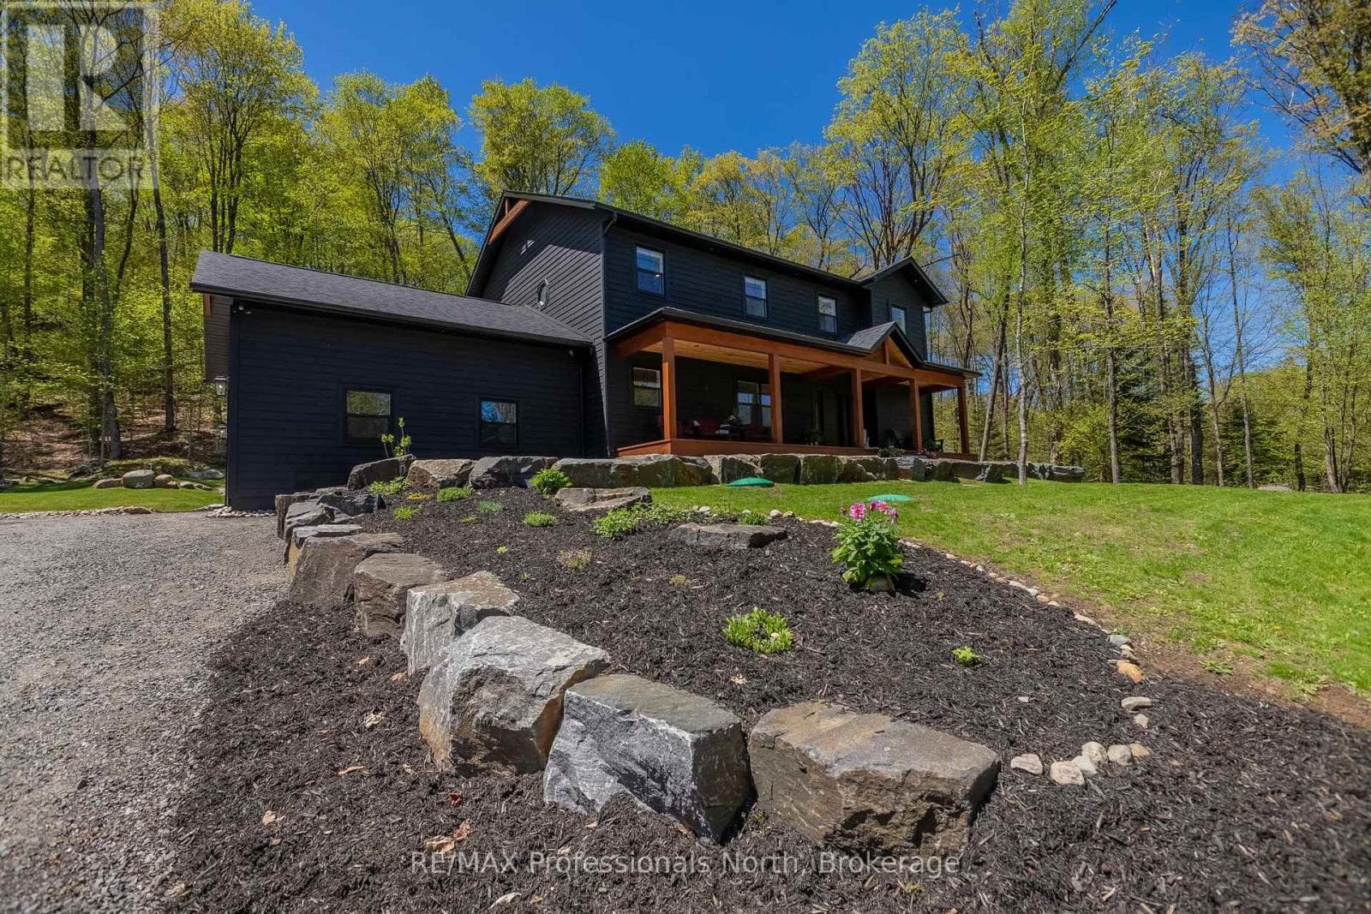
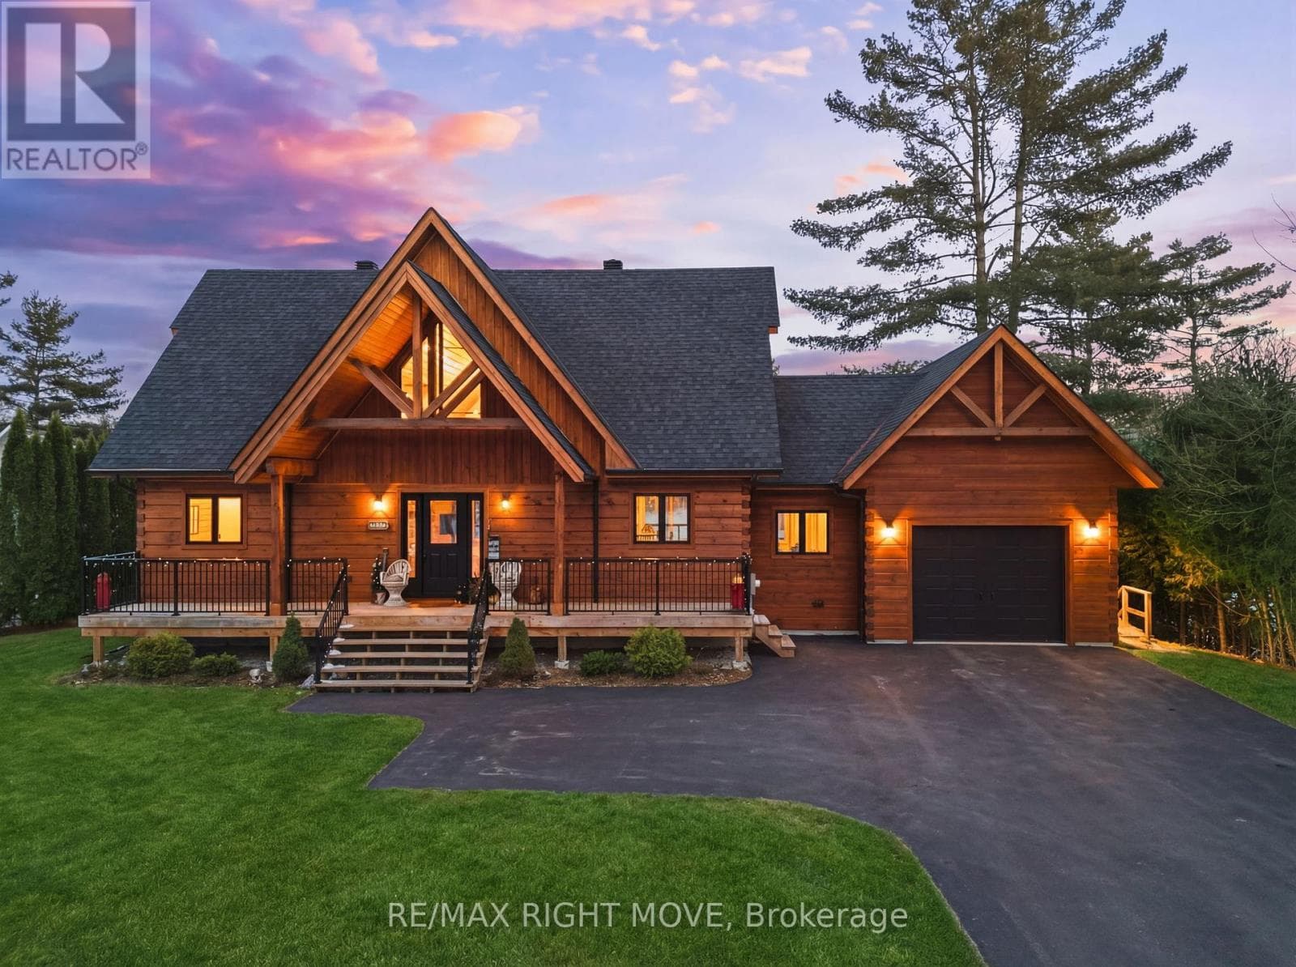
Exceptional custom-built waterfront home offering luxury, privacy, and year-round enjoyment on approximately 1.48 beautifully landscaped acres along the North Branch of the Muskoka River. This stunning home features 3 bedrooms plus a main floor office, with elegant wood flooring throughout the main level and tiled bathrooms. The spacious layout includes a 4-piece ensuite, 3-piece guest bath, and convenient 2-piece powder room. The heart of the home is the spectacular great room showcasing a breathtaking floor-to-ceiling stone fireplace and built in sound system extending throughout the main floor, Muskoka room, and outdoor patio areas. Designed for entertaining and relaxation, enjoy the three-season Muskoka room, expansive new cedar decking (2024), and a stone patio overlooking the river complete with a fire pit and private dock access via stone steps. Explore miles of kayaking along the peaceful Muskoka River right from your own backyard. The fully finished walkout basement offers incredible additional living space featuring a games area with pool table and table tennis, library, TV lounge, hobby and office areas, a second stone fireplace, marble tile flooring, 3-piece bathroom, laundry room, storage areas, and walkout access to the lower stone patio. Surrounded by mature lawns, professionally landscaped low-maintenance gardens, ornamental grasses, shrubs, and strategically planted trees for added privacy. ** Additional highlights include: Oversized two-storey detached garage (built 2021) with automatic doors and EV charger wiring, Granite chip driveway with solar-lit entrance, New house roof (2023), New furnace (2024), New fridge and microwave (2025), Central air conditioning, Smart thermostat, Propane heating,Generac backup generator, Well water with excellent pressure and taste, Water softener and purifier, Two hot water tanks with hot tub wiring, Two outdoor storage sheds under deck, Avante monitored alarm system, Bell satellite TV and high-speed internet. (id:61366)
Property details
- Property type
- Single Family
- Style
- House
- Ownership
- Freehold
- Bedrooms
- 3 (3 above)
- Bathrooms
- 4 (1 half)
- Storeys
- 1
- Living area
- 2,000–2,500 sq ft
- Lot size
- 398.6 x 277 FT
- Frontage
- 398.7 feet
- Parking
- 12 spaces
- Fireplace
- Yes
- Annual tax
- $6,451
- MLS®
- X13164326
- Board
- Toronto
- Status
- Active
- Listed
- May 22, 2026
- Updated
- Jul 2, 2026
Room dimensions
| Room | Level | Dimensions |
|---|---|---|
| Great room | Main level | 7.31 × 5.48 m |
| Kitchen | Main level | 3.65 × 3.81 m |
| Dining room | Main level | 3.65 × 2.74 m |
| Primary Bedroom | Main level | 4.87 × 3.27 m |
| Bedroom 2 | Main level | 4.11 × 3.65 m |
| Bedroom 3 | Main level | 3.88 × 3.04 m |
| Office | Main level | 4.16 × 3.35 m |
| Family room | Lower level | 9 × 21 m |
Features & finishes
Appliances
- Washer
- Refrigerator
- Dishwasher
- Dryer
- Stove
- Water softener
- Microwave
- Water Heater
- Water purifier
Flooring
- Hardwood
Heating
- Forced air
- Propane
Cooling
- Central air conditioning
Basement
- Finished
- Walk out
Exterior
- Wood
Foundation
- Insulated Concrete Forms
Parking
- Garage
- Detached Garage
Sewer & Utilities
- Septic System
- Electricity
Views
- River view
- Direct Water View
Architecture
- Bungalow
Financing
Estimated monthly payment
$8,652/mo
Loan amount
$1,480,000
Down payment
$370,000
Estimate only. Rates and terms vary by lender and qualification.
Powered by Lenderoo.caLocation & area
Toronto
Nearby
About the area
Census · P0B- 9,589
- Population
- 53
- Median age
- $90,000
- Median income
- $650,000
- Median home value
- 91%
- Home ownership
- 28 min
- Avg. commute
Age distribution
Tenure
Neighbourhood statistics for the property’s forward sortation area. Figures are census-derived estimates.
Powered by Neighbourly.ioFrequently asked questions
What is the asking price for 4 MCGREGOR WAY?
4 MCGREGOR WAY is listed for $1,850,000, in Toronto.
How many bedrooms and bathrooms does 4 MCGREGOR WAY have?
It offers 3 bedrooms and 4 bathrooms (including 1 half-bath).
What type of home is 4 MCGREGOR WAY?
4 MCGREGOR WAY is a Single Family, House set over 1 storey.
How large is 4 MCGREGOR WAY?
The home offers approximately 2,000–2,500 sq ft of living space on a lot measuring 398.6 x 277 FT.
What would the monthly mortgage payment be?
With a 20% down payment at a 5.0% interest rate over a 25-year amortization, the estimated monthly payment is about $8,652. Use the mortgage calculator above to model your own scenario.
What are the annual property taxes?
Property taxes are approximately $6,451 per year.
Is there parking?
Yes — 4 MCGREGOR WAY includes 12 parking spaces.
What is the Toronto area like?
Toronto has a population of about 9,589, a median age of 53, a 91% home-ownership rate, with an average commute of about 28 minutes.
What is the average home value in Toronto?
The median dwelling value in this area is approximately $650,000, based on census data via Neighbourly.
What is the median household income in Toronto?
The median household income in this area is approximately $90,000.
Similar residences
Comparable House near Toronto at a similar price.
Private viewings
Arrange a private viewing of 4 MCGREGOR WAY.
Our advisors offer discreet, personal guidance from first viewing through to closing. We’d be delighted to assist.