1559 STEELHEAD Road
Interior REALTORS® · V0K2P0
$750,000
About this residence
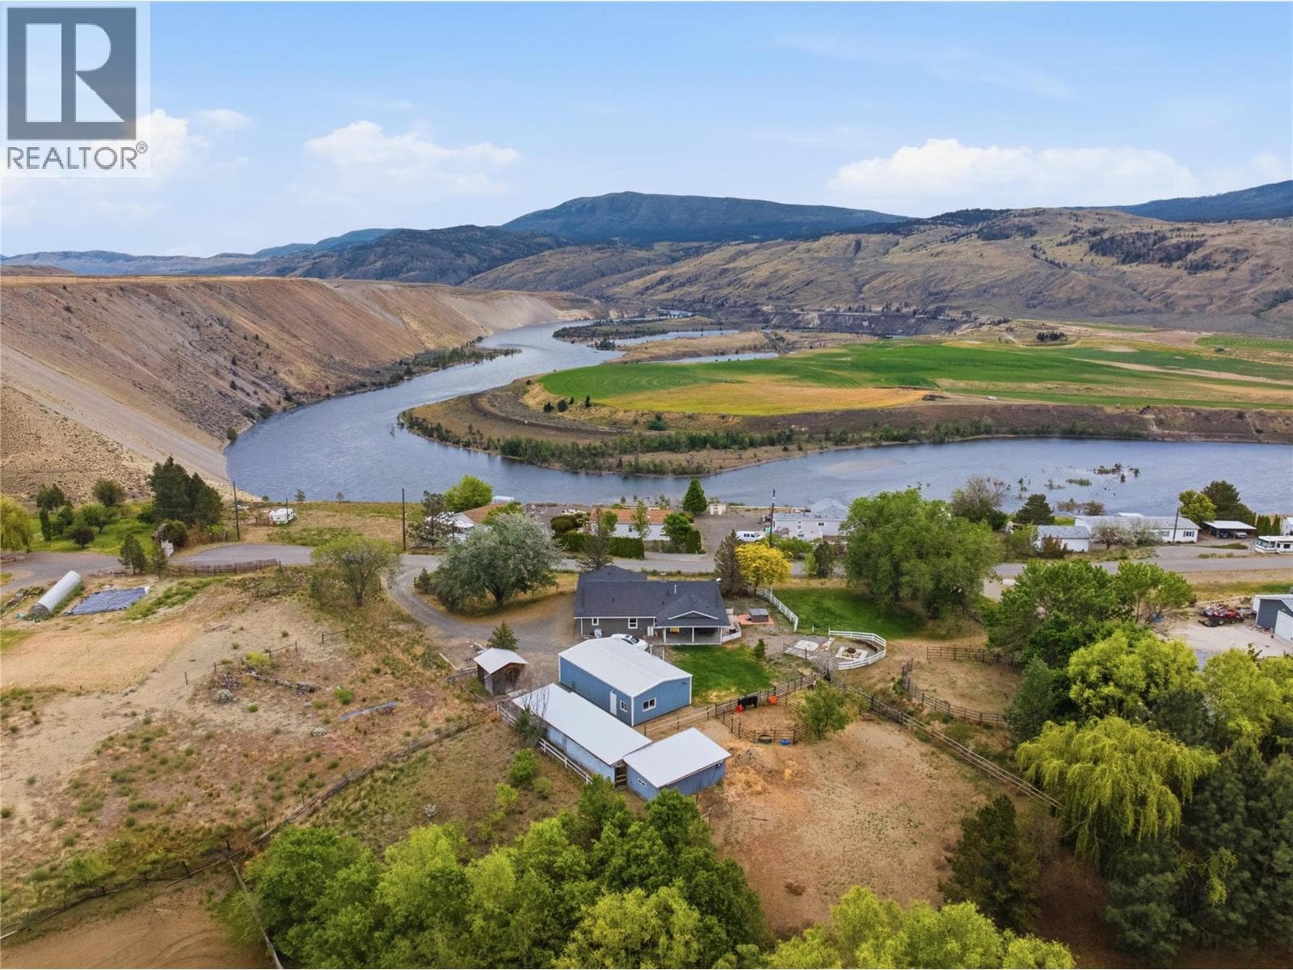
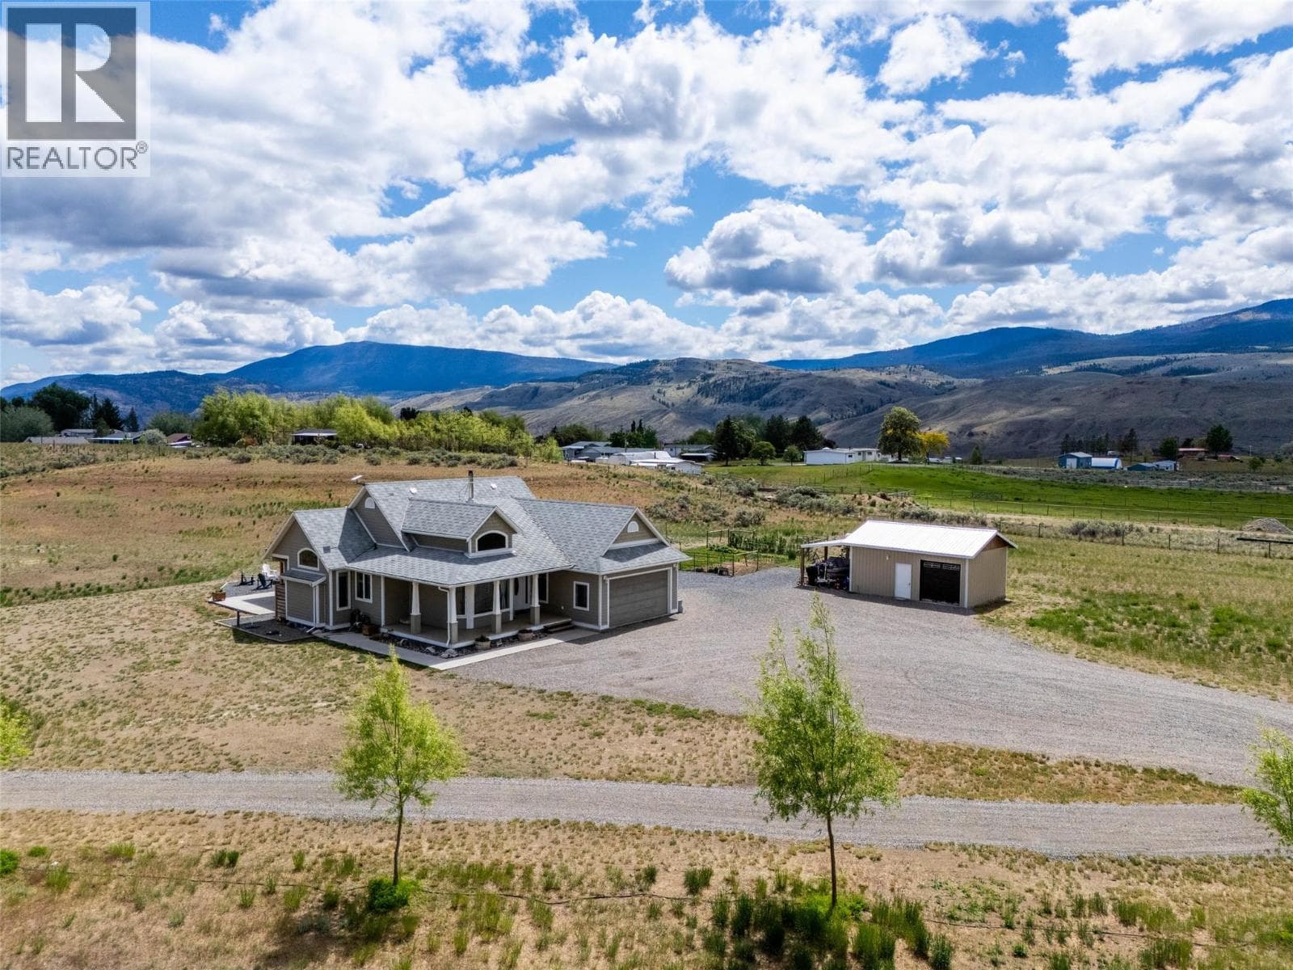
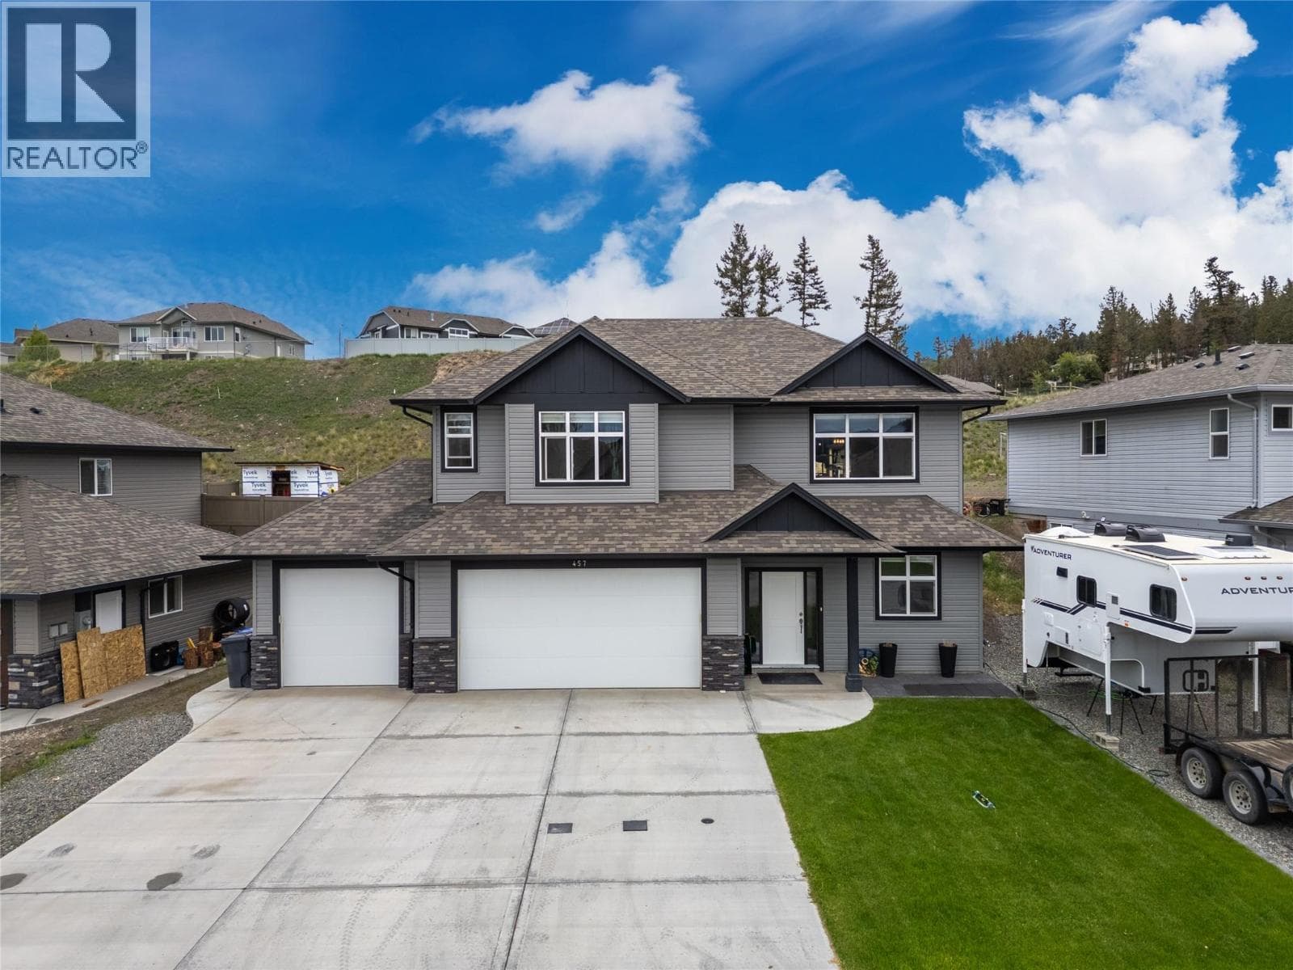
An exceptional rural opportunity just a short commute to Kamloops. Purpose-built by the original owners, this custom rancher was far ahead of its time and remains a standout for efficiency, durability and thoughtful design. Constructed with concrete walls, geothermal heating and cooling, metal roofing, expansive windows and generous wraparound decking, the home offers a bright open-concept layout with comfortable main level living and beautifully connected indoor outdoor space. The main residence includes 3 bedrooms, well planned living areas and a layout designed for both everyday function and long term comfort. Equally impressive is the approximately 3,000 sq. ft. secondary building, where the owners have successfully operated a home based business. Built for production and equipped with substantial space, this building now presents a remarkable future opportunity for buyers with their own vision. While purchasers should satisfy themselves with the applicable zoning and approval requirements, the potential for alternate use, including possible secondary residential conversion (incredibly well set for this), is compelling. Whether you are seeking a country estate, multigenerational potential, business flexibility this property offers a rare combination of quality, utility and next chapter opportunity for sure! A property like this seldom comes available, especially one so well built, so adaptable and so ready for what comes next. Truly a special offering. (id:61366)
Property details
- Property type
- Single Family
- Style
- House
- Ownership
- Freehold
- Bedrooms
- 3
- Bathrooms
- 3 (1 half)
- Storeys
- 2
- Living area
- 2,105 sq ft
- Lot size
- 5.8
- Parking
- 6 spaces
- Year built
- 2005
- Annual tax
- $1,665
- MLS®
- 10383487
- Board
- Interior REALTORS®
- Status
- Active
- Listed
- Apr 16, 2026
- Updated
- Jul 6, 2026
Room dimensions
| Room | Level | Dimensions |
|---|---|---|
| Storage | Basement | 2'0'' x 7'0'' |
| Other | Basement | 5'0'' x 7'0'' |
| Recreation room | Basement | 14'0'' x 24'0'' |
| Bedroom | Main level | 12'0'' x 12'0'' |
| Bedroom | Basement | 10'0'' x 12'0'' |
| Primary Bedroom | Main level | 13'0'' x 14'0'' |
| Dining room | Main level | 8'0'' x 9'0'' |
| Kitchen | Main level | 10'0'' x 12'0'' |
| Living room | Main level | 12'0'' x 15'0'' |
| 3pc Ensuite bath | Main level | — |
| 4pc Bathroom | Main level | — |
| 2pc Bathroom | Basement | — |
Features & finishes
Appliances
- Refrigerator
- Range
- Washer & Dryer
Flooring
- Laminate
Heating
- Forced air
- Geothermal
Cooling
- Central air conditioning
Basement
- Full
Exterior
- Vinyl siding
Foundation
- Insulated Concrete Forms
Parking
- Attached Garage
- See Remarks
- Additional Parking
Lot
- Level lot
- See remarks
Community
- Rural Setting
Architecture
- Ranch
Financing
Estimated monthly payment
$3,508/mo
Loan amount
$600,000
Down payment
$150,000
Estimate only. Rates and terms vary by lender and qualification.
Powered by Lenderoo.caLocation & area
Interior REALTORS®
Nearby
About the area
Census · V0K- 33,615
- Population
- 55
- Median age
- $63,600
- Median income
- $352,000
- Median home value
- 84%
- Home ownership
- 25 min
- Avg. commute
Age distribution
Tenure
Neighbourhood statistics for the property’s forward sortation area. Figures are census-derived estimates.
Powered by Neighbourly.ioFrequently asked questions
What is the asking price for 1559 STEELHEAD Road?
1559 STEELHEAD Road is listed for $750,000, in Interior REALTORS®.
How many bedrooms and bathrooms does 1559 STEELHEAD Road have?
It offers 3 bedrooms and 3 bathrooms (including 1 half-bath).
What type of home is 1559 STEELHEAD Road?
1559 STEELHEAD Road is a Single Family, House set over 2 storeys, built in 2005.
How large is 1559 STEELHEAD Road?
The home offers approximately 2,105 sq ft of living space on a lot measuring 5.8.
What would the monthly mortgage payment be?
With a 20% down payment at a 5.0% interest rate over a 25-year amortization, the estimated monthly payment is about $3,508. Use the mortgage calculator above to model your own scenario.
What are the annual property taxes?
Property taxes are approximately $1,665 per year.
Is there parking?
Yes — 1559 STEELHEAD Road includes 6 parking spaces.
What is the Interior REALTORS® area like?
Interior REALTORS® has a population of about 33,615, a median age of 55, a 84% home-ownership rate, with an average commute of about 25 minutes.
What is the average home value in Interior REALTORS®?
The median dwelling value in this area is approximately $352,000, based on census data via Neighbourly.
What is the median household income in Interior REALTORS®?
The median household income in this area is approximately $63,600.
Similar residences
Comparable House near Interior REALTORS® at a similar price.
Private viewings
Arrange a private viewing of 1559 STEELHEAD Road.
Our advisors offer discreet, personal guidance from first viewing through to closing. We’d be delighted to assist.