1480 THOMPSON RIVER Drive
Interior REALTORS® · V0K2P0
$1,168,000
About this residence
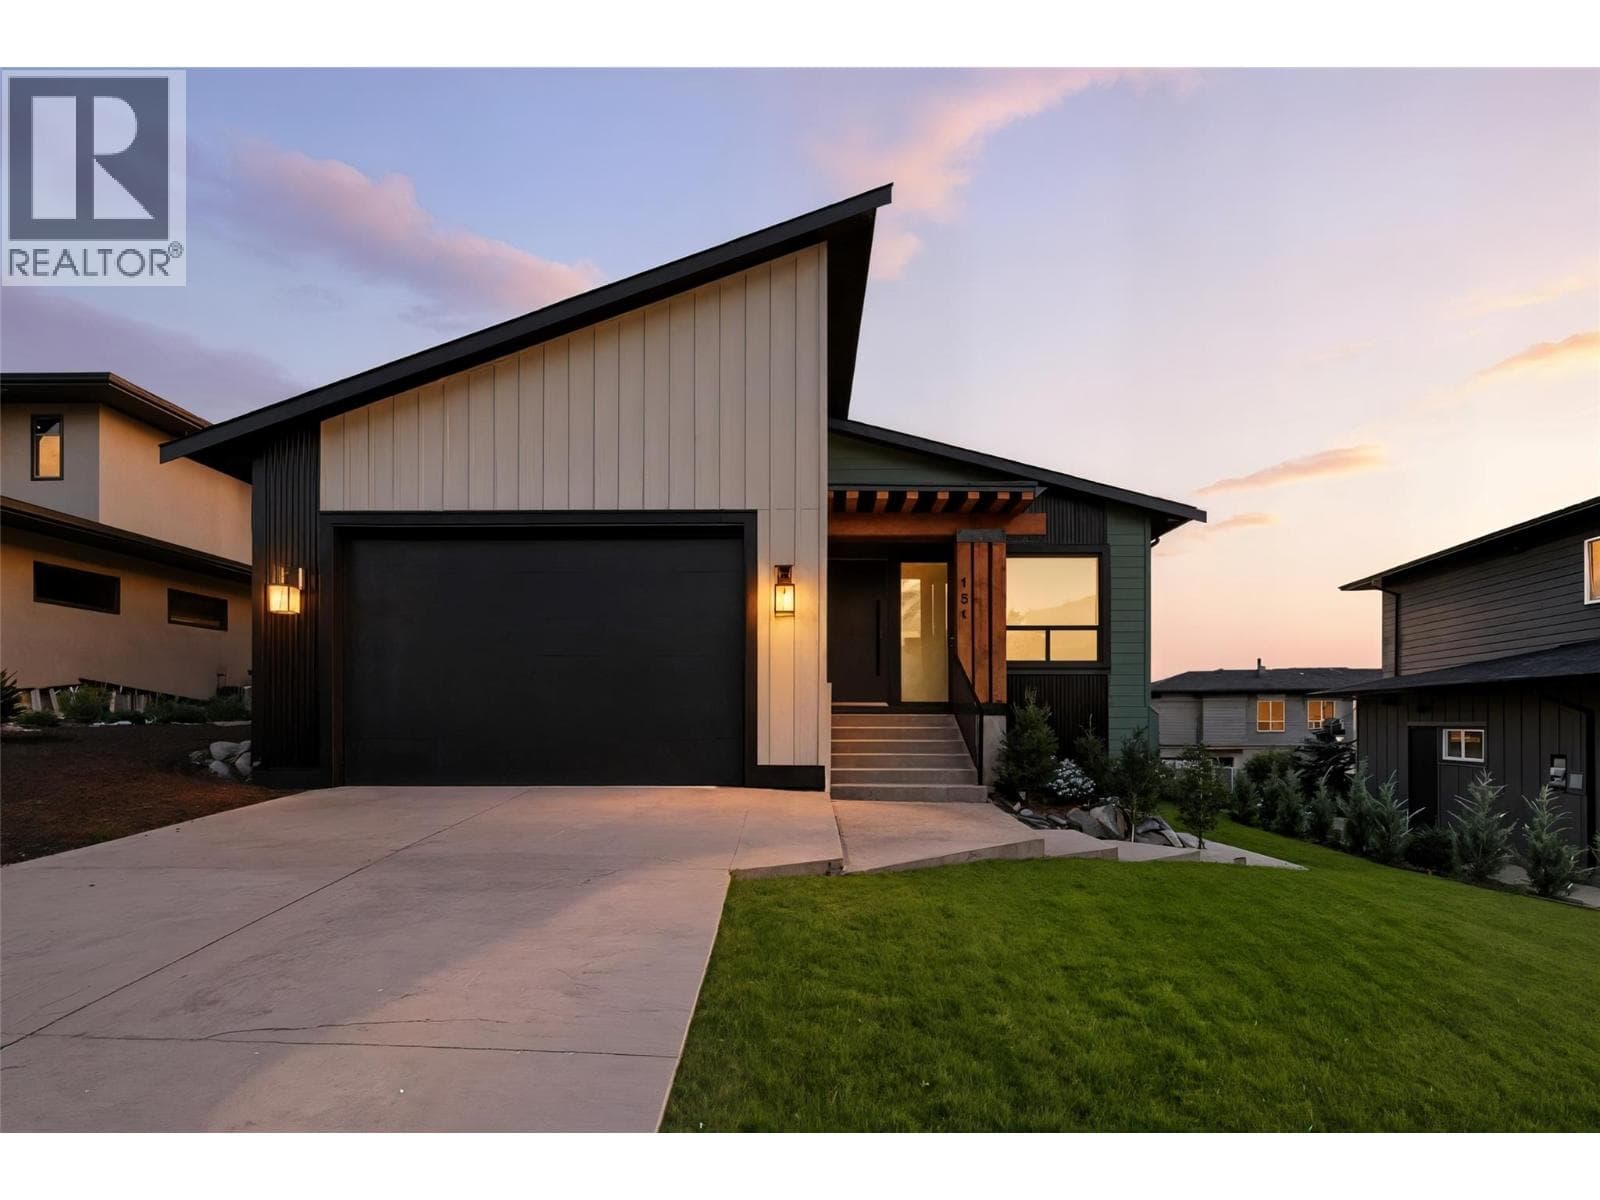
Very Rare find in this 10 acre horse property in Thompson River Estates with a beautiful custom 2900+ sqft, 5 bedroom, 2 bath rancher style home. The property has seen huge upgrades in recent years including a 20x24 detached shop, 120 x 260 riding arena, 12x24 lean-to, 16x60 lean-to perfect for equipment storage, 20x30 hay tent, 4 horse pens with underground power and water to each and 3 horse shelters, 50 ft round pen with water and power, and a chicken coop with power. Property is perimeter and crossed fenced. Inside does not disappoint either. As you enter the home on the main you will find an inviting foyer, bedroom/den, a beautifully updated kitchen with S/S appliances with open concept design to dining room and large living room, master bedroom with walk in closet and 4 pc en-suite, 4 pc main bath, a third bedroom, laundry room with garage access. Downstairs you will find 2 fair sized bedrooms, rec room, outside access, utility room and storage. The upgrades to the home include a brand new electric furnace and heat pump(2026), new well pump and drop pipe (2024), covered patio out the back, new flooring downstairs, hot water tank (2020). If you are looking for a family size home and horse property this is the one! Email L.S for info package. (id:61366)
Property details
- Property type
- Single Family
- Style
- House
- Ownership
- Freehold
- Bedrooms
- 5
- Bathrooms
- 2
- Storeys
- 1
- Living area
- 2,936 sq ft
- Lot size
- 10.05
- Parking
- 2 spaces
- Year built
- 2007
- Annual tax
- $1,715
- MLS®
- 10387981
- Board
- Interior REALTORS®
- Status
- Active
- Listed
- May 20, 2026
- Updated
- May 20, 2026
Room dimensions
| Room | Level | Dimensions |
|---|---|---|
| Foyer | Basement | 13' x 21' |
| Recreation room | Basement | 19' x 15' |
| Bedroom | Basement | 14' x 12' |
| Bedroom | Basement | 15' x 12' |
| Foyer | Main level | 11' x 15' |
| Laundry room | Main level | 5' x 10' |
| Bedroom | Main level | 10'0'' x 12'0'' |
| Bedroom | Main level | 10'0'' x 11'0'' |
| Primary Bedroom | Main level | 14'0'' x 12'0'' |
| Living room | Main level | 18' x 16' |
| Dining room | Main level | 16'0'' x 11'0'' |
| Kitchen | Main level | 9' x 12' |
| 4pc Bathroom | Main level | — |
| 4pc Ensuite bath | Main level | — |
Features & finishes
Appliances
- Dishwasher
Flooring
- Mixed Flooring
Heating
- Forced air
- Heat Pump
- See remarks
- Electric
Cooling
- Central air conditioning
- Heat Pump
Basement
- Full
Exterior
- Other
Parking
- Attached Garage
- Detached Garage
- RV
- Additional Parking
Lot
- Private setting
Community
- Rural Setting
Architecture
- Ranch
Financing
Estimated monthly payment
$5,462/mo
Loan amount
$934,400
Down payment
$233,600
Estimate only. Rates and terms vary by lender and qualification.
Powered by Lenderoo.caLocation & area
Interior REALTORS®
Nearby
About the area
Census · V0K- 33,615
- Population
- 55
- Median age
- $63,600
- Median income
- $352,000
- Median home value
- 84%
- Home ownership
- 25 min
- Avg. commute
Age distribution
Tenure
Neighbourhood statistics for the property’s forward sortation area. Figures are census-derived estimates.
Powered by Neighbourly.ioFrequently asked questions
What is the asking price for 1480 THOMPSON RIVER Drive?
1480 THOMPSON RIVER Drive is listed for $1,168,000, in Interior REALTORS®.
How many bedrooms and bathrooms does 1480 THOMPSON RIVER Drive have?
It offers 5 bedrooms and 2 bathrooms.
What type of home is 1480 THOMPSON RIVER Drive?
1480 THOMPSON RIVER Drive is a Single Family, House set over 1 storey, built in 2007.
How large is 1480 THOMPSON RIVER Drive?
The home offers approximately 2,936 sq ft of living space on a lot measuring 10.05.
What would the monthly mortgage payment be?
With a 20% down payment at a 5.0% interest rate over a 25-year amortization, the estimated monthly payment is about $5,462. Use the mortgage calculator above to model your own scenario.
What are the annual property taxes?
Property taxes are approximately $1,715 per year.
Is there parking?
Yes — 1480 THOMPSON RIVER Drive includes 2 parking spaces.
What is the Interior REALTORS® area like?
Interior REALTORS® has a population of about 33,615, a median age of 55, a 84% home-ownership rate, with an average commute of about 25 minutes.
What is the average home value in Interior REALTORS®?
The median dwelling value in this area is approximately $352,000, based on census data via Neighbourly.
What is the median household income in Interior REALTORS®?
The median household income in this area is approximately $63,600.
Similar residences
Comparable House near Interior REALTORS® at a similar price.
Private viewings
Arrange a private viewing of 1480 THOMPSON RIVER Drive.
Our advisors offer discreet, personal guidance from first viewing through to closing. We’d be delighted to assist.