29 QUEEN STREET
OnePoint · P2A2L1
$864,900
About this residence
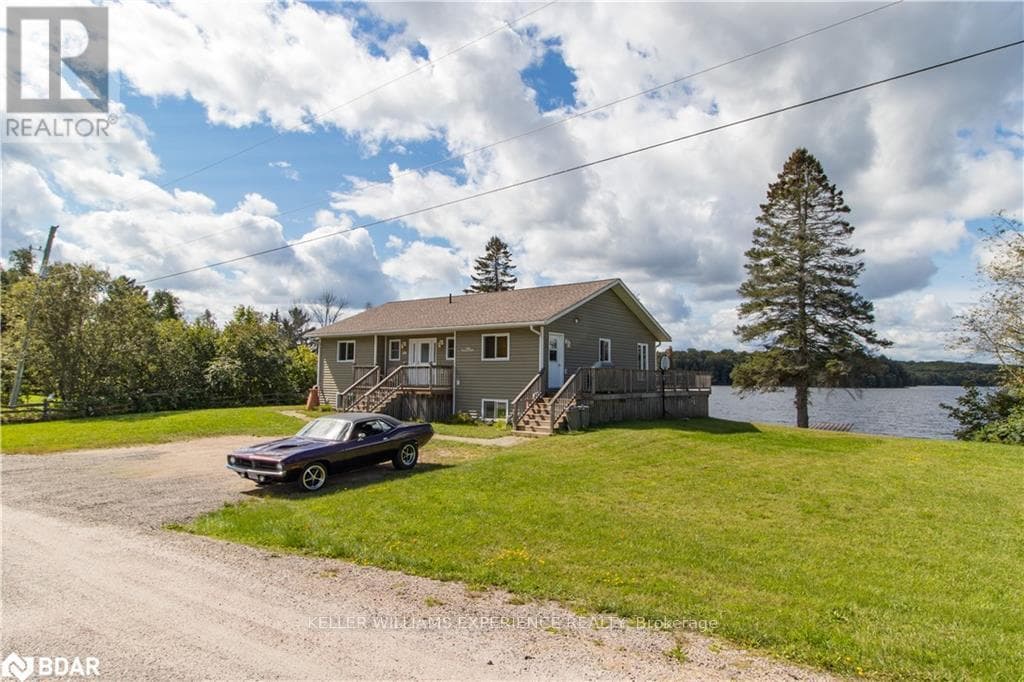
Perched Above Parry Sound, welcome to 29 Queen Street. Discover a rare offering at 29 Queen Street, an impeccably crafted executive home nestled on one of Parry Sound's most elevated points. This newly built, thoughtfully designed 3-bedroom, 3-bathroom residence boasts breathtaking western views that stretch over the town, the Seguin River, and beyond giving you the sensation of living on top of the world. Designed for luxurious main-floor living, the nearly 2,000 sq. ft. interior features a sophisticated primary suite conveniently located on the main level. Warmth and comfort are assured year-round with in-floor radiant heating, complemented by a striking natural gas stone fireplace that anchors the open-concept living space. Step out to your private outdoor sitting area, perfectly positioned to take in the stunning townscape and sunset vistas. The gourmet kitchen, custom-designed by Brooklace Kitchens, is a true showpiece, offering stainless steel appliances and exceptional craftsmanship ideal for entertaining family and friends. Upstairs, the loft expands your living space with two additional bedrooms, a full bathroom, a cozy sitting area, and a dedicated office. A detached double garage provides ample room for vehicles, recreational equipment, or the creation of a personal workshop or studio space. Endless possibilities await at 29 Queen Street, where elevated living meets small-town charm. Your next chapter begins here. (id:61366)
Property details
- Property type
- Single Family
- Style
- House
- Ownership
- Freehold
- Bedrooms
- 3 (3 above)
- Bathrooms
- 3 (1 half)
- Storeys
- 1
- Living area
- 1,500–2,000 sq ft
- Lot size
- 66 x 132 FT
- Frontage
- 66 feet
- Parking
- 4 spaces
- Fireplace
- 1
- Annual tax
- $7,199
- MLS®
- X13009924
- Board
- OnePoint
- Status
- Active
- Listed
- Apr 16, 2026
- Updated
- Jun 22, 2026
Room dimensions
| Room | Level | Dimensions |
|---|---|---|
| Living room | Main level | 3.91 × 6.32 m |
| Dining room | Main level | 3.62 × 2.89 m |
| Kitchen | Main level | 3.52 × 4.11 m |
| Primary Bedroom | Main level | 3.57 × 4.08 m |
| Bathroom | Main level | 3.57 × 1.89 m |
| Bedroom 2 | Second level | 3.52 × 6.26 m |
| Bedroom 3 | Second level | 3.57 × 6.81 m |
| Sitting room | Second level | 3.91 × 2.75 m |
| Office | Second level | 1.81 × 3.13 m |
| Bathroom | Second level | 2.36 × 2.92 m |
Features & finishes
Appliances
- Washer
- Refrigerator
- Dishwasher
- Dryer
- Oven
- Microwave
- Gas stove(s)
- Window Coverings
Heating
- Radiant heat
- Natural gas
Exterior
- Vinyl siding
Foundation
- Concrete
Parking
- Garage
- Detached Garage
Sewer & Utilities
- Sanitary sewer
- Cable
- Electricity
- Sewer
Financing
Estimated monthly payment
$4,045/mo
Loan amount
$691,920
Down payment
$172,980
Estimate only. Rates and terms vary by lender and qualification.
Powered by Lenderoo.caLocation & area
OnePoint
Nearby
About the area
Census · P2A- 14,695
- Population
- 54
- Median age
- $73,500
- Median income
- $448,000
- Median home value
- 76%
- Home ownership
- 20 min
- Avg. commute
Age distribution
Tenure
Neighbourhood statistics for the property’s forward sortation area. Figures are census-derived estimates.
Powered by Neighbourly.ioFrequently asked questions
What is the asking price for 29 QUEEN STREET?
29 QUEEN STREET is listed for $864,900, in OnePoint.
How many bedrooms and bathrooms does 29 QUEEN STREET have?
It offers 3 bedrooms and 3 bathrooms (including 1 half-bath).
What type of home is 29 QUEEN STREET?
29 QUEEN STREET is a Single Family, House set over 1 storey.
How large is 29 QUEEN STREET?
The home offers approximately 1,500–2,000 sq ft of living space on a lot measuring 66 x 132 FT.
What would the monthly mortgage payment be?
With a 20% down payment at a 5.0% interest rate over a 25-year amortization, the estimated monthly payment is about $4,045. Use the mortgage calculator above to model your own scenario.
What are the annual property taxes?
Property taxes are approximately $7,199 per year.
Is there parking?
Yes — 29 QUEEN STREET includes 4 parking spaces.
What is the OnePoint area like?
OnePoint has a population of about 14,695, a median age of 54, a 76% home-ownership rate, with an average commute of about 20 minutes.
What is the average home value in OnePoint?
The median dwelling value in this area is approximately $448,000, based on census data via Neighbourly.
What is the median household income in OnePoint?
The median household income in this area is approximately $73,500.
Similar residences
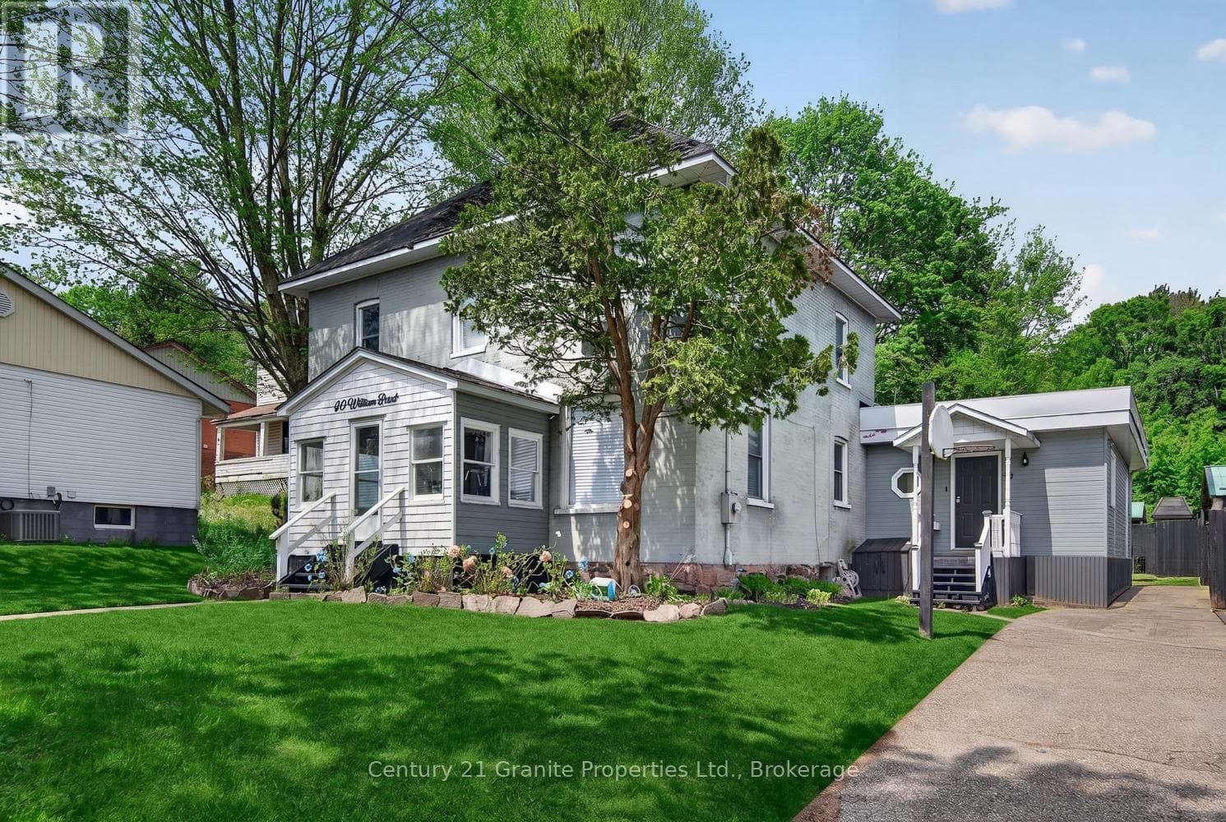
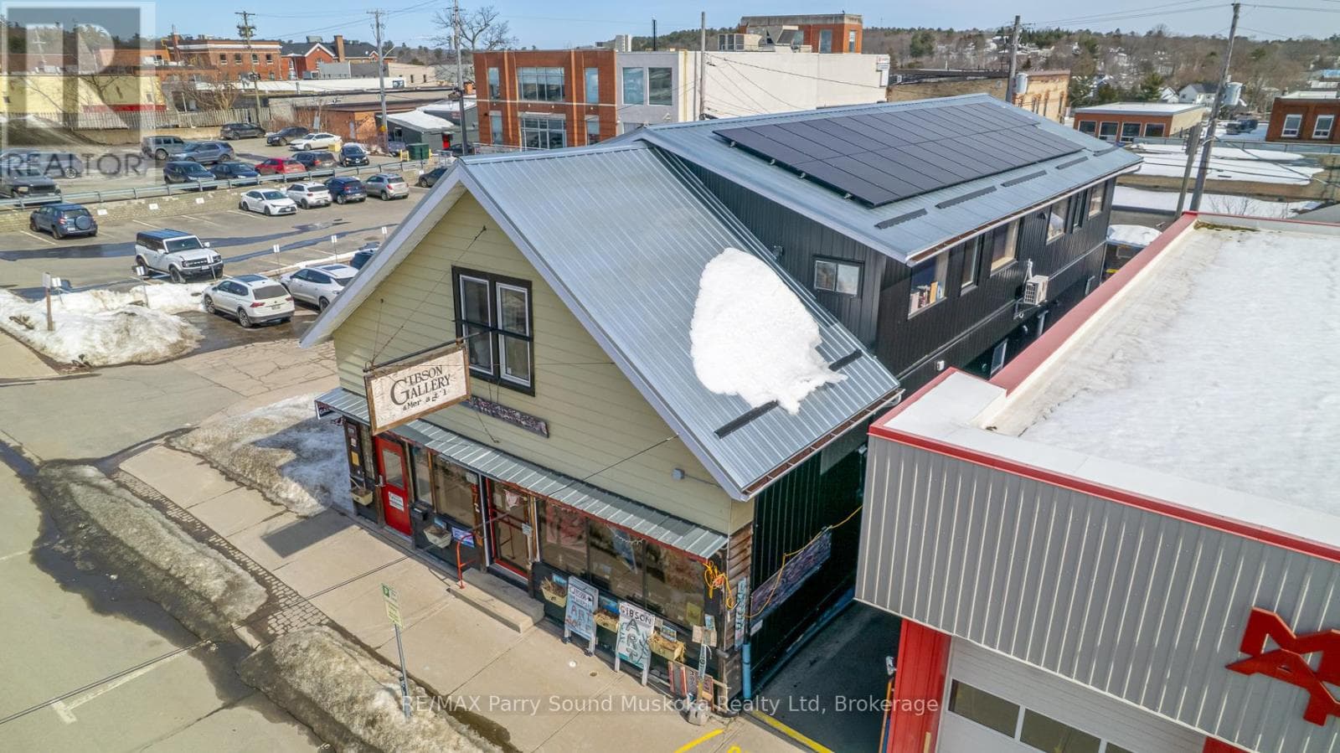
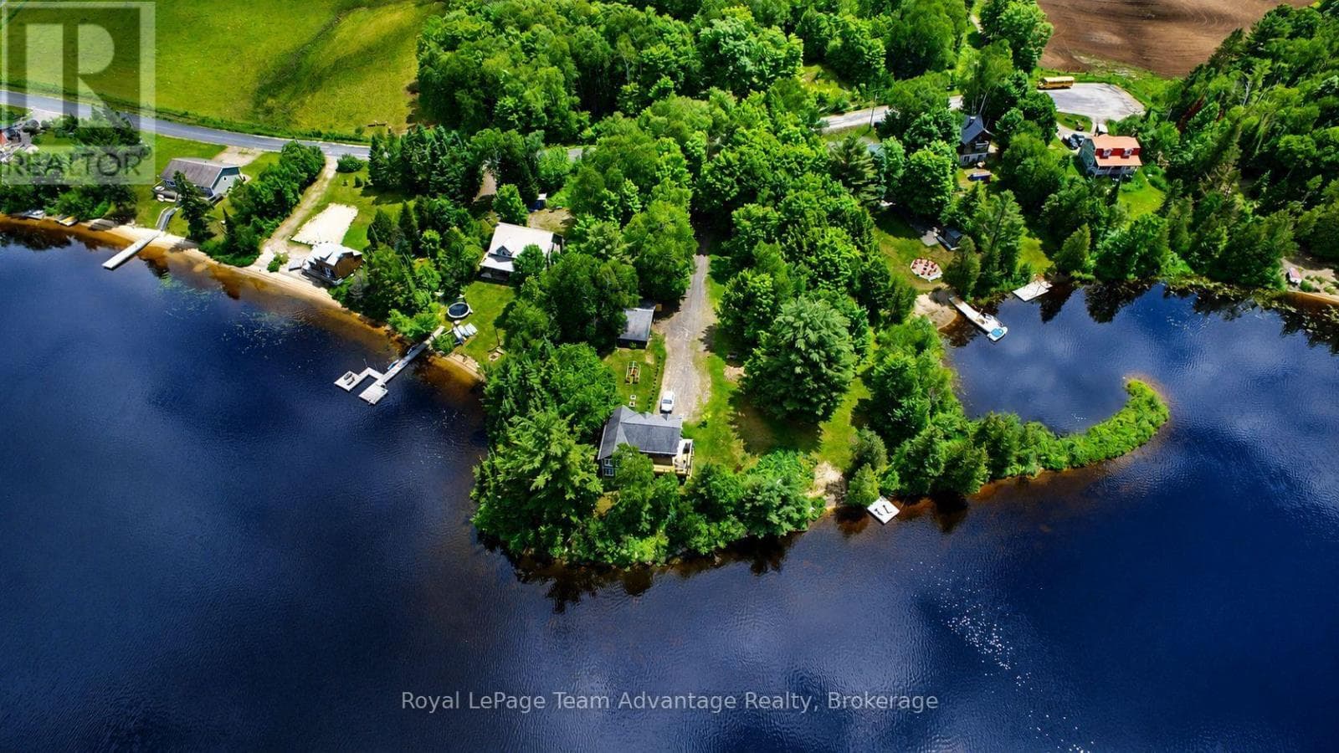
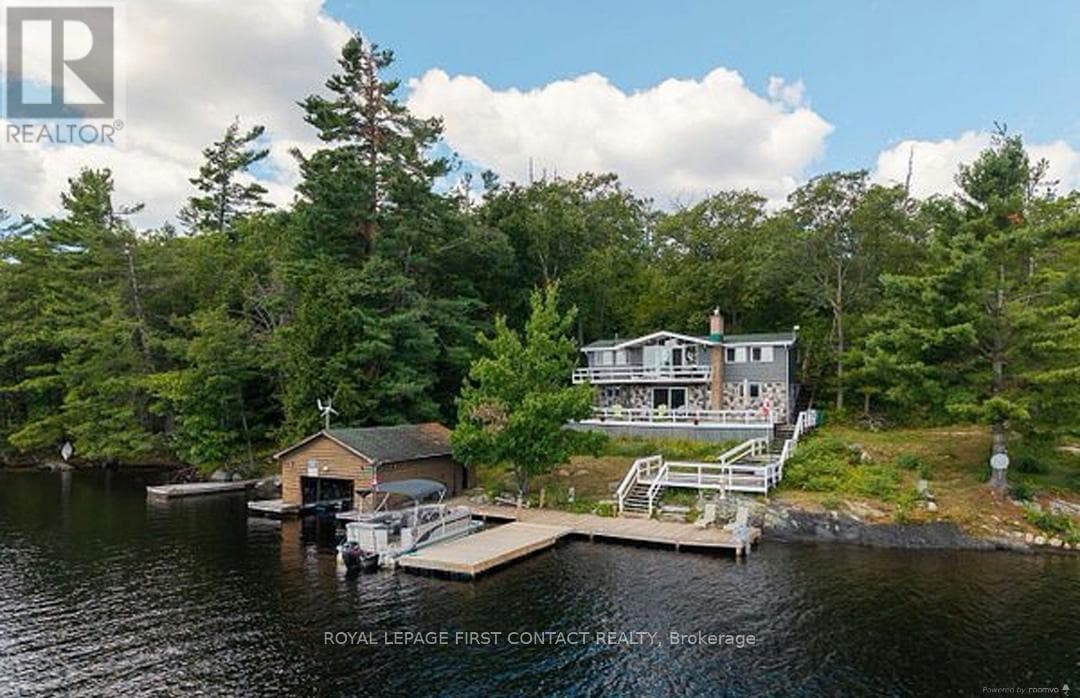
Comparable House near OnePoint at a similar price.
Private viewings
Arrange a private viewing of 29 QUEEN STREET.
Our advisors offer discreet, personal guidance from first viewing through to closing. We’d be delighted to assist.