1510 TRANS CANADA HIGHWAY UNIT 18
Interior REALTORS® · V0E2W2
$299,000
About this residence
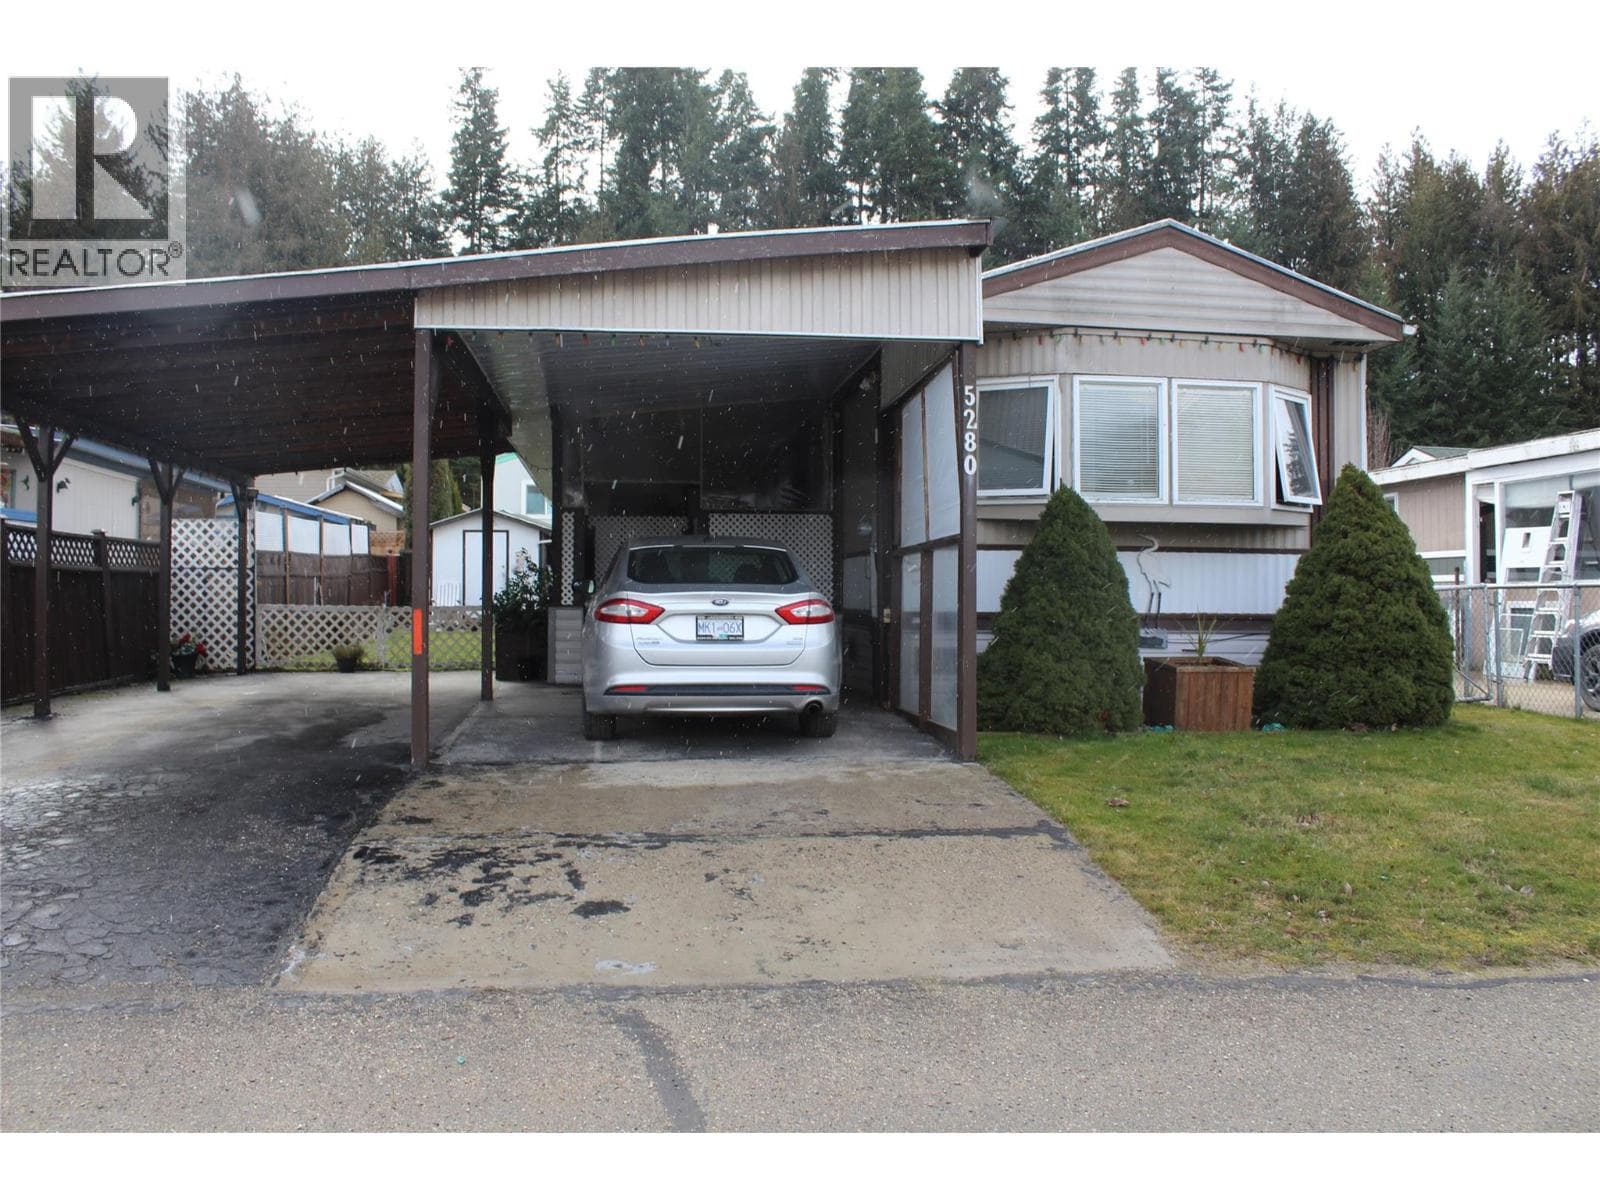
Welcome to the highly desirable 55+ Shuswap Lake community of Deer Ridge Estates in Sorrento, BC. This renovated 2-bedroom, 1-bath manufactured home boasts spectacular lake and mountain views from almost every room. Enjoy the panoramic scenery from your expansive front porch and sundeck, which features a section that can be fully enclosed for year-round enjoyment. Recent big-ticket upgrades include a new gas furnace with central A/C (2021), a new hot water tank (2021), freshly resurfaced driveway (2022), and a new roof (2019). The bright interior features new laminate flooring and carpet (2022), alongside a full suite of new 2022 appliances (fridge, stove, washer, dryer, microwave). The previous owners also had all the Poly-B plumbing replaced with PEX in 2008, and had new gutters/downspouts installed in 2021. The home is serviced by a 100-amp panel, natural gas, and community water allowing you to move in with the ultimate peace of mind. Outside, hobbyists will thrill over the detached workshop, greenhouse, and two extra storage sheds for all your equipment. On-site RV parking is also available for an additional fee. Location is everything! You're just minutes from the lake and stunning beaches, parks, marinas and golf courses. Enjoy local amenities right at your doorstep, including a pharmacy, post office, hardware store, gas station, groceries, retail stores and more. The hospital in Salmon Arm is only 30 mins away. Embrace the Shuswap lifestyle you’ve been dreaming of! (id:61366)
Property details
- Property type
- Single Family
- Style
- Manufactured Home
- Bedrooms
- 2
- Bathrooms
- 1
- Storeys
- 1
- Living area
- 941 sq ft
- Parking
- 4 spaces
- Year built
- 1992
- Annual tax
- $606
- Association fee
- $464
- MLS®
- 10383550
- Board
- Interior REALTORS®
- Status
- Active
- Listed
- Apr 17, 2026
- Updated
- May 15, 2026
Room dimensions
| Room | Level | Dimensions |
|---|---|---|
| Kitchen | Main level | 13'4'' x 14'4'' |
| Living room | Main level | 13'4'' x 16'9'' |
| Primary Bedroom | Main level | 10'11'' x 11'5'' |
| Bedroom | Main level | 8'11'' x 9'8'' |
| 4pc Bathroom | Main level | 4'11'' x 9'8'' |
| Workshop | Main level | 9'3'' x 9'5'' |
Features & finishes
Appliances
- Washer
- Refrigerator
- Dishwasher
- Dryer
- Microwave
- Range - Electric
- Freezer
Flooring
- Carpeted
- Laminate
- Vinyl
Heating
- Forced air
- See remarks
Cooling
- Central air conditioning
Basement
- Crawl space
Exterior
- Vinyl siding
Lot
- Private setting
- Balcony
- Central island
Sewer & Utilities
- Municipal sewage system
- Cable
- Electricity
- Sewer
- Natural Gas
- Water
Community
- Pets Allowed
- Rentals Allowed With Restrictions
- Seniors Oriented
- Rural Setting
Views
- Lake view
- Mountain view
- View of water
- View (panoramic)
Financing
Estimated monthly payment
$1,398/mo
Loan amount
$239,200
Down payment
$59,800
Estimate only. Rates and terms vary by lender and qualification.
Powered by Lenderoo.caLocation & area
Interior REALTORS®
Nearby
About the area
Census · V0E- 72,013
- Population
- 51
- Median age
- $73,500
- Median income
- $500,000
- Median home value
- 82%
- Home ownership
- 25 min
- Avg. commute
Age distribution
Tenure
Neighbourhood statistics for the property’s forward sortation area. Figures are census-derived estimates.
Powered by Neighbourly.ioFrequently asked questions
What is the asking price for 1510 TRANS CANADA HIGHWAY UNIT 18?
1510 TRANS CANADA HIGHWAY UNIT 18 is listed for $299,000, in Interior REALTORS®.
How many bedrooms and bathrooms does 1510 TRANS CANADA HIGHWAY UNIT 18 have?
It offers 2 bedrooms and 1 bathroom.
What type of home is 1510 TRANS CANADA HIGHWAY UNIT 18?
1510 TRANS CANADA HIGHWAY UNIT 18 is a Single Family, Manufactured Home set over 1 storey, built in 1992.
How large is 1510 TRANS CANADA HIGHWAY UNIT 18?
The home offers approximately 941 sq ft of living space.
What would the monthly mortgage payment be?
With a 20% down payment at a 5.0% interest rate over a 25-year amortization, the estimated monthly payment is about $1,398. Use the mortgage calculator above to model your own scenario.
What are the annual property taxes?
Property taxes are approximately $606 per year.
Is there parking?
Yes — 1510 TRANS CANADA HIGHWAY UNIT 18 includes 4 parking spaces.
What is the Interior REALTORS® area like?
Interior REALTORS® has a population of about 72,013, a median age of 51, a 82% home-ownership rate, with an average commute of about 25 minutes.
What is the average home value in Interior REALTORS®?
The median dwelling value in this area is approximately $500,000, based on census data via Neighbourly.
What is the median household income in Interior REALTORS®?
The median household income in this area is approximately $73,500.
Similar residences
Comparable Manufactured Home near Interior REALTORS® at a similar price.
Private viewings
Arrange a private viewing of 1510 TRANS CANADA HIGHWAY UNIT 18.
Our advisors offer discreet, personal guidance from first viewing through to closing. We’d be delighted to assist.