1510 Trans Canada Highway Unit# 35
Interior REALTORS® · V0E2W1
$399,900
About this residence
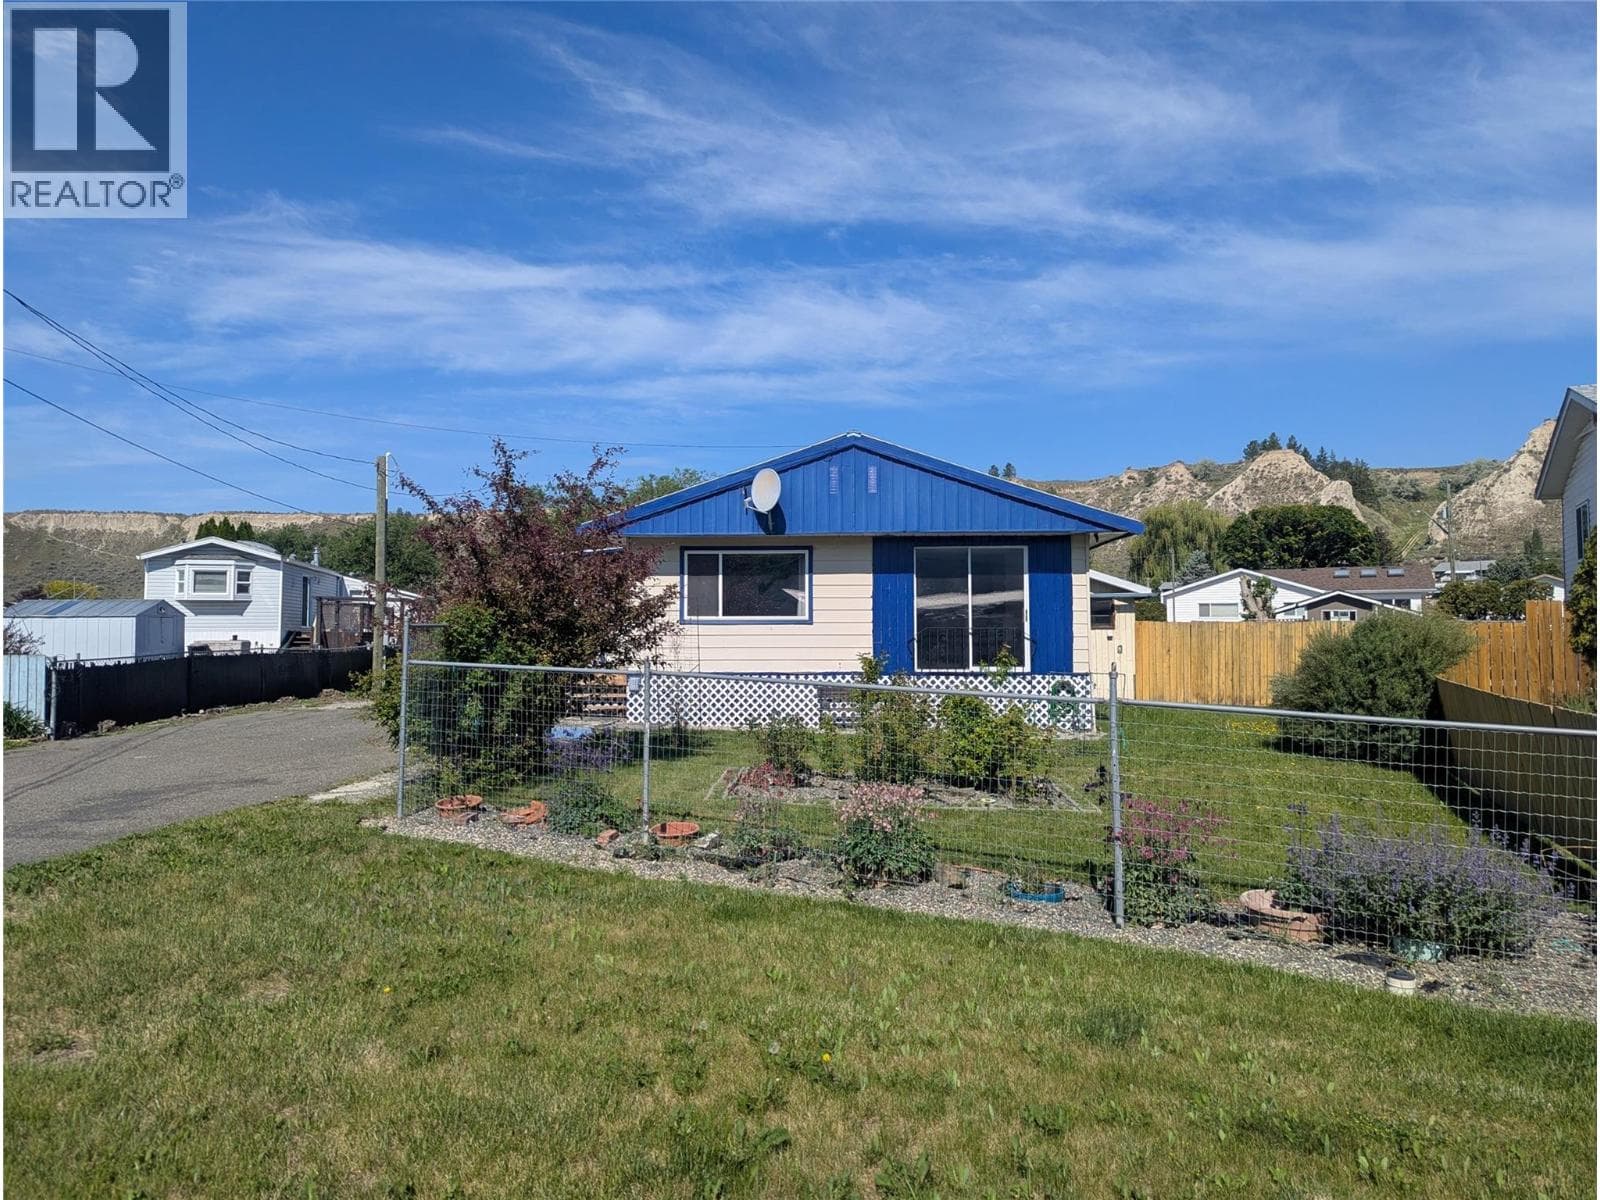
Breathtaking lake and mountain views from this meticulously maintained 2 bedroom, 2 bathroom modular home located in Sorrento's Deer Ridge Estates, a 55+ and quiet community. This home offers an excellent floorplan with bedrooms on opposite ends of the home and and open concept living room and kitchen. Enjoy your morning coffee on the large 50' wide partially-covered deck with panoramic views of Shuswap Lake. The spacious master bedroom features a full ensuite with a large walk-in glass shower. The bright kitchen is upgraded with stainless steel appliances, built-in microwave, and raised breakfast bar. The home, sitting on a full concrete crawl-space, is located on a quiet cul-de-sac and is just minutes from all necessities and recreation the Shuswap offers. Additional highlights include natural gas forced-air heating and air conditioning as well as a natural gas fire table on the deck, included in the sale. The 55+ park with friendly atmosphere allows pets, including dogs up to 10 kg (some restrictions apply). (id:61366)
Property details
- Property type
- Single Family
- Style
- Manufactured Home
- Bedrooms
- 2
- Bathrooms
- 2
- Storeys
- 1
- Living area
- 1,167 sq ft
- Parking
- 3 spaces
- Year built
- 2014
- Annual tax
- $1,350
- Association fee
- $550
- MLS®
- 10385030
- Board
- Interior REALTORS®
- Status
- Active
- Listed
- Apr 27, 2026
- Updated
- Apr 27, 2026
Room dimensions
| Room | Level | Dimensions |
|---|---|---|
| Laundry room | Main level | 11'9'' x 6'1'' |
| 4pc Bathroom | Main level | 4'11'' x 7'11'' |
| Full ensuite bathroom | Main level | 5'10'' x 9'2'' |
| Bedroom | Main level | 11'7'' x 11'8'' |
| Primary Bedroom | Main level | 18'0'' x 12'11'' |
| Kitchen | Main level | 11'4'' x 12'5'' |
| Dining room | Main level | 12'5'' x 10'9'' |
| Living room | Main level | 16'4'' x 14'11'' |
Features & finishes
Appliances
- Washer
- Refrigerator
- Dishwasher
- Dryer
- Range - Electric
Heating
- Forced air
- See remarks
Cooling
- Central air conditioning
Parking
- Carport
Sewer & Utilities
- Municipal sewage system
Community
- Seniors Oriented
Views
- Lake view
- Mountain view
- View of water
- View (panoramic)
Financing
Estimated monthly payment
$1,870/mo
Loan amount
$319,920
Down payment
$79,980
Estimate only. Rates and terms vary by lender and qualification.
Powered by Lenderoo.caLocation & area
Interior REALTORS®
Nearby
About the area
Census · V0E- 72,013
- Population
- 51
- Median age
- $73,500
- Median income
- $500,000
- Median home value
- 82%
- Home ownership
- 25 min
- Avg. commute
Age distribution
Tenure
Neighbourhood statistics for the property’s forward sortation area. Figures are census-derived estimates.
Powered by Neighbourly.ioFrequently asked questions
What is the asking price for 1510 Trans Canada Highway Unit# 35?
1510 Trans Canada Highway Unit# 35 is listed for $399,900, in Interior REALTORS®.
How many bedrooms and bathrooms does 1510 Trans Canada Highway Unit# 35 have?
It offers 2 bedrooms and 2 bathrooms.
What type of home is 1510 Trans Canada Highway Unit# 35?
1510 Trans Canada Highway Unit# 35 is a Single Family, Manufactured Home set over 1 storey, built in 2014.
How large is 1510 Trans Canada Highway Unit# 35?
The home offers approximately 1,167 sq ft of living space.
What would the monthly mortgage payment be?
With a 20% down payment at a 5.0% interest rate over a 25-year amortization, the estimated monthly payment is about $1,870. Use the mortgage calculator above to model your own scenario.
What are the annual property taxes?
Property taxes are approximately $1,350 per year.
Is there parking?
Yes — 1510 Trans Canada Highway Unit# 35 includes 3 parking spaces.
What is the Interior REALTORS® area like?
Interior REALTORS® has a population of about 72,013, a median age of 51, a 82% home-ownership rate, with an average commute of about 25 minutes.
What is the average home value in Interior REALTORS®?
The median dwelling value in this area is approximately $500,000, based on census data via Neighbourly.
What is the median household income in Interior REALTORS®?
The median household income in this area is approximately $73,500.
Similar residences
Comparable Manufactured Home near Interior REALTORS® at a similar price.
Private viewings
Arrange a private viewing of 1510 Trans Canada Highway Unit# 35.
Our advisors offer discreet, personal guidance from first viewing through to closing. We’d be delighted to assist.