836206 4TH LINE EAST
Toronto · L9V0H2
$2,250,000
About this residence
Set on 79 acres in the rolling countryside of Mulmur, Carneddi Farm, a Welsh term meaning Place of Stones, is one of those rare places - substantial, a family gathering place, and full of possibility. With its classic brick exterior, generous two-storey layout, and tree-lined private approach to the front white picket fence, this is a property that feels both established and deeply welcoming from the moment you arrive. A circular drive, ample parking, and an attached two-car garage make coming and going easy, whether you are hosting family for the weekend, welcoming guests for a holiday gathering, or simply returning home after a day spent outdoors. Built with a nod to traditional Ontario agricultural buildings the inside features of barn beams, substantial baseboards, clear hardwood floors and original window moldings all take you back in time. But all of the conveniences, upper floor laundry, huge primary suite with dressing room, 4 piece ensuite, all overlooking the spring-fed pond make living with a sense of history easy. A large open-concept kitchen and great room with soaring ceilings and a walk-out deck and separate living room, dining room makes this a very easy place to spend time with a large group of friends and family. And don't forget to walk the trails while you are there - they are expansive and varied; rolling terrain through the apple trees takes you back to the old growth forest with stream. Inside and out, this a magical place to be. (id:61366)
Property details
- Property type
- Single Family
- Style
- House
- Ownership
- Freehold
- Bedrooms
- 5 (5 above)
- Bathrooms
- 3 (1 half)
- Storeys
- 2
- Living area
- 3,500–5,000 sq ft
- Lot size
- 479 x 664 M ; Pond and trails
- Frontage
- 479 meters
- Parking
- 12 spaces
- Fireplace
- Yes
- Annual tax
- $9,802
- MLS®
- X13018190
- Board
- Toronto
- Status
- Active
- Listed
- Apr 20, 2026
- Updated
- Jul 12, 2026
Room dimensions
| Room | Level | Dimensions |
|---|---|---|
| Living room | Main level | 4.3 × 3.3 m |
| Bedroom 3 | Upper Level | 4 × 4 m |
| Bedroom 4 | Upper Level | 4 × 3.8 m |
| Sitting room | Main level | 3.1 × 3.4 m |
| Dining room | Main level | 5.2 × 3.9 m |
| Foyer | Main level | 4.6 × 1.4 m |
| Pantry | Main level | 1.9 × 2.3 m |
| Kitchen | Main level | 7 × 4.5 m |
| Family room | Main level | 6.6 × 4.5 m |
| Primary Bedroom | Upper Level | 6.5 × 5.2 m |
| Bedroom | Upper Level | 6.2 × 4.8 m |
| Bedroom 2 | Upper Level | 3.2 × 3.5 m |
Features & finishes
Heating
- Forced air
- Other
- Propane
- Oil
Basement
- Partial
- Unfinished
Exterior
- Brick
- Wood
Foundation
- Concrete
Parking
- Attached Garage
- Garage
Lot
- Wooded area
Sewer & Utilities
- Septic System
- Electricity
Financing
Estimated monthly payment
$10,523/mo
Loan amount
$1,800,000
Down payment
$450,000
Estimate only. Rates and terms vary by lender and qualification.
Powered by Lenderoo.caLocation & area
Toronto
Nearby
About the area
Census · L9V- 17,750
- Population
- 40
- Median age
- $105,000
- Median income
- $760,000
- Median home value
- 85%
- Home ownership
- 39 min
- Avg. commute
Age distribution
Tenure
Neighbourhood statistics for the property’s forward sortation area. Figures are census-derived estimates.
Powered by Neighbourly.ioFrequently asked questions
What is the asking price for 836206 4TH LINE EAST?
836206 4TH LINE EAST is listed for $2,250,000, in Toronto.
How many bedrooms and bathrooms does 836206 4TH LINE EAST have?
It offers 5 bedrooms and 3 bathrooms (including 1 half-bath).
What type of home is 836206 4TH LINE EAST?
836206 4TH LINE EAST is a Single Family, House set over 2 storeys.
How large is 836206 4TH LINE EAST?
The home offers approximately 3,500–5,000 sq ft of living space on a lot measuring 479 x 664 M ; Pond and trails.
What would the monthly mortgage payment be?
With a 20% down payment at a 5.0% interest rate over a 25-year amortization, the estimated monthly payment is about $10,523. Use the mortgage calculator above to model your own scenario.
What are the annual property taxes?
Property taxes are approximately $9,802 per year.
Is there parking?
Yes — 836206 4TH LINE EAST includes 12 parking spaces.
What is the Toronto area like?
Toronto has a population of about 17,750, a median age of 40, a 85% home-ownership rate, with an average commute of about 39 minutes.
What is the average home value in Toronto?
The median dwelling value in this area is approximately $760,000, based on census data via Neighbourly.
What is the median household income in Toronto?
The median household income in this area is approximately $105,000.
Similar residences
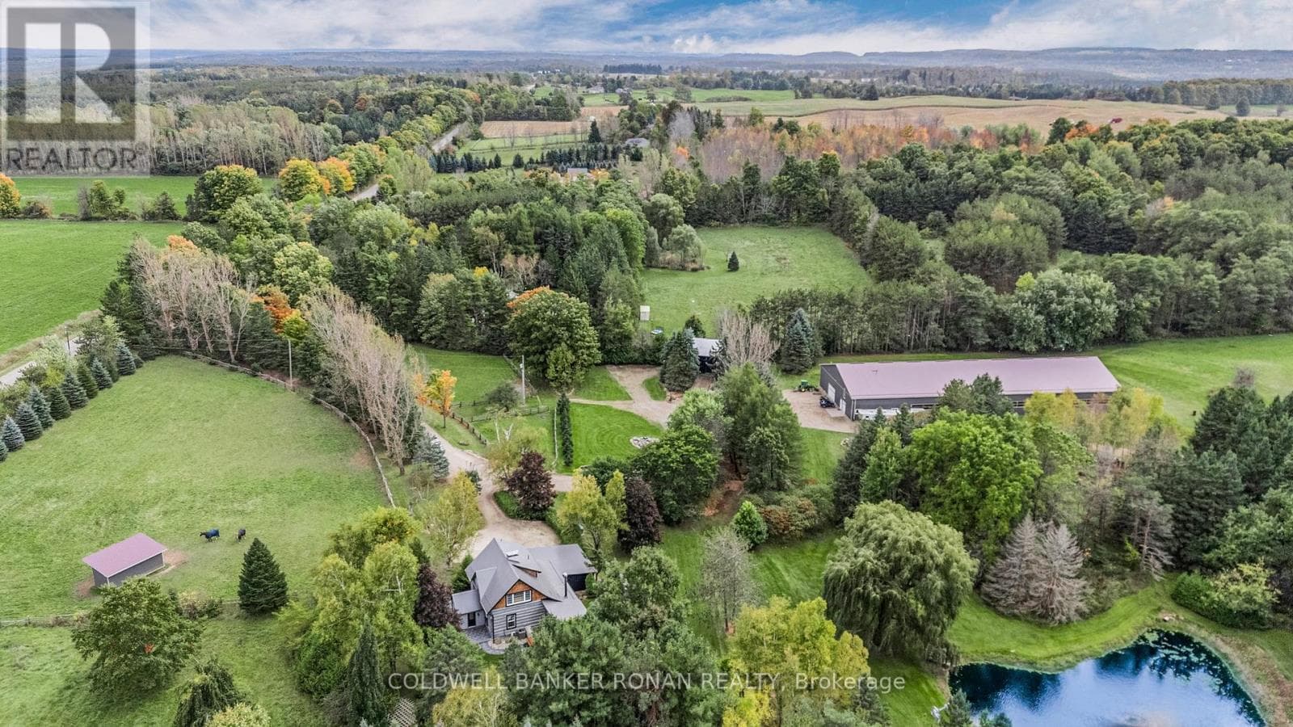
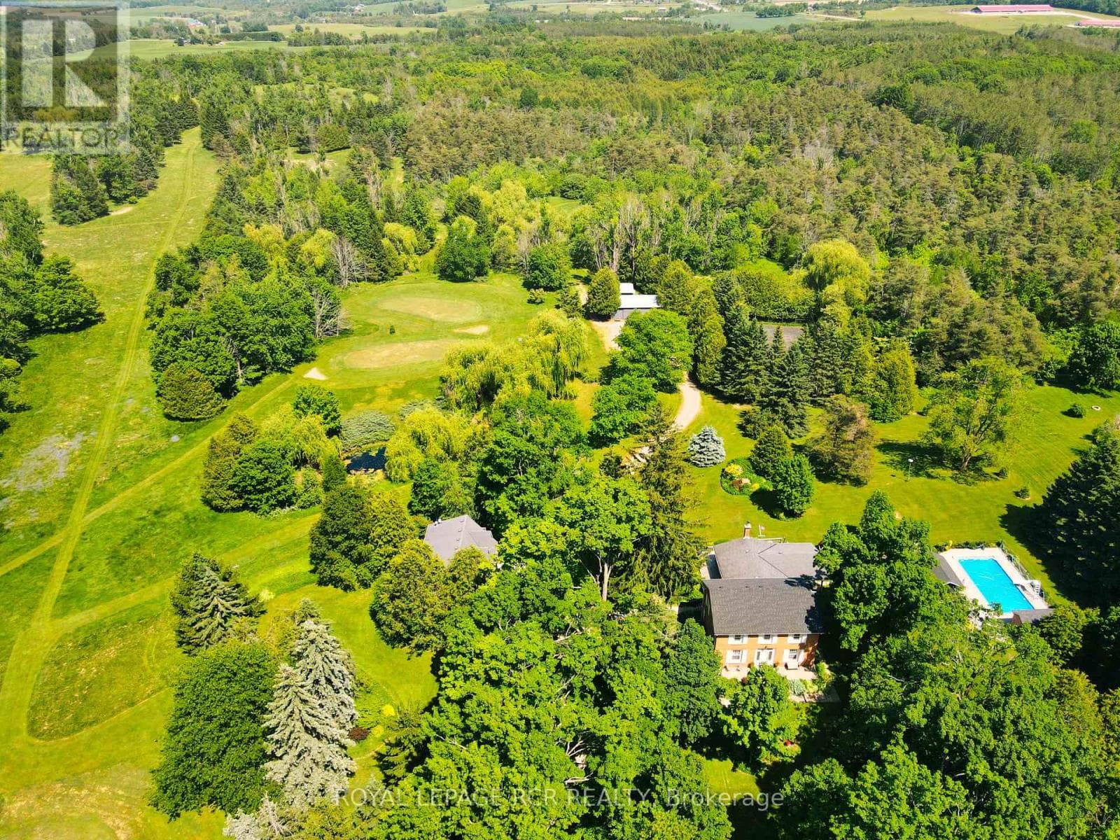
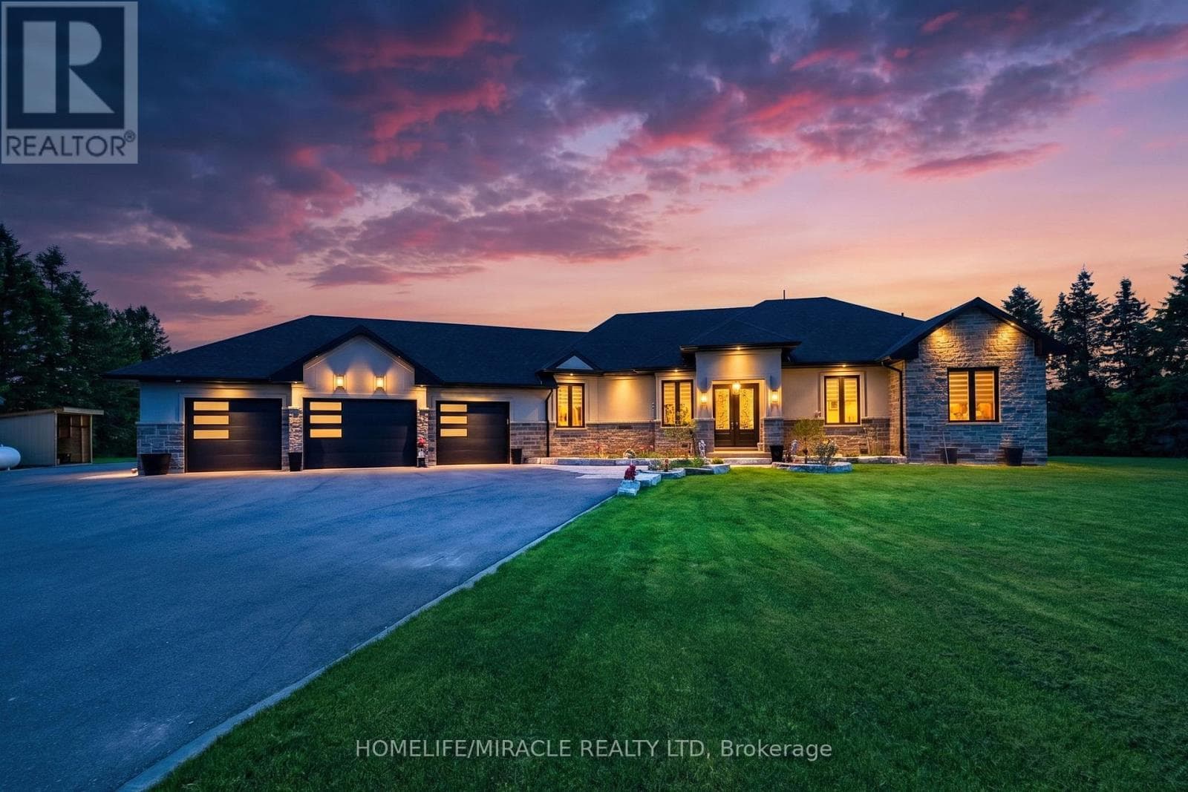
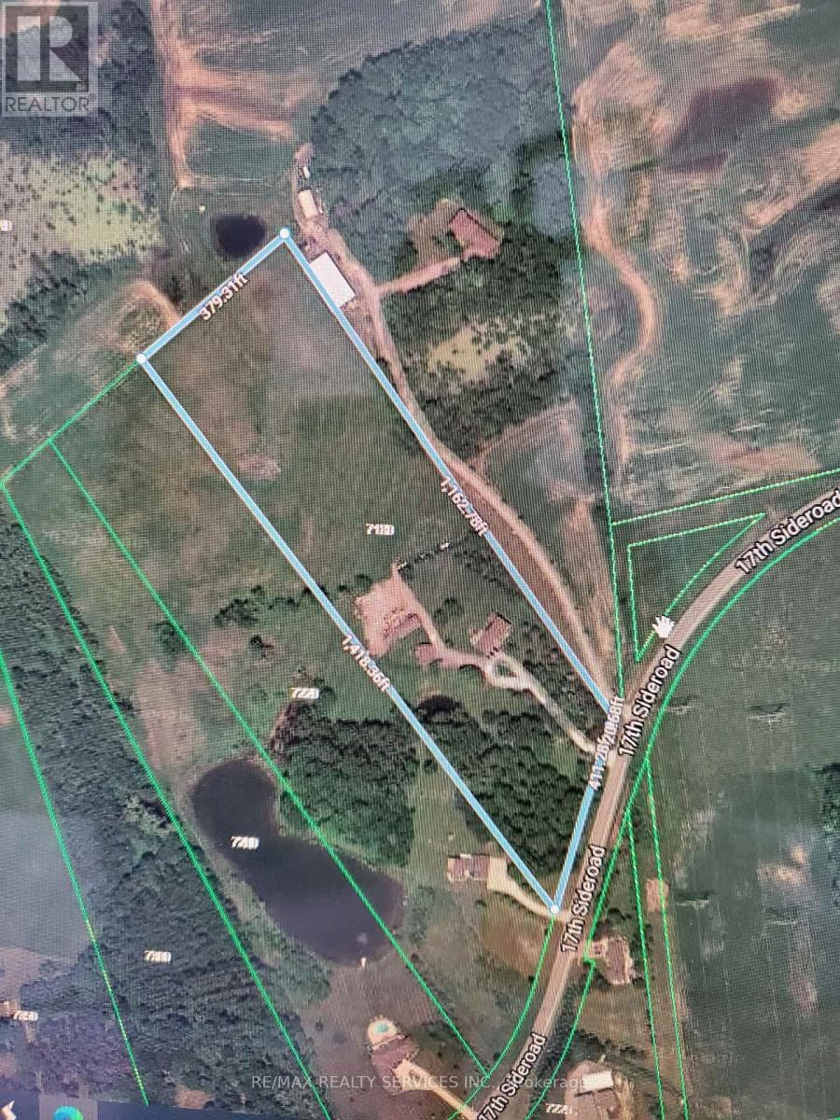
Comparable House near Toronto at a similar price.
Private viewings
Arrange a private viewing of 836206 4TH LINE EAST.
Our advisors offer discreet, personal guidance from first viewing through to closing. We’d be delighted to assist.