16305 7TH CONCESSION
Toronto · K0C1W0
$2,950,000
About this residence
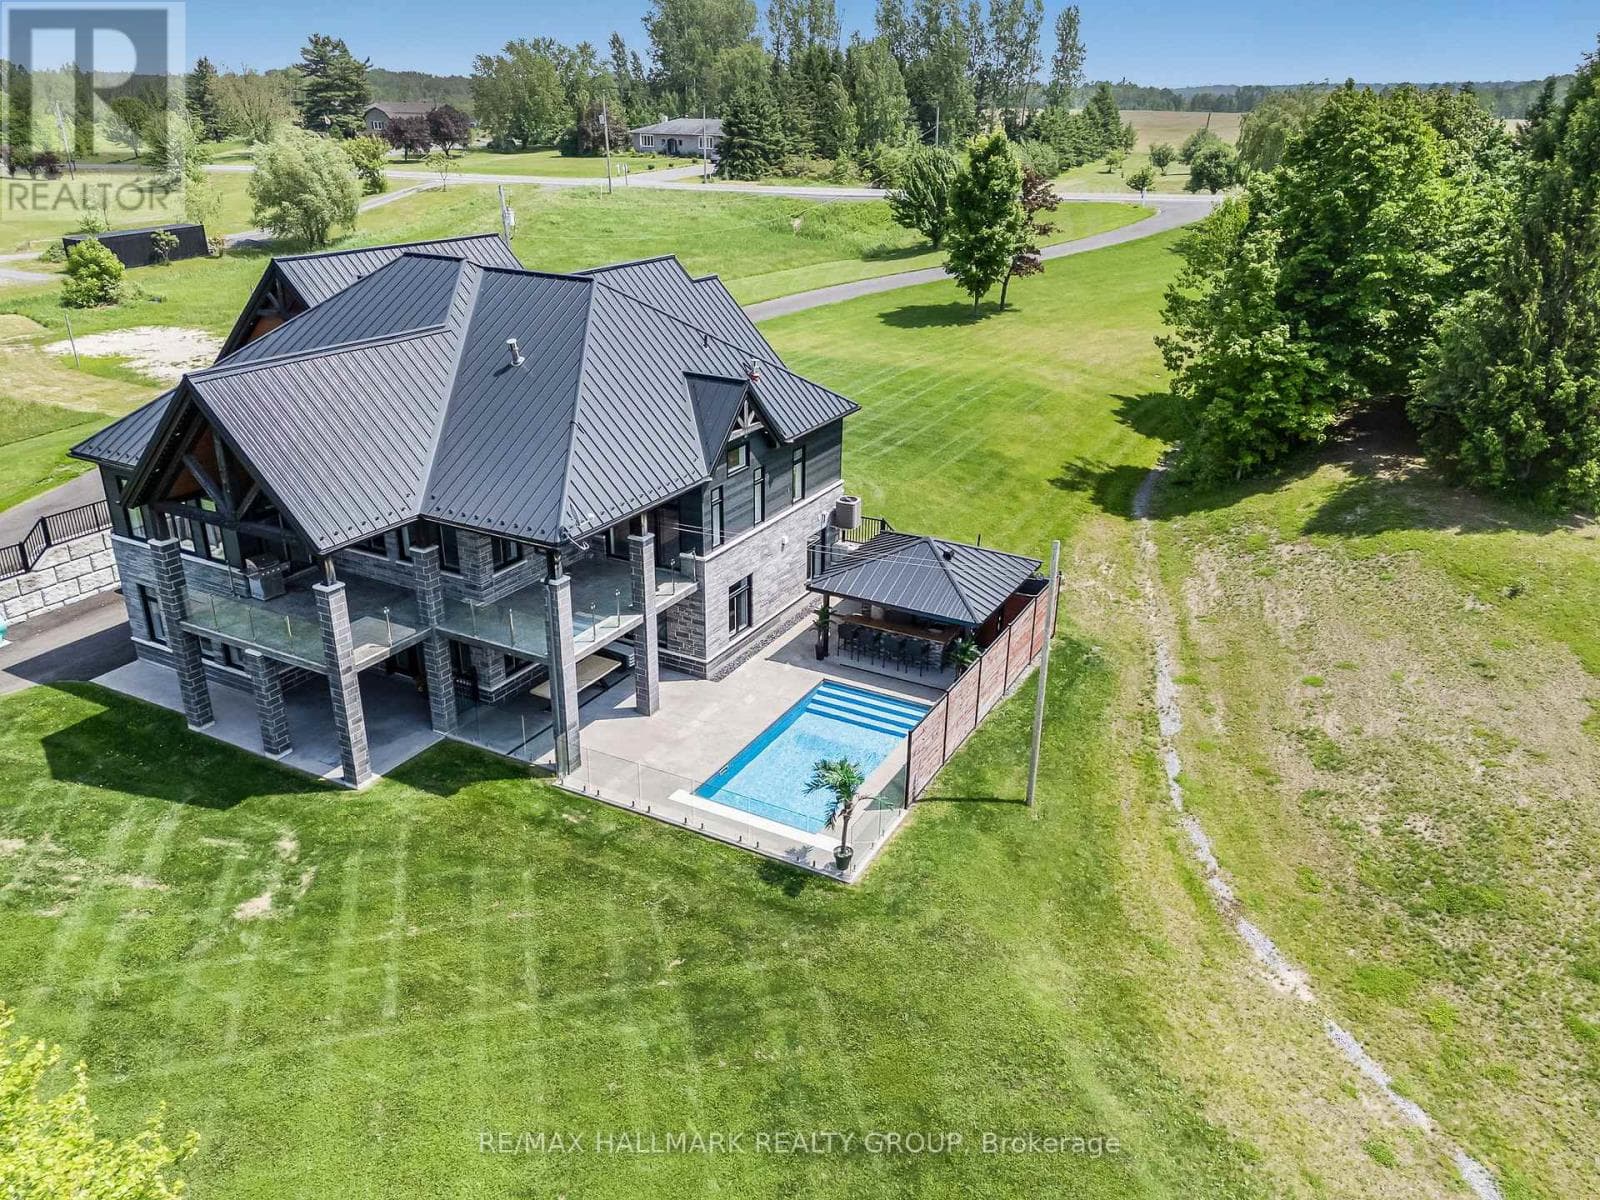
Welcome to the newest King listing-offered for the very first time. This never-before-listed custom home is a rare opportunity to own a truly turnkey residence in the heart of King, one of York Region's most sought-after communities known for its estate living, natural beauty, and close proximity to the GTA. This 5-bedroom, 5-bathroom home blends modern design with exceptional craftsmanship throughout. From the moment you step inside, you're greeted by wide-plank white oak floors, soaring ceilings, and a seamless open-concept layout designed for both everyday living and upscale entertaining. Large windows throughout create a sun-soaked interior, with incredible natural light pouring in during the morning and shifting beautifully to the front of the home in the afternoon, while a skylight in the main entryway further enhances the bright, airy feel. Heated floors in the main entryway and all bathrooms add an extra layer of everyday comfort. At the heart of the home is a stunning, custom high-end kitchen, fully equipped with premium Miele appliances, sleek cabinetry, and an oversized island-perfect for hosting or family gatherings. The bathrooms continue the elevated feel with fully custom millwork, thoughtfully designed to match the home's refined aesthetic. Car enthusiasts will appreciate the impressive 14-foot garage ceilings, ideal for car lifts. Step outside to an expansive 800 sq ft deck, offering the perfect space to relax, entertain, and take in the peaceful surroundings that define King living. Throughout the home, custom light fixtures imported from Italy add a distinctive, designer touch. Combining luxury, privacy, and convenience-just minutes from Highway 400, top schools, and premier golf courses. A rare chance to own something truly special in one of York Region's most prestigious pockets. (id:61366)
Property details
- Property type
- Single Family
- Style
- House
- Ownership
- Freehold
- Bedrooms
- 5 (5 above)
- Bathrooms
- 5 (1 half)
- Storeys
- 2
- Living area
- 3,500–5,000 sq ft
- Lot size
- 100 x 235.5 FT
- Frontage
- 100 feet
- Parking
- 19 spaces
- Fireplace
- 1
- Annual tax
- $2,530
- MLS®
- N13019328
- Board
- Toronto
- Status
- Active
- Listed
- Apr 20, 2026
- Updated
- Jun 22, 2026
Room dimensions
| Room | Level | Dimensions |
|---|---|---|
| Kitchen | Main level | 5.1054 × 5.08 m |
| Bathroom | Second level | 5.1308 × 3.3528 m |
| Laundry room | Second level | 2.8956 × 2.1844 m |
| Bedroom 2 | Second level | 3.302 × 4.0386 m |
| Mud room | Main level | 2.4384 × 2.2606 m |
| Bedroom 3 | Second level | 3.302 × 4.0386 m |
| Bedroom 4 | Second level | 4.1656 × 3.6068 m |
| Bedroom 5 | Second level | 5.0038 × 3.9878 m |
| Family room | Basement | 13.97 × 8.8646 m |
| Furnace | Basement | 5.0038 × 2.159 m |
| Cold room | Basement | 7.3152 × 1.8288 m |
| Pantry | Main level | 1.8542 × 1.9812 m |
| Eating area | Main level | 4.572 × 5.08 m |
| Living room | Main level | 3.683 × 4.7752 m |
| Office | Main level | 3.683 × 3.3782 m |
| Dining room | Main level | 4.572 × 2.6924 m |
| Foyer | Main level | 4.0386 × 4.0894 m |
| Partial bathroom | Main level | 1.3462 × 1.7526 m |
| Bedroom | Second level | 5.5372 × 4.9276 m |
Features & finishes
Appliances
- Water softener
- Garage door opener remote(s)
- Oven - Built-In
- Water Heater
- Water Treatment
- Water Heater - Tankless
- Water purifier
Flooring
- Hardwood
Heating
- Forced air
- Natural gas
Cooling
- Central air conditioning
- Air exchanger
Basement
- Finished
Exterior
- Brick Veneer
- Hardboard
Foundation
- Poured Concrete
- Block
Parking
- Attached Garage
- Garage
Lot
- Wooded area
- Lighting
- Sump Pump
- Conservation/green belt
- Paved yard
Sewer & Utilities
- Septic System
- Cable
- Electricity
Views
- View
Financing
Estimated monthly payment
$13,796/mo
Loan amount
$2,360,000
Down payment
$590,000
Estimate only. Rates and terms vary by lender and qualification.
Powered by Lenderoo.caLocation & area
Toronto
Nearby
About the area
Census · K0C- 52,838
- Population
- 48
- Median age
- $84,000
- Median income
- $348,000
- Median home value
- 82%
- Home ownership
- 29 min
- Avg. commute
Age distribution
Tenure
Neighbourhood statistics for the property’s forward sortation area. Figures are census-derived estimates.
Powered by Neighbourly.ioFrequently asked questions
What is the asking price for 16305 7TH CONCESSION?
16305 7TH CONCESSION is listed for $2,950,000, in Toronto.
How many bedrooms and bathrooms does 16305 7TH CONCESSION have?
It offers 5 bedrooms and 5 bathrooms (including 1 half-bath).
What type of home is 16305 7TH CONCESSION?
16305 7TH CONCESSION is a Single Family, House set over 2 storeys.
How large is 16305 7TH CONCESSION?
The home offers approximately 3,500–5,000 sq ft of living space on a lot measuring 100 x 235.5 FT.
What would the monthly mortgage payment be?
With a 20% down payment at a 5.0% interest rate over a 25-year amortization, the estimated monthly payment is about $13,796. Use the mortgage calculator above to model your own scenario.
What are the annual property taxes?
Property taxes are approximately $2,530 per year.
Is there parking?
Yes — 16305 7TH CONCESSION includes 19 parking spaces.
What is the Toronto area like?
Toronto has a population of about 52,838, a median age of 48, a 82% home-ownership rate, with an average commute of about 29 minutes.
What is the average home value in Toronto?
The median dwelling value in this area is approximately $348,000, based on census data via Neighbourly.
What is the median household income in Toronto?
The median household income in this area is approximately $84,000.
Similar residences
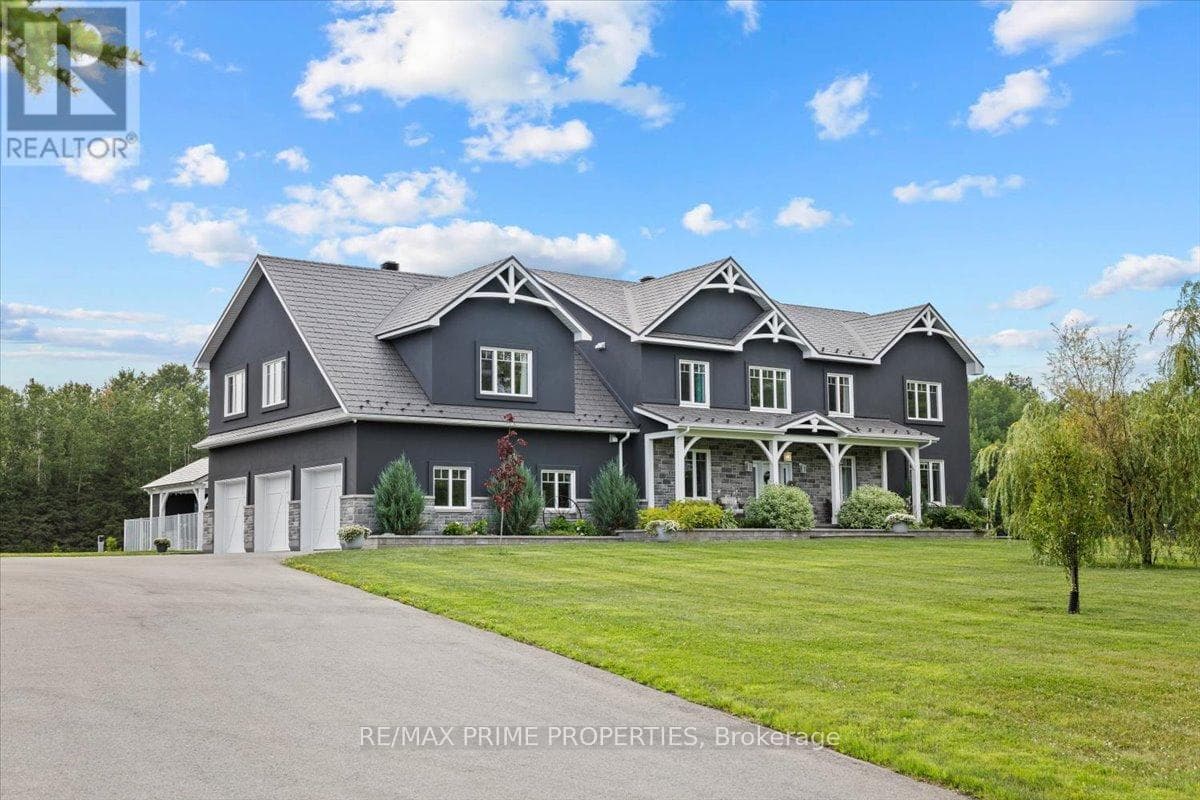
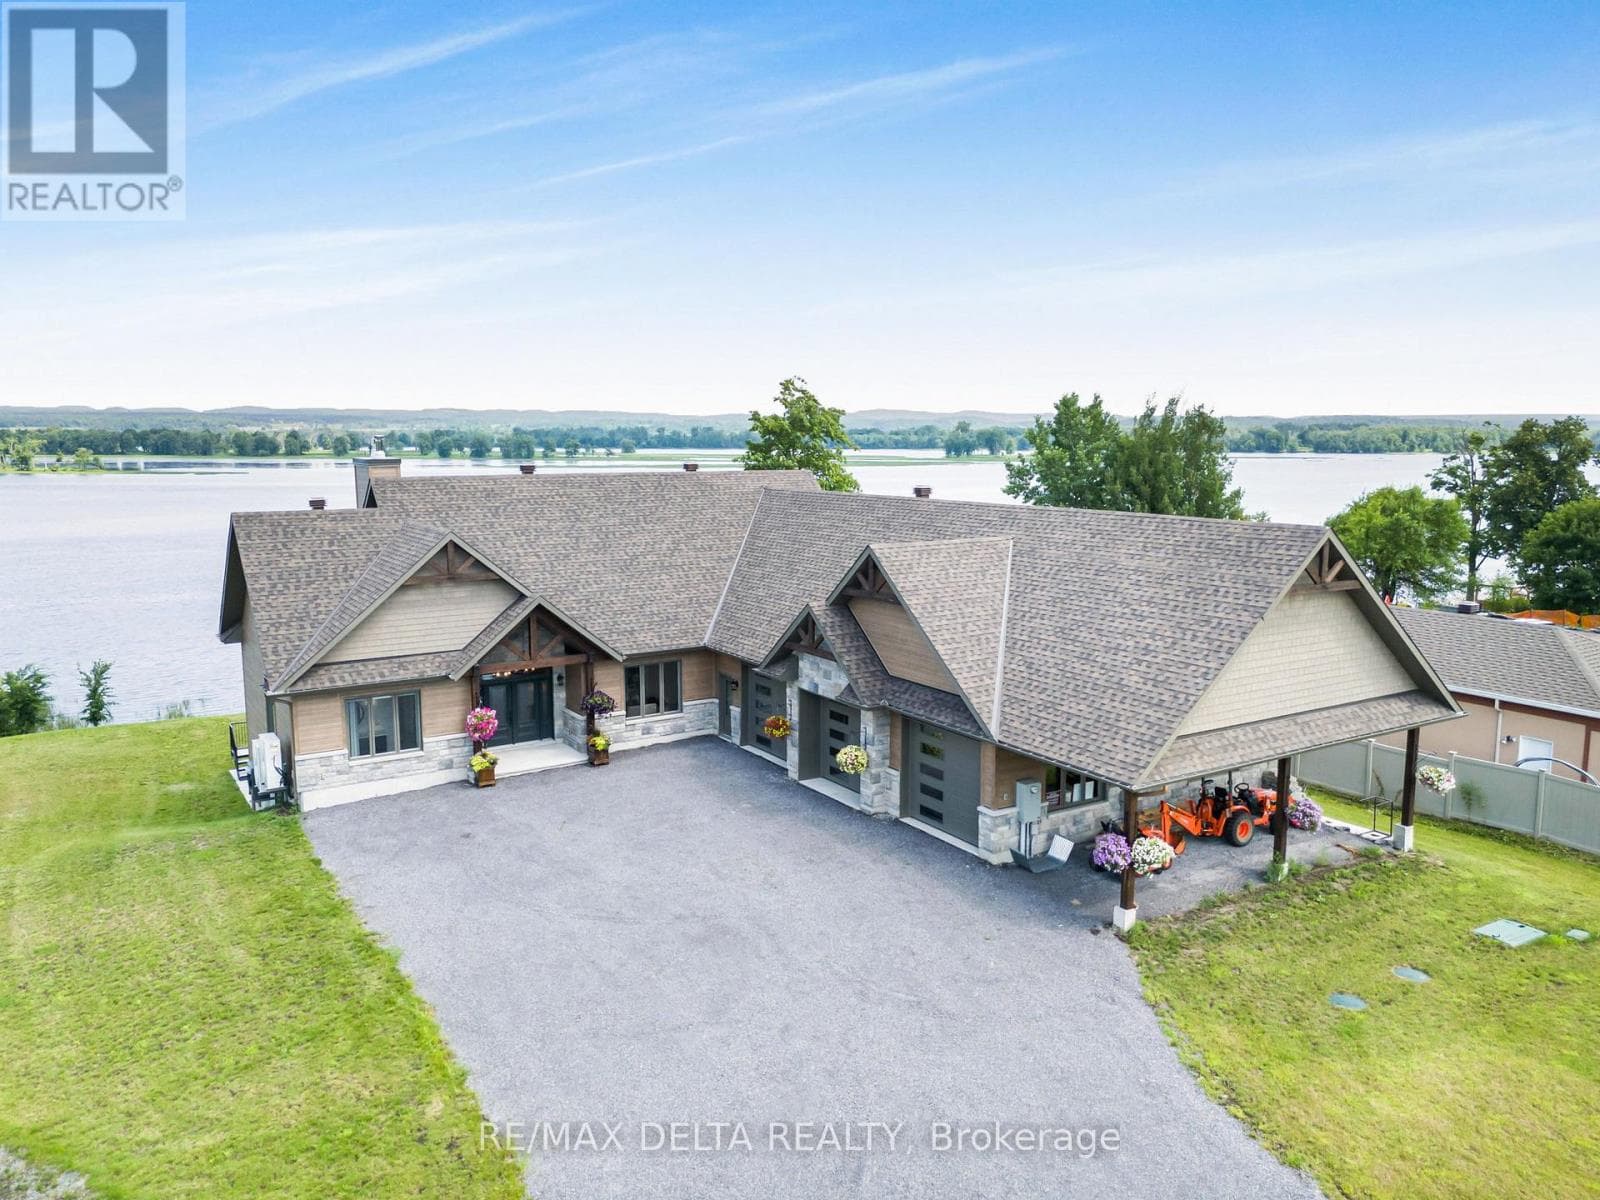
Comparable House near Toronto at a similar price.
Private viewings
Arrange a private viewing of 16305 7TH CONCESSION.
Our advisors offer discreet, personal guidance from first viewing through to closing. We’d be delighted to assist.