6593 Vista Rd
Vancouver Island · V9Y9E9
$1,499,900
About this residence
Extremely rare opportunity to own your own waterfront acreage! 5.3 riverfront acres on the Somass River, with a beautiful and exclusive riverfront & beach area. The newer 2 bedroom, 2 bathroom rancher was built in 2018 and offers a detached garage plus is ready for you to bring your horses (3 stalls and a tack room, plus fencing already done around the property). Ideal layout in the home with an open main area, with separated bedrooms, additional storage / pantry area, and easy access to the crawlspace. The primary suite offers a walk in closet plus a spacious ensuite with a soaker tub. Quiet & serene area perfect for your dream property, or for the ideal getaway spot just outside of town! Spend your Summer swimming & lounging in the river! The property is also within the ALR allowing for different uses, and lower taxes. The Somass River offers all kinds of wildlife, rafting, steelhead, salmon and trout fishing. Reconnect with nature from your oasis just outside of town! (id:61366)
Property details
- Property type
- Single Family
- Style
- House
- Ownership
- Freehold
- Bedrooms
- 2
- Bathrooms
- 2
- Living area
- 1,374 sq ft
- Lot size
- 5.3
- Parking
- 10 spaces
- Fireplace
- 1
- Year built
- 2018
- Annual tax
- $3,318
- MLS®
- 1032755
- Board
- Vancouver Island
- Status
- Active
- Listed
- Apr 20, 2026
- Updated
- May 1, 2026
Room dimensions
| Room | Level | Dimensions |
|---|---|---|
| Storage | Other | 12'5 x 12'2 |
| Bedroom | Main level | 10'7 x 10'11 |
| Laundry room | Main level | 5'6 x 8'7 |
| Bathroom | Main level | 5'2 x 5'8 |
| Ensuite | Main level | 9'11 x 9'11 |
| Primary Bedroom | Main level | 11'11 x 15'11 |
| Dining room | Main level | 11'1 |
| Kitchen | Main level | 12'7 x 17'8 |
| Living room | Main level | 17'10 x 18'7 |
Features & finishes
Heating
- Heat Pump
- Electric
Cooling
- Central air conditioning
Lot
- Level lot
- Acreage
- Other
- Partially cleared
- Rectangular
- Park setting
Views
- Mountain view
- River view
- View
Financing
Estimated monthly payment
$7,015/mo
Loan amount
$1,199,920
Down payment
$299,980
Estimate only. Rates and terms vary by lender and qualification.
Powered by Lenderoo.caLocation & area
Vancouver Island
Nearby
About the area
Census · V9Y- 26,445
- Population
- 50
- Median age
- $67,000
- Median income
- $448,000
- Median home value
- 74%
- Home ownership
- 19 min
- Avg. commute
Age distribution
Tenure
Neighbourhood statistics for the property’s forward sortation area. Figures are census-derived estimates.
Powered by Neighbourly.ioFrequently asked questions
What is the asking price for 6593 Vista Rd?
6593 Vista Rd is listed for $1,499,900, in Vancouver Island.
How many bedrooms and bathrooms does 6593 Vista Rd have?
It offers 2 bedrooms and 2 bathrooms.
What type of home is 6593 Vista Rd?
6593 Vista Rd is a Single Family, House, built in 2018.
How large is 6593 Vista Rd?
The home offers approximately 1,374 sq ft of living space on a lot measuring 5.3.
What would the monthly mortgage payment be?
With a 20% down payment at a 5.0% interest rate over a 25-year amortization, the estimated monthly payment is about $7,015. Use the mortgage calculator above to model your own scenario.
What are the annual property taxes?
Property taxes are approximately $3,318 per year.
Is there parking?
Yes — 6593 Vista Rd includes 10 parking spaces.
What is the Vancouver Island area like?
Vancouver Island has a population of about 26,445, a median age of 50, a 74% home-ownership rate, with an average commute of about 19 minutes.
What is the average home value in Vancouver Island?
The median dwelling value in this area is approximately $448,000, based on census data via Neighbourly.
What is the median household income in Vancouver Island?
The median household income in this area is approximately $67,000.
Similar residences
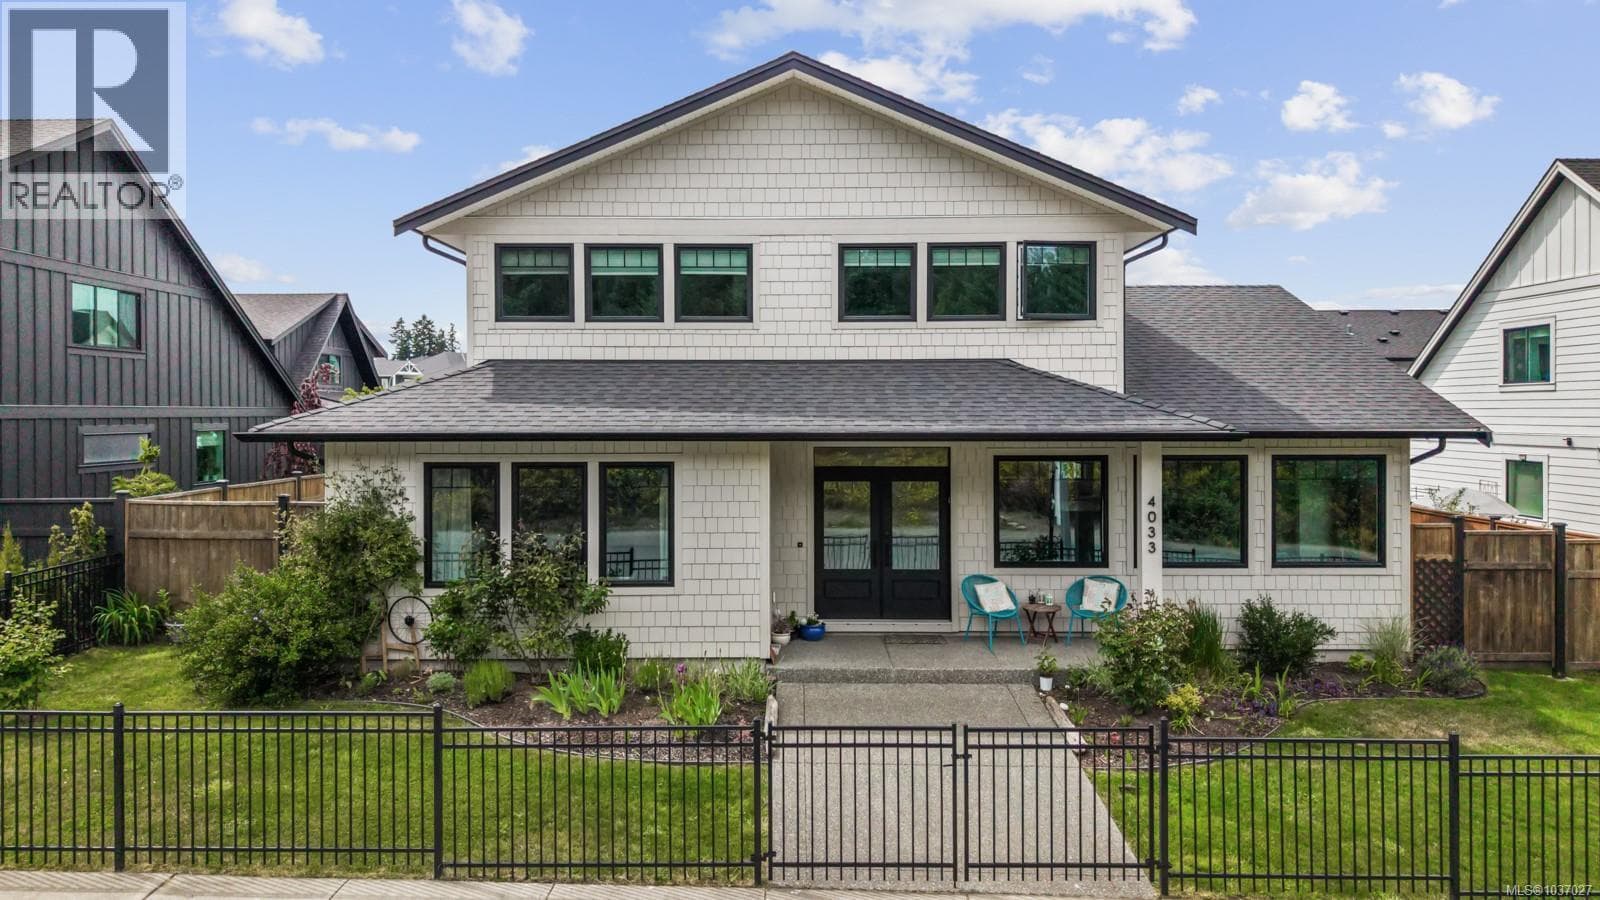
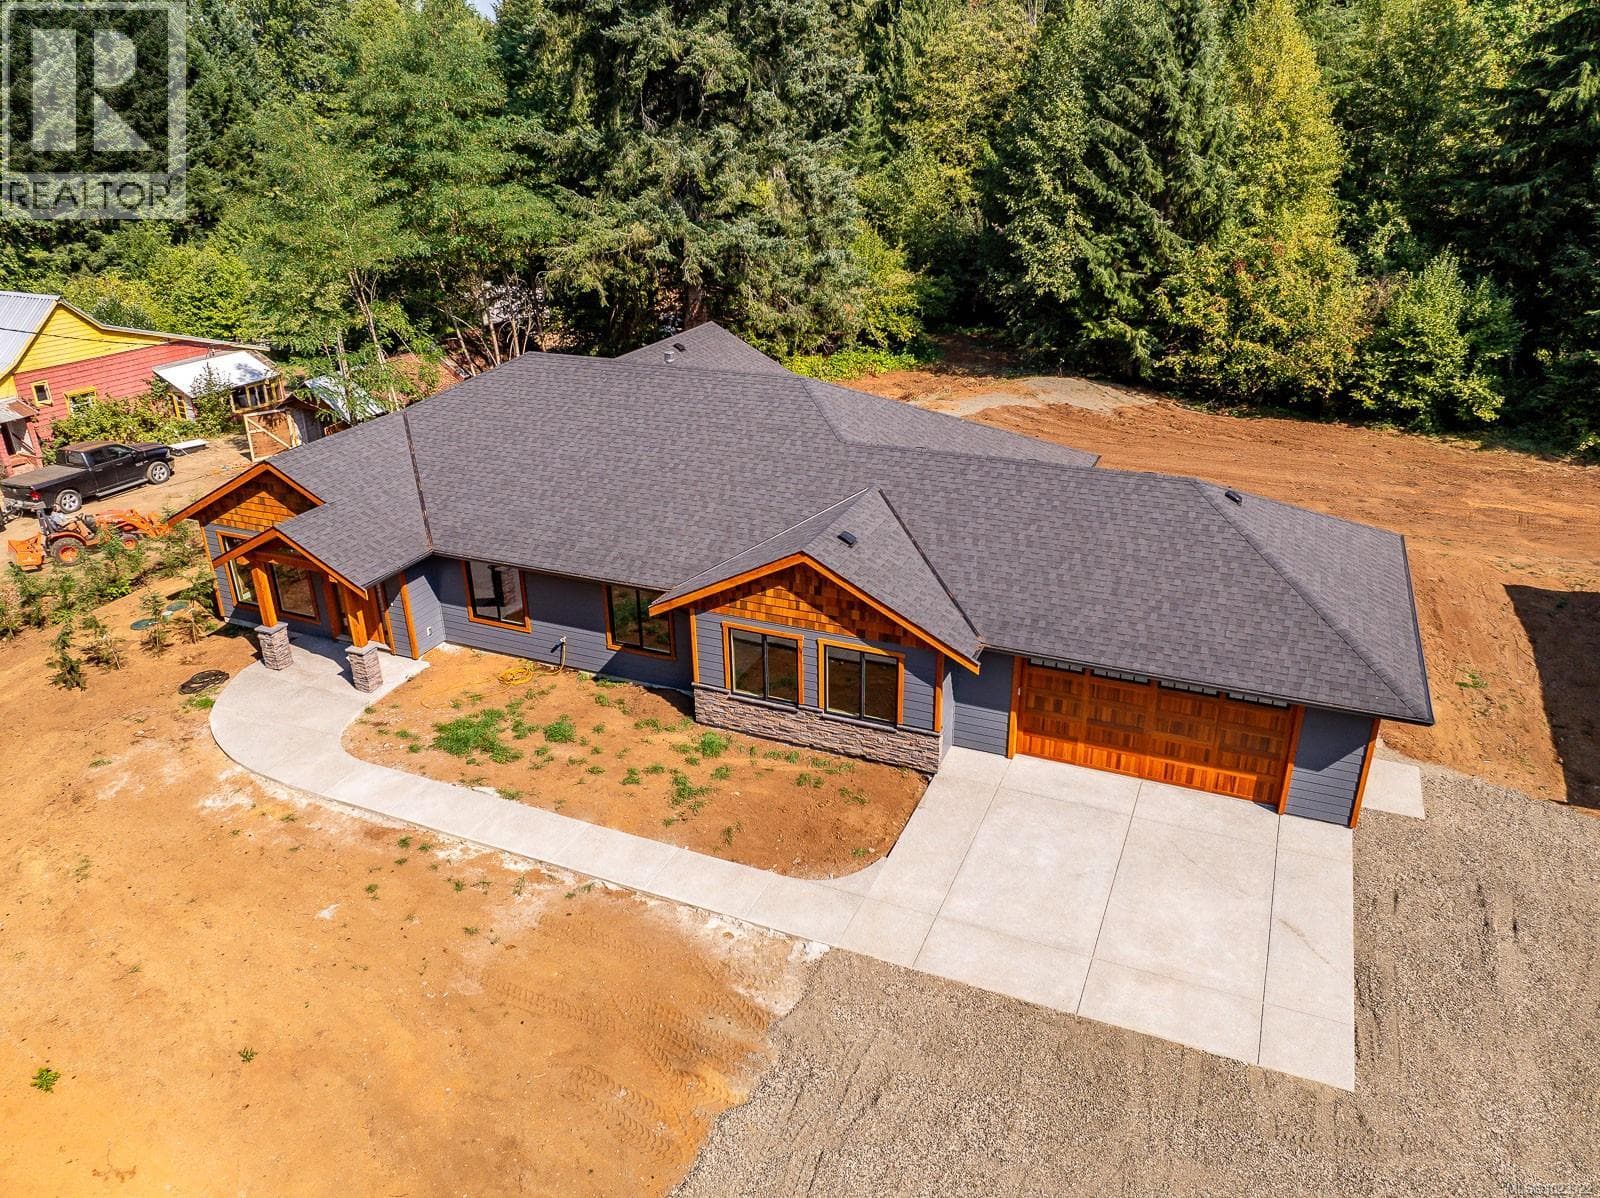
Comparable House near Vancouver Island at a similar price.
Private viewings
Arrange a private viewing of 6593 Vista Rd.
Our advisors offer discreet, personal guidance from first viewing through to closing. We’d be delighted to assist.