4585 LEYNS ROAD
Victoria · V8N3A1
$7,900,000
About this residence
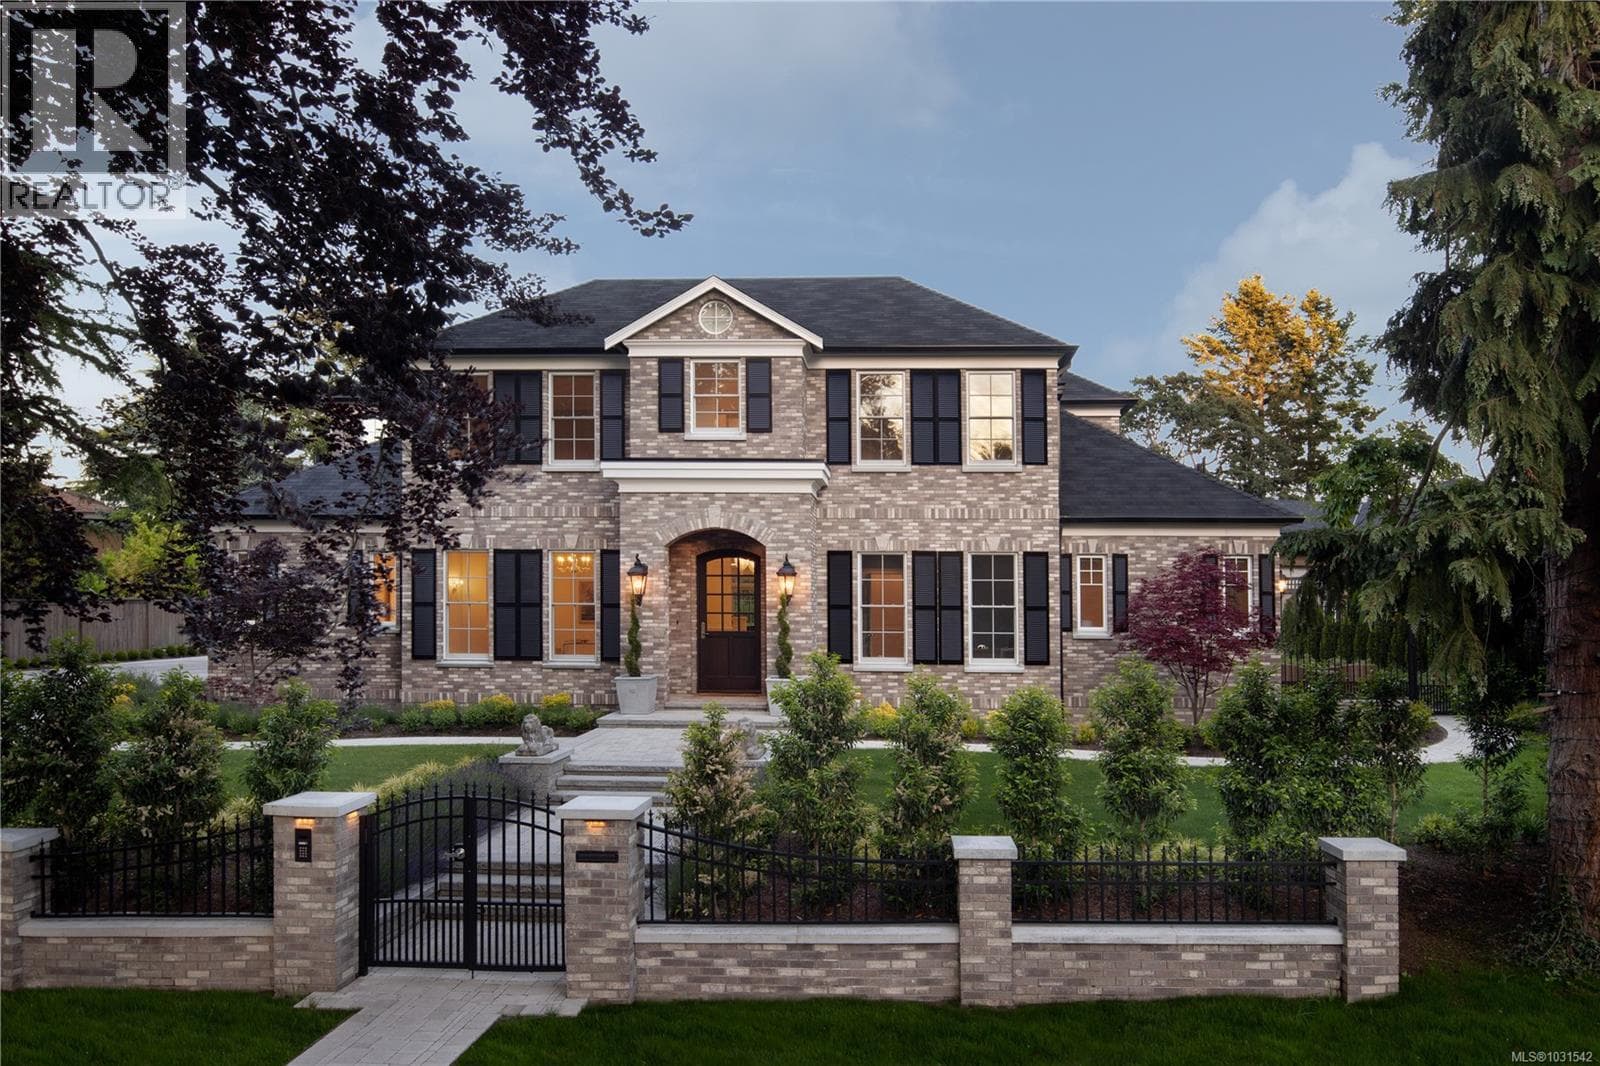
Exquisite custom-built oceanfront estate in the desirable Gordon Head community, designed in a timeless nautical style to capture sweeping sea and mountain views. Extensively landscaped with natural plantings, this architecturally striking home blends elegance with coastal beauty—perfect for gathering with family and friends. The light-filled interior features premium finishes, walls of glass, and 10’ and vaulted ceilings that enhance the sense of space. Rich walnut engineered flooring adds warmth throughout. The open-concept main level includes a designer kitchen with a walnut island and prep sink, doorless butler’s pantry, double fridge/freezer, quartz counters, and high-end appliances, plus a casual eating area. A formal dining room provides a refined entertaining space. The great room impresses with a 21’ European lift-and-slide patio door, large deck access, statement staircase, and gas fireplace. The primary suite offers stunning water views, patio access, a walk-in closet, and a spa-inspired ensuite with soaker tub and oversized shower. An office, second bedroom, and laundry/mudroom complete the main floor. The walkout lower level, also with 10’ ceilings, is designed for entertaining, featuring a spacious family room with a 21’ patio door opening to a covered patio overlooking the infinity pool and ocean. This level includes a media room, sitting area, kitchenette, bedroom with ensuite, and a separate self-contained suite with private entrance. The basement adds a luxurious guest suite, flex room, and private oceanview patio. Outdoor living shines year-round with expansive patios, covered and open oceanfront spaces, a glass-edge infinity pool, and frameless glass railings maximizing views. Located in Saanich East, near top schools, golf courses, marinas, parks, trails, and beaches. (id:61366)
Property details
- Property type
- Single Family
- Style
- House
- Ownership
- Freehold
- Bedrooms
- 5
- Bathrooms
- 7
- Living area
- 7,339 sq ft
- Lot size
- 1.32
- Parking
- 10 spaces
- Fireplace
- 2
- Year built
- 2022
- Annual tax
- $35,224
- MLS®
- 1031271
- Board
- Victoria
- Status
- Active
- Listed
- Apr 20, 2026
- Updated
- Jul 15, 2026
Room dimensions
| Room | Level | Dimensions |
|---|---|---|
| Kitchen | Additional Accommodation | 12 × 10 feet |
| Patio | Lower level | 28 × 14 feet |
| Patio | Lower level | 19 × 18 feet |
| Patio | Lower level | 32 × 12 feet |
| Utility room | Lower level | 12 × 11 feet |
| Storage | Lower level | 12 × 15 feet |
| Recreation room | Lower level | 20 × 13 feet |
| Bathroom | Lower level | 4-Piece |
| Bedroom | Lower level | 25 × 18 feet |
| Patio | Lower level | 14 × 19 feet |
| Patio | Lower level | 44 × 16 feet |
| Storage | Lower level | 26 × 12 feet |
| Bathroom | Lower level | 3-Piece |
| Ensuite | Lower level | 3-Piece |
| Bedroom | Lower level | 14 × 18 feet |
| Living room | Lower level | 12 × 19 feet |
| Bedroom | Lower level | 12 × 14 feet |
| Bathroom | Lower level | 3-Piece |
| Media | Lower level | 22 × 18 feet |
| Living room | Additional Accommodation | 17 × 16 feet |
| Kitchen | Additional Accommodation | 15 × 10 feet |
| Family room | Lower level | 30 × 17 feet |
| Office | Main level | 14 × 12 feet |
| Bedroom | Main level | 11 × 12 feet |
| Bathroom | Main level | 3-Piece |
| Ensuite | Main level | 5-Piece |
| Primary Bedroom | Main level | 15 × 20 feet |
| Bathroom | Main level | 3-Piece |
| Laundry room | Main level | 14 × 13 feet |
| Kitchen | Main level | 18 × 19 feet |
| Eating area | Main level | 17 × 16 feet |
| Dining room | Main level | 12 × 16 feet |
| Great room | Main level | 29 × 14 feet |
| Entrance | Main level | 8 × 13 feet |
Features & finishes
Appliances
- Washer
- Refrigerator
- Dishwasher
- Dryer
- Microwave
- Oven - Built-In
- See remarks
- Range - Gas
Heating
- Other
- Natural gas
Cooling
- See Remarks
Lot
- Private setting
- Rectangular
Views
- Mountain view
- Ocean view
Financing
Estimated monthly payment
$36,946/mo
Loan amount
$6,320,000
Down payment
$1,580,000
Estimate only. Rates and terms vary by lender and qualification.
Powered by Lenderoo.caLocation & area
Victoria
Nearby
About the area
Census · V8N- 26,049
- Population
- 44
- Median age
- $102,000
- Median income
- $1,000,000
- Median home value
- 71%
- Home ownership
- 22 min
- Avg. commute
Age distribution
Tenure
Neighbourhood statistics for the property’s forward sortation area. Figures are census-derived estimates.
Powered by Neighbourly.ioFrequently asked questions
What is the asking price for 4585 LEYNS ROAD?
4585 LEYNS ROAD is listed for $7,900,000, in Victoria.
How many bedrooms and bathrooms does 4585 LEYNS ROAD have?
It offers 5 bedrooms and 7 bathrooms.
What type of home is 4585 LEYNS ROAD?
4585 LEYNS ROAD is a Single Family, House, built in 2022.
How large is 4585 LEYNS ROAD?
The home offers approximately 7,339 sq ft of living space on a lot measuring 1.32.
What would the monthly mortgage payment be?
With a 20% down payment at a 5.0% interest rate over a 25-year amortization, the estimated monthly payment is about $36,946. Use the mortgage calculator above to model your own scenario.
What are the annual property taxes?
Property taxes are approximately $35,224 per year.
Is there parking?
Yes — 4585 LEYNS ROAD includes 10 parking spaces.
What is the Victoria area like?
Victoria has a population of about 26,049, a median age of 44, a 71% home-ownership rate, with an average commute of about 22 minutes.
What is the average home value in Victoria?
The median dwelling value in this area is approximately $1,000,000, based on census data via Neighbourly.
What is the median household income in Victoria?
The median household income in this area is approximately $102,000.
Similar residences
Comparable House near Victoria at a similar price.
Private viewings
Arrange a private viewing of 4585 LEYNS ROAD.
Our advisors offer discreet, personal guidance from first viewing through to closing. We’d be delighted to assist.