933 FERGUSON ROAD
Toronto · P0A1L0
$1,075,000
About this residence
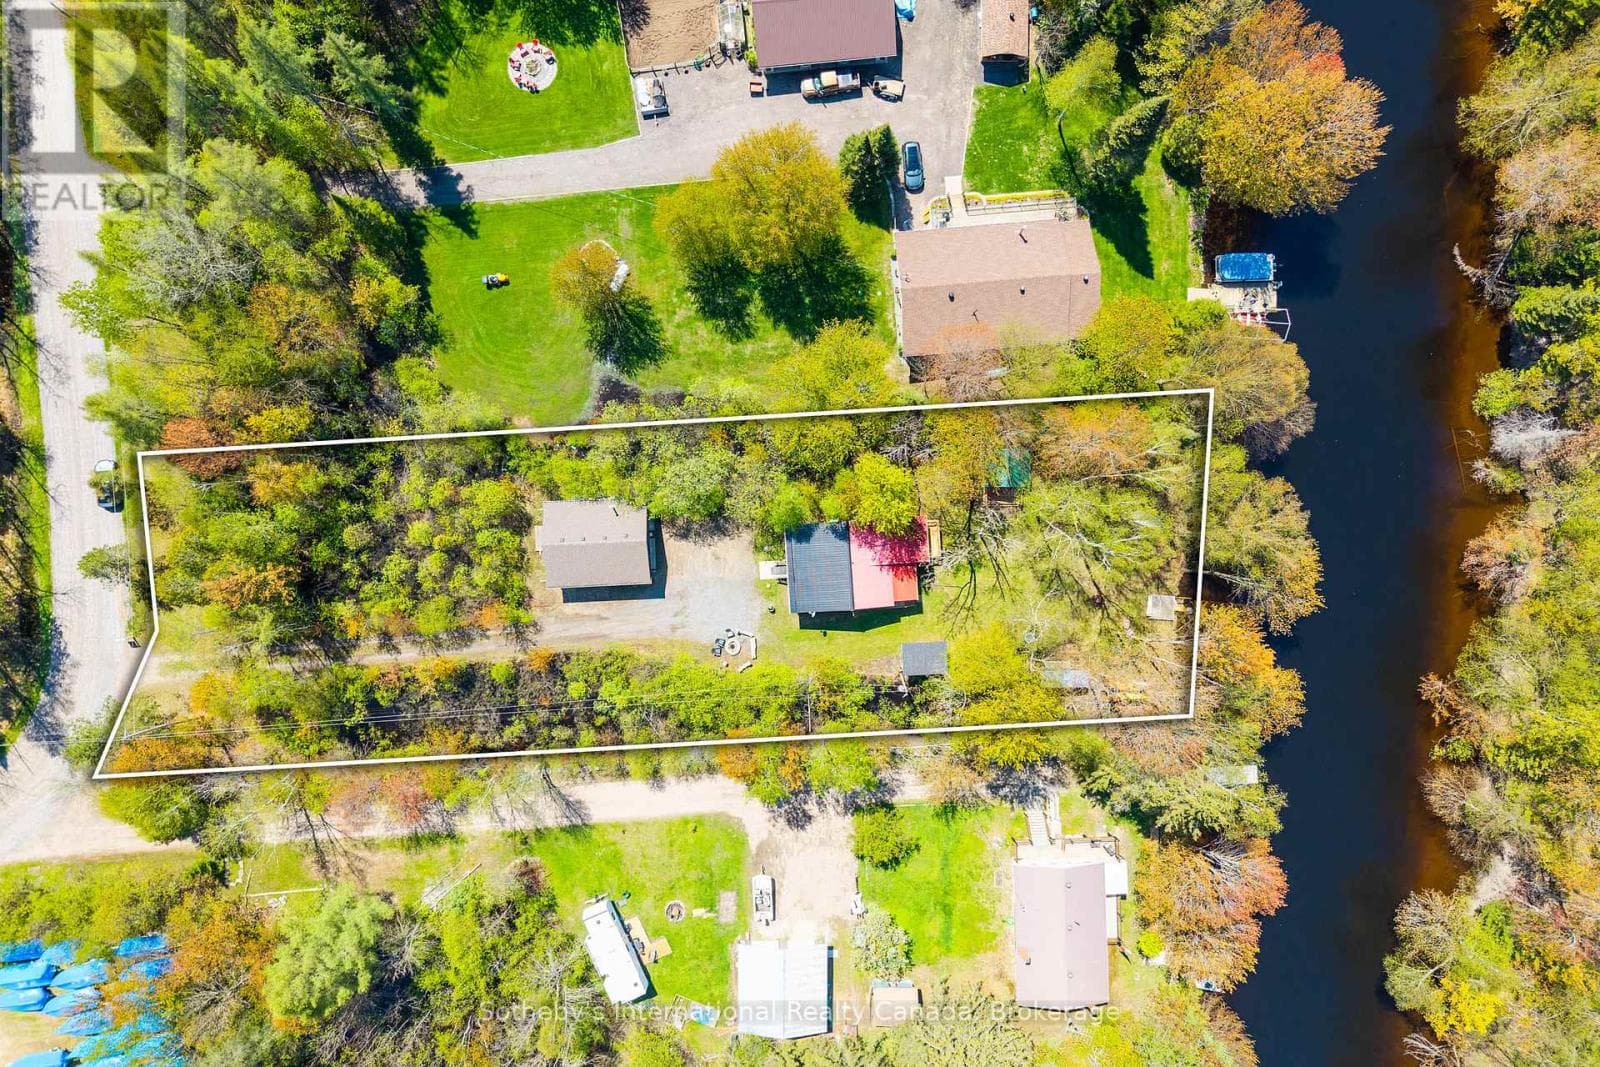
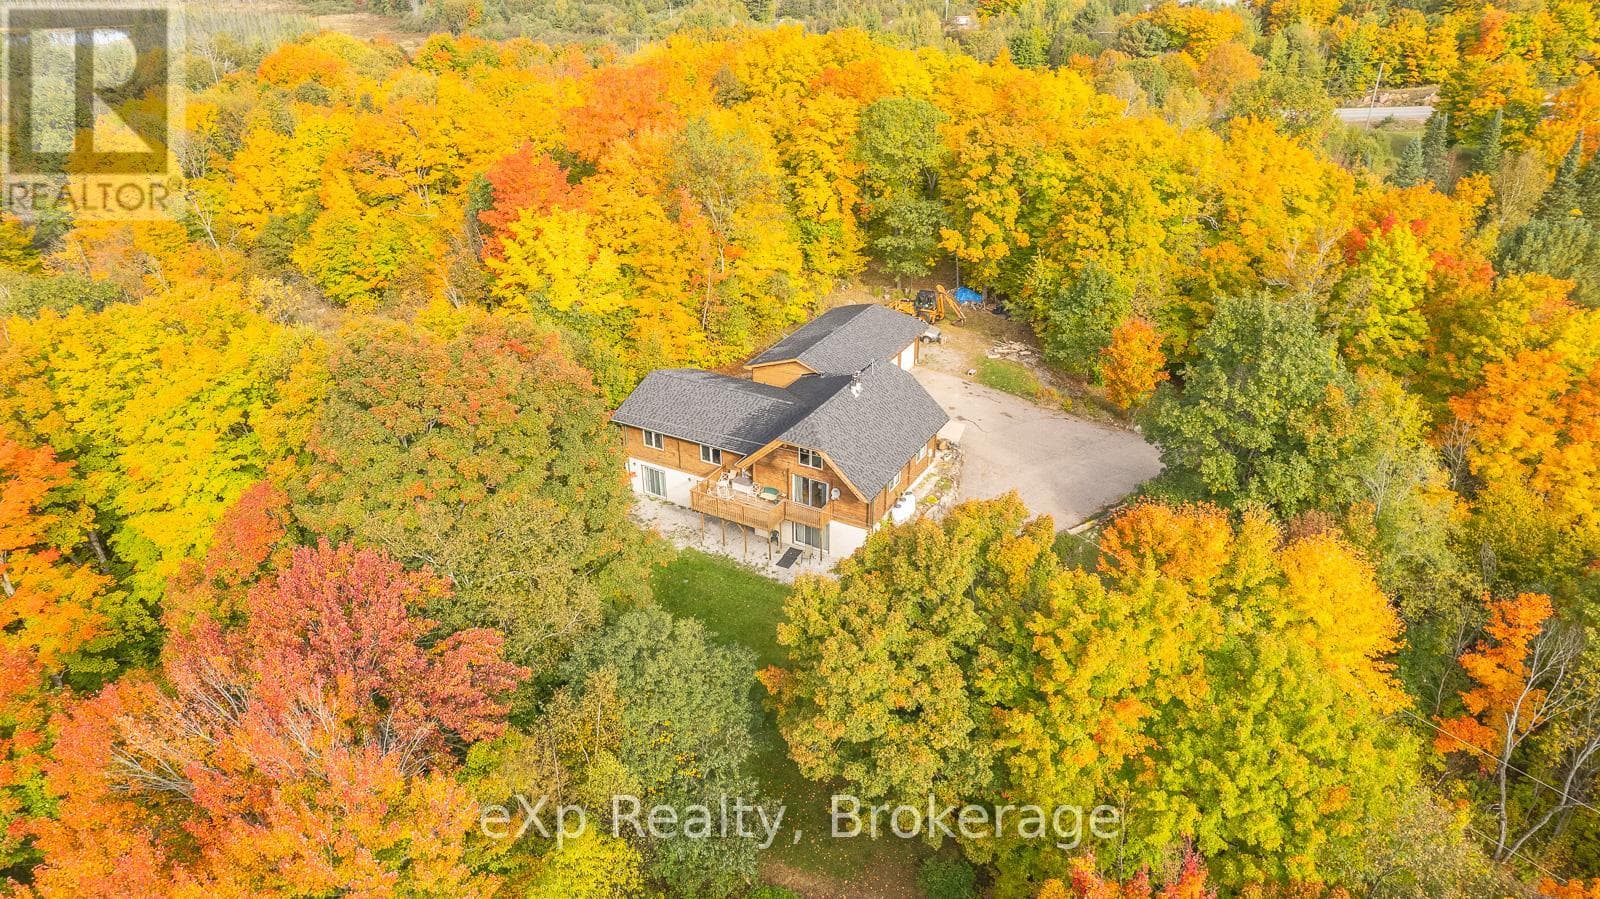
The property features 18.63 acres, 225' of south-facing sandy shoreline, ideal for picky swimmers, New dock and Stunning Lake views. 2 acres and the shoreline are zoned RC (Recreational Commercial) and encompasses the 2660 sq. ft. main residence/cottage, detached double car garage with 800 sq. ft. finished above garage area are legally permitted. Buyer can convert it to 2 bedroom unit if apply to add extra septic. The lakefront views from the buildings are breathtaking and the owned shoreline is located across a small road fromthe home/cottage. There are 16+ acres behind the 2 acres main building area, which is RU, and has private trails for hiking, ATV trails, and snowmobiling.The main residence features a floor to ceiling windows providing constant sunlight and open-concept living/dining/kitchen with vaulted ceilings. Walk out to large private decking/Lake facing, stone wood-burning fireplace, main level laundry, and walkway access to the above garage space. The lower level boasts pine-lined walls and has 8' ceilings, walk out to lakeside, 3-piece bathroom, family room with stone fireplace, room with a window, 3rd bedroom, and more finished space to use as Recreation Fun. New Deck on water built on 2022, walkway to Private Dock and Deck for fun summer swimming/fishing. New deck Chanel above garage. Rental or Your own Cottage Oasis. Successful AIRBNB already! *For Additional Property Details Click The Brochure Icon Below* (id:61366)
Property details
- Property type
- Single Family
- Style
- House
- Ownership
- Freehold
- Bedrooms
- 3 (2 above, 1 below)
- Bathrooms
- 2
- Storeys
- 1
- Living area
- 1,100–1,500 sq ft
- Lot size
- 225 FT
- Frontage
- 225 feet
- Parking
- 12 spaces
- Fireplace
- Yes
- Annual tax
- $3,468
- MLS®
- X13033786
- Board
- Toronto
- Status
- Active
- Listed
- Apr 23, 2026
- Updated
- Apr 26, 2026
Room dimensions
| Room | Level | Dimensions |
|---|---|---|
| Bedroom | Main level | 4.72 × 3.66 m |
| Living room | Basement | 5.44 × 4.72 m |
| Kitchen | Main level | 6.3 × 4.01 m |
| Bedroom 2 | Main level | 3.66 × 2.84 m |
| Living room | Main level | 5.49 × 4.01 m |
| Laundry room | Main level | 4.67 × 2.64 m |
| Bathroom | Main level | 1.56 × 2 m |
| Bedroom 3 | Basement | 5.41 × 4.8 m |
| Family room | Basement | 11.84 × 2 m |
| Bathroom | Basement | 2.44 × 1 m |
| Recreational, Games room | Basement | 3.53 × 7.11 m |
Features & finishes
Appliances
- Stove
- Window Coverings
- Water Heater
- Furniture
Heating
- Baseboard heaters
- Electric
Cooling
- Wall unit
Basement
- Finished
- Walk out
Exterior
- Stone
Foundation
- Block
Parking
- Garage
- Detached Garage
Lot
- Irregular lot size
- Carpet Free
Sewer & Utilities
- Septic System
- Electricity
Views
- Direct Water View
Architecture
- Raised bungalow
Financing
Estimated monthly payment
$5,027/mo
Loan amount
$860,000
Down payment
$215,000
Estimate only. Rates and terms vary by lender and qualification.
Powered by Lenderoo.caLocation & area
Toronto
Nearby
About the area
Census · P0A- 17,822
- Population
- 57
- Median age
- $68,000
- Median income
- $400,000
- Median home value
- 87%
- Home ownership
- 29 min
- Avg. commute
Age distribution
Tenure
Neighbourhood statistics for the property’s forward sortation area. Figures are census-derived estimates.
Powered by Neighbourly.ioFrequently asked questions
What is the asking price for 933 FERGUSON ROAD?
933 FERGUSON ROAD is listed for $1,075,000, in Toronto.
How many bedrooms and bathrooms does 933 FERGUSON ROAD have?
It offers 3 bedrooms and 2 bathrooms.
What type of home is 933 FERGUSON ROAD?
933 FERGUSON ROAD is a Single Family, House set over 1 storey.
How large is 933 FERGUSON ROAD?
The home offers approximately 1,100–1,500 sq ft of living space on a lot measuring 225 FT.
What would the monthly mortgage payment be?
With a 20% down payment at a 5.0% interest rate over a 25-year amortization, the estimated monthly payment is about $5,027. Use the mortgage calculator above to model your own scenario.
What are the annual property taxes?
Property taxes are approximately $3,468 per year.
Is there parking?
Yes — 933 FERGUSON ROAD includes 12 parking spaces.
What is the Toronto area like?
Toronto has a population of about 17,822, a median age of 57, a 87% home-ownership rate, with an average commute of about 29 minutes.
What is the average home value in Toronto?
The median dwelling value in this area is approximately $400,000, based on census data via Neighbourly.
What is the median household income in Toronto?
The median household income in this area is approximately $68,000.
Similar residences
Comparable House near Toronto at a similar price.
Private viewings
Arrange a private viewing of 933 FERGUSON ROAD.
Our advisors offer discreet, personal guidance from first viewing through to closing. We’d be delighted to assist.