56 HORSESHOE LANE
OnePoint · P0A1L0
$419,900
About this residence
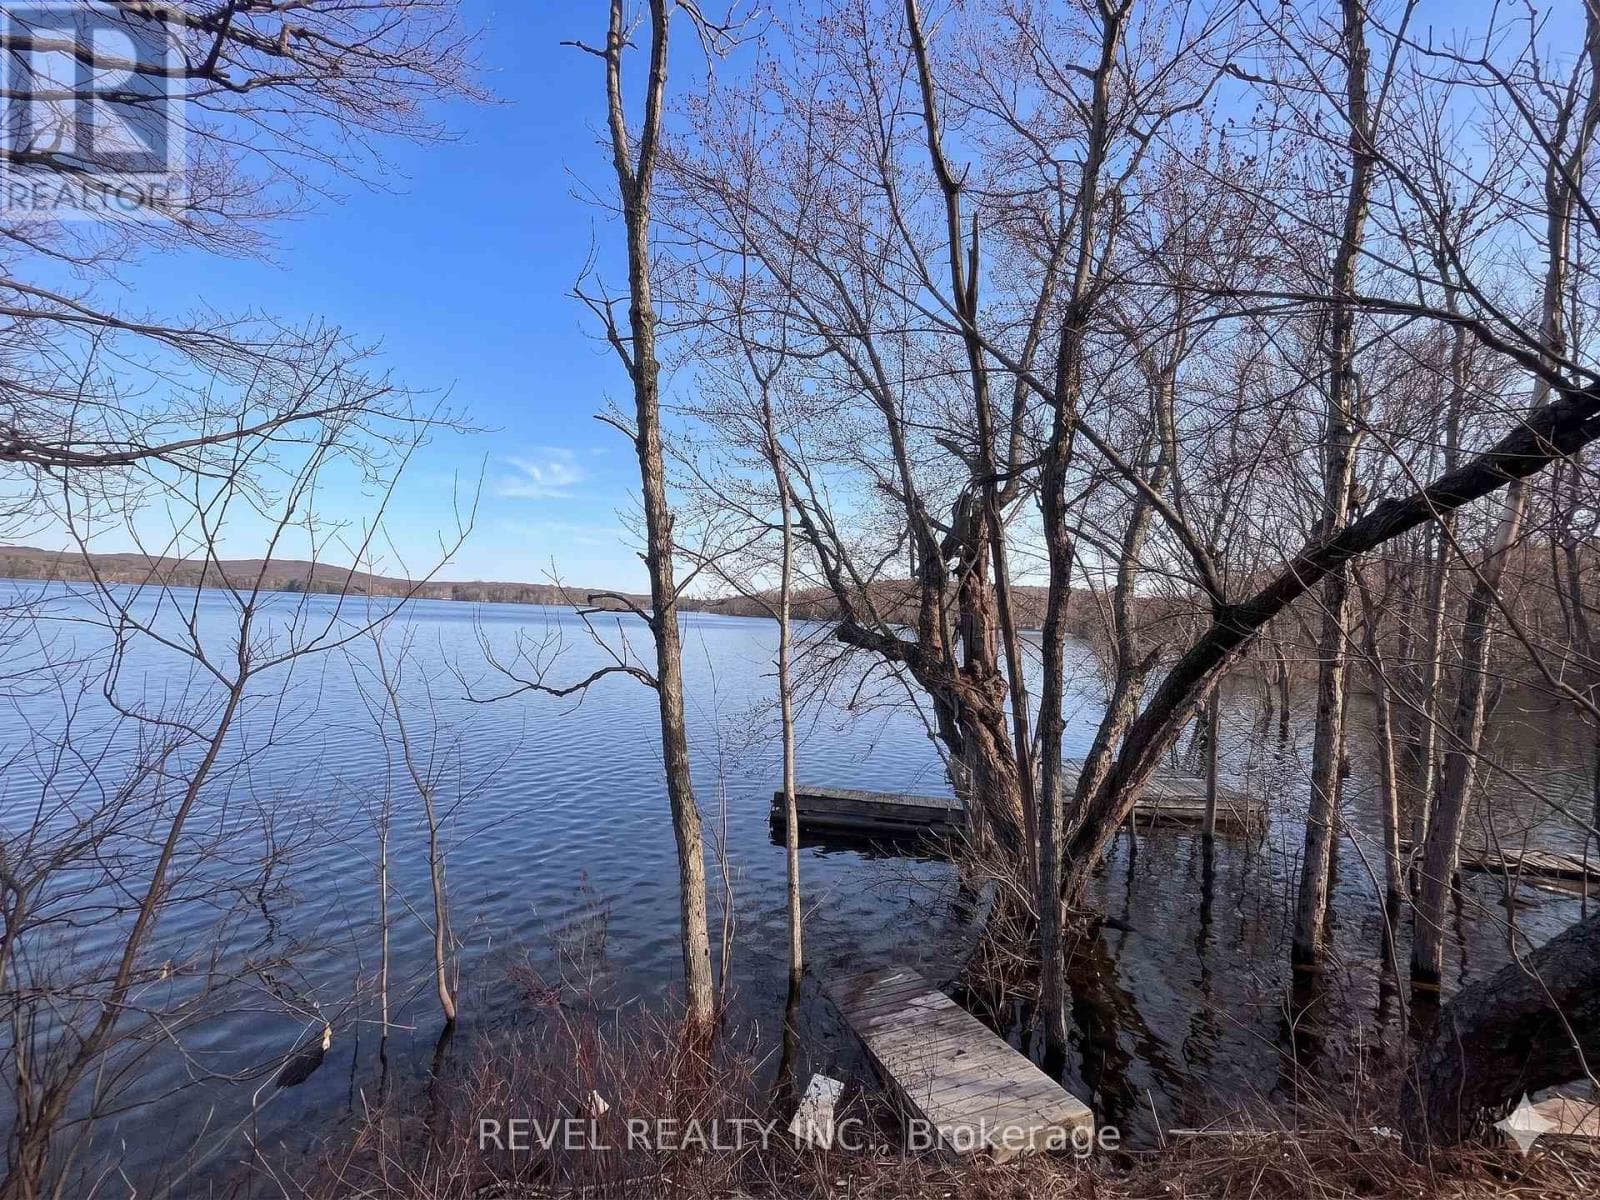
Affordable, well maintained starter or retirement home in the heart of Katrine. This vibrant community is a hub of activity year round. Take part in the many activities that take place locally, enjoy the beach and swimming in Doe Lake, or spend a day on the lake fishing. Need supplies? Head down to the general store for supplies and refreshments, Katrine marine for gas or in the summer, the local chip truck. Short drive to Burks Falls or Huntsville for more in depth shopping or variety. Don't worry about power outages with the Generac stand by generator, which is included. Central air is also a nice feature for those hot days. (id:61366)
Property details
- Property type
- Single Family
- Style
- House
- Ownership
- Freehold
- Bedrooms
- 3 (2 above, 1 below)
- Bathrooms
- 1
- Storeys
- 1
- Living area
- 700–1,100 sq ft
- Lot size
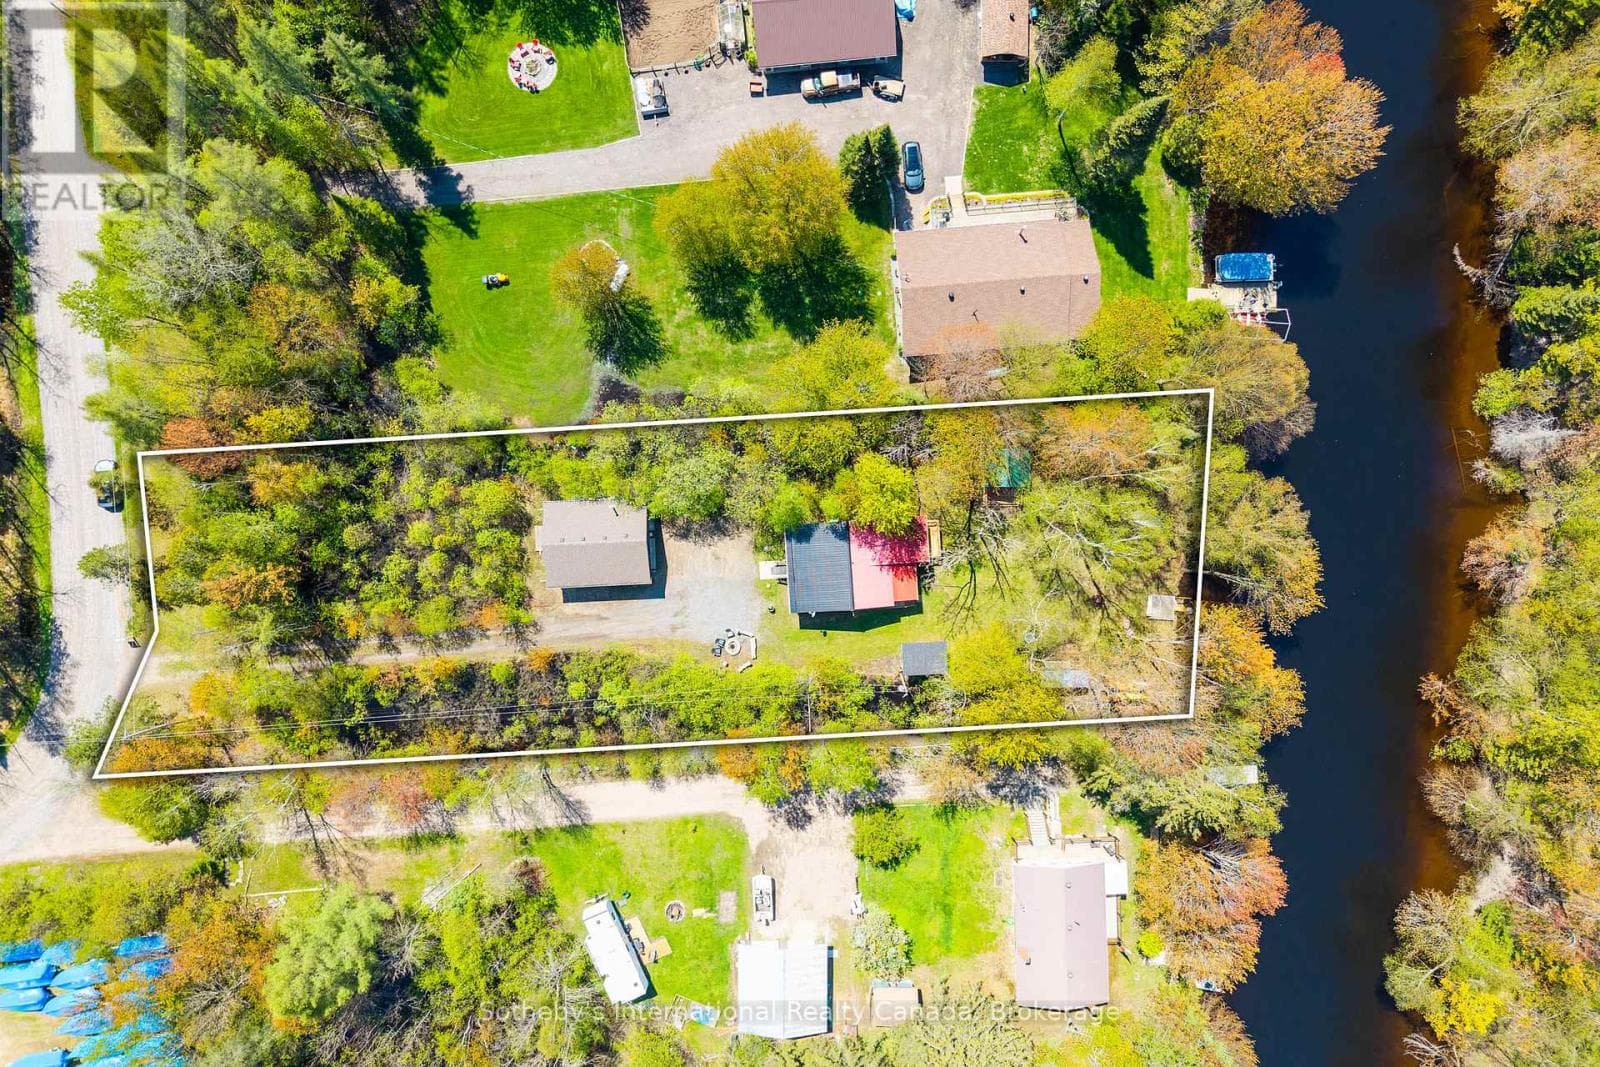
- 100 x 200 FT
- Frontage
- 100 feet
- Parking
- 6 spaces
- Annual tax
- $1,268
- MLS®
- X13221932
- Board
- OnePoint
- Status
- Active
- Listed
- Jun 1, 2026
- Updated
- Jun 2, 2026
Room dimensions
| Room | Level | Dimensions |
|---|---|---|
| Primary Bedroom | Main level | 4.09 × 2.7 m |
| Furnace | Basement | 3.04 × 3.96 m |
| Utility room | Basement | 3.96 × 2.6 m |
| Bedroom | Main level | 2.7 × 2.9 m |
| Bathroom | Main level | 3.58 × 1.75 m |
| Kitchen | Main level | 2.9 × 3 m |
| Mud room | Main level | 4.17 × 1.78 m |
| Dining room | Main level | 4.17 × 2.7 m |
| Living room | Main level | 4.17 × 3.96 m |
| Bedroom 3 | Basement | 2.6 × 3.45 m |
| Den | Basement | 2.4 × 2.36 m |
| Family room | Basement | 3.9 × 3.08 m |
Features & finishes
Appliances
- Washer
- Refrigerator
- Dryer
- Stove
- Freezer
- Water Heater
- Water Treatment
Flooring
- Concrete
Heating
- Forced air
- Propane
Cooling
- Central air conditioning
Basement
- Full
- Partially finished
Exterior
- Vinyl siding
Foundation
- Block
Parking
- No Garage
Lot
- Sump Pump
- Carpet Free
Sewer & Utilities
- Septic System
- Electricity
Community
- Community Centre
- School Bus
Architecture
- Raised bungalow
Financing
Estimated monthly payment
$1,964/mo
Loan amount
$335,920
Down payment
$83,980
Estimate only. Rates and terms vary by lender and qualification.
Powered by Lenderoo.caLocation & area
OnePoint
Nearby
About the area
Census · P0A- 17,822
- Population
- 57
- Median age
- $68,000
- Median income
- $400,000
- Median home value
- 87%
- Home ownership
- 29 min
- Avg. commute
Age distribution
Tenure
Neighbourhood statistics for the property’s forward sortation area. Figures are census-derived estimates.
Powered by Neighbourly.ioFrequently asked questions
What is the asking price for 56 HORSESHOE LANE?
56 HORSESHOE LANE is listed for $419,900, in OnePoint.
How many bedrooms and bathrooms does 56 HORSESHOE LANE have?
It offers 3 bedrooms and 1 bathroom.
What type of home is 56 HORSESHOE LANE?
56 HORSESHOE LANE is a Single Family, House set over 1 storey.
How large is 56 HORSESHOE LANE?
The home offers approximately 700–1,100 sq ft of living space on a lot measuring 100 x 200 FT.
What would the monthly mortgage payment be?
With a 20% down payment at a 5.0% interest rate over a 25-year amortization, the estimated monthly payment is about $1,964. Use the mortgage calculator above to model your own scenario.
What are the annual property taxes?
Property taxes are approximately $1,268 per year.
Is there parking?
Yes — 56 HORSESHOE LANE includes 6 parking spaces.
What is the OnePoint area like?
OnePoint has a population of about 17,822, a median age of 57, a 87% home-ownership rate, with an average commute of about 29 minutes.
What is the average home value in OnePoint?
The median dwelling value in this area is approximately $400,000, based on census data via Neighbourly.
What is the median household income in OnePoint?
The median household income in this area is approximately $68,000.
Similar residences
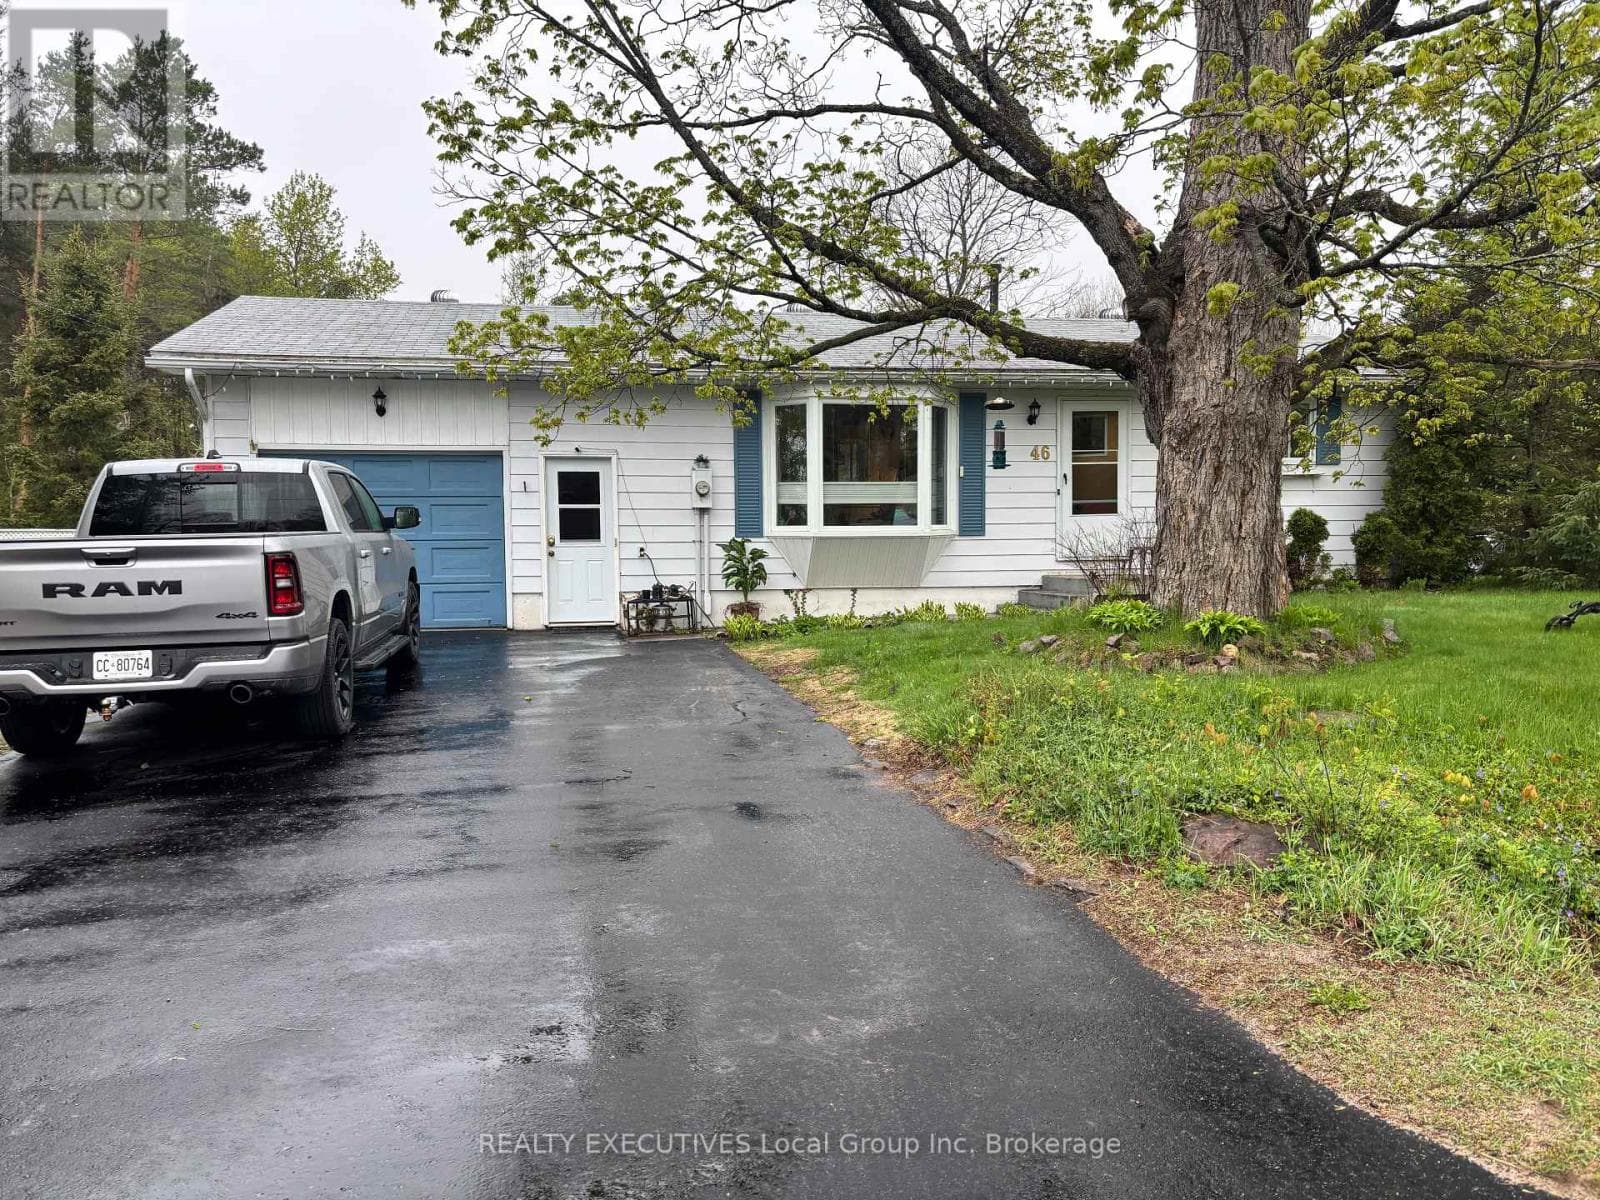
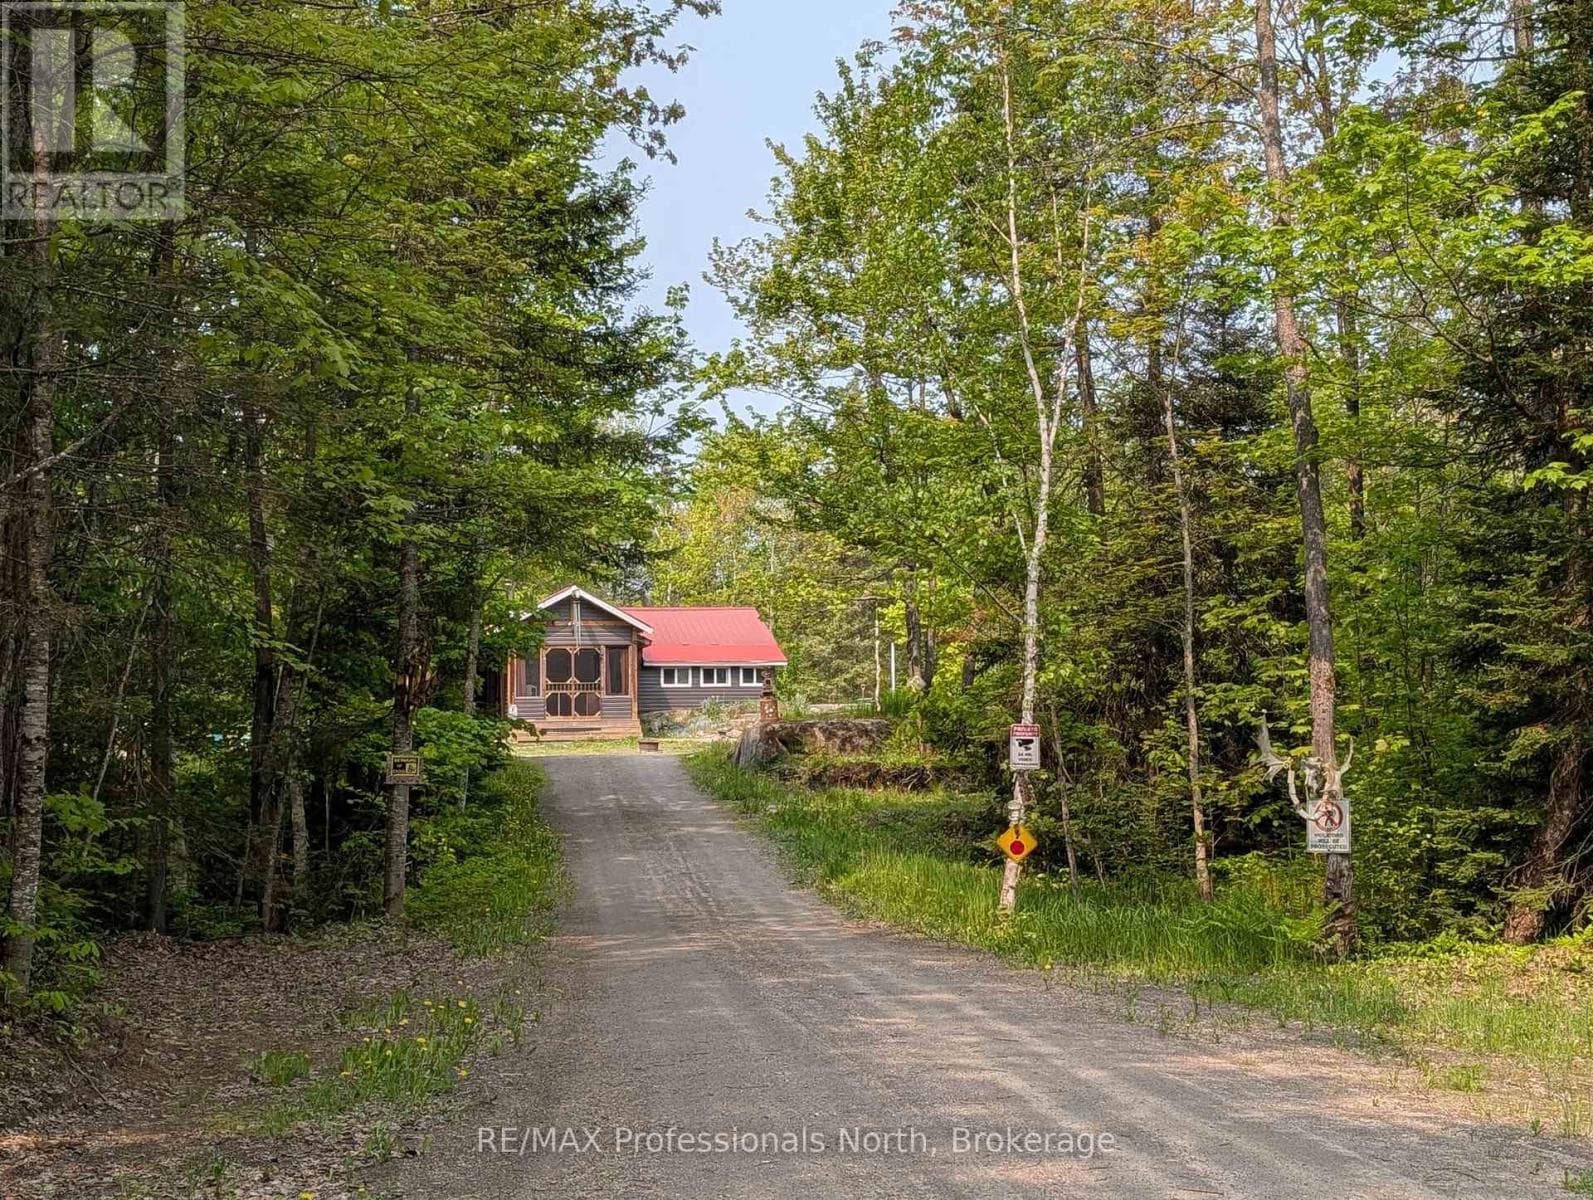
Comparable House near OnePoint at a similar price.
Private viewings
Arrange a private viewing of 56 HORSESHOE LANE.
Our advisors offer discreet, personal guidance from first viewing through to closing. We’d be delighted to assist.