1053 MINK ROAD
OnePoint · K0M1S0
$699,900
About this residence
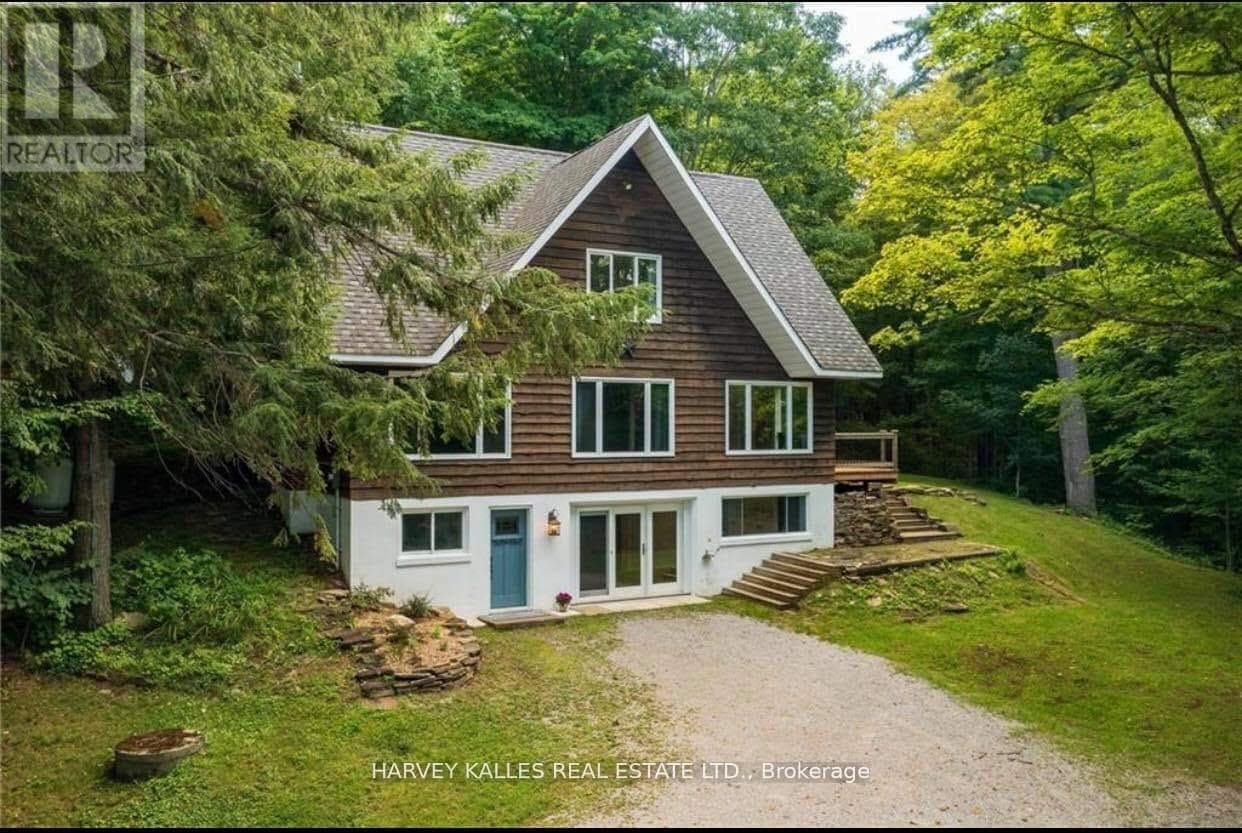
UPDATED TURN-KEY WATERFRONT ON LONG LAKE. Welcome to 1053 Mink Road, your four-season escape in the heart of Haliburton. Designed for gathering, this 6-bedroom, 3-level split home plus office offers space for family, friends, and effortless entertaining. It features a bright open-concept layout, a separate entrance ideal for guests or multi-family use, and a forced air propane furnace for efficient year-round comfort. Recent upgrades include a new roof (cottage & garage), new dock, new hot water tank, updated plumbing, and modern lighting and fixtures. A detached 1.5-car garage, refreshed decking, and a professionally graded driveway complete the package. At the heart of the home, the Haliburton Room invites you to unwind with stunning 180-degree views of the lake and forest - perfect for morning coffee or evening sunsets. Step outside onto a natural sandy shoreline with deep water off the dock, and enjoy access to a sought-after two-lake chain with Miskwabi Lake, offering miles of boating and excellent fishing. With year-round municipal road access, high-speed internet, and just 10 minutes to Haliburton Village, you'll enjoy the perfect balance of privacy and convenience. Offered fully furnished and equipped, with the vast majority of contents included, and with all major updates already completed - this is a rare, truly turn-key opportunity to step in and start enjoying lake life from day one. (id:61366)
Property details
- Property type
- Single Family
- Style
- House
- Ownership
- Freehold
- Bedrooms
- 6 (6 above)
- Bathrooms
- 2 (1 half)
- Living area
- 1,500–2,000 sq ft
- Lot size
- 100 x 202 FT
- Frontage
- 100 feet
- Parking
- 7 spaces
- Fireplace
- Yes
- Annual tax
- $2,716
- MLS®
- X13034386
- Board
- OnePoint
- Status
- Active
- Listed
- Apr 23, 2026
- Updated
- Jun 29, 2026
Room dimensions
| Room | Level | Dimensions |
|---|---|---|
| Kitchen | Main level | 3.56 × 2.95 m |
| Bedroom | Lower level | 3.44 × 2.88 m |
| Bedroom | Lower level | 2.92 × 2.9 m |
| Den | Lower level | 6.26 × 2.79 m |
| Family room | Lower level | 4.38 × 2.92 m |
| Utility room | Lower level | 1.94 × 2.81 m |
| Living room | Main level | 5.39 × 6.03 m |
| Sunroom | Main level | 3.59 × 3.05 m |
| Bathroom | Upper Level | 1.17 × 1.56 m |
| Bathroom | Upper Level | 1.5 × 2.32 m |
| Bedroom | Upper Level | 2.39 × 2.96 m |
| Bedroom | Upper Level | 3.19 × 3.84 m |
| Bedroom | Upper Level | 3.26 × 2.92 m |
| Office | Upper Level | 2.19 × 2.65 m |
| Primary Bedroom | Upper Level | 3.19 × 3.84 m |
Features & finishes
Heating
- Forced air
- Propane
Basement
- Finished
- Walk out
Exterior
- Vinyl siding
Foundation
- Poured Concrete
Parking
- Garage
- Detached Garage
Lot
- Wooded area
- Sloping
- Guest Suite
Sewer & Utilities
- Septic System
Views
- Lake view
- Direct Water View
Financing
Estimated monthly payment
$3,273/mo
Loan amount
$559,920
Down payment
$139,980
Estimate only. Rates and terms vary by lender and qualification.
Powered by Lenderoo.caLocation & area
OnePoint
Nearby
About the area
Census · K0M- 53,815
- Population
- 57
- Median age
- $80,000
- Median income
- $600,000
- Median home value
- 88%
- Home ownership
- 33 min
- Avg. commute
Age distribution
Tenure
Neighbourhood statistics for the property’s forward sortation area. Figures are census-derived estimates.
Powered by Neighbourly.ioFrequently asked questions
What is the asking price for 1053 MINK ROAD?
1053 MINK ROAD is listed for $699,900, in OnePoint.
How many bedrooms and bathrooms does 1053 MINK ROAD have?
It offers 6 bedrooms and 2 bathrooms (including 1 half-bath).
What type of home is 1053 MINK ROAD?
1053 MINK ROAD is a Single Family, House.
How large is 1053 MINK ROAD?
The home offers approximately 1,500–2,000 sq ft of living space on a lot measuring 100 x 202 FT.
What would the monthly mortgage payment be?
With a 20% down payment at a 5.0% interest rate over a 25-year amortization, the estimated monthly payment is about $3,273. Use the mortgage calculator above to model your own scenario.
What are the annual property taxes?
Property taxes are approximately $2,716 per year.
Is there parking?
Yes — 1053 MINK ROAD includes 7 parking spaces.
What is the OnePoint area like?
OnePoint has a population of about 53,815, a median age of 57, a 88% home-ownership rate, with an average commute of about 33 minutes.
What is the average home value in OnePoint?
The median dwelling value in this area is approximately $600,000, based on census data via Neighbourly.
What is the median household income in OnePoint?
The median household income in this area is approximately $80,000.
Similar residences
Comparable House near OnePoint at a similar price.
Private viewings
Arrange a private viewing of 1053 MINK ROAD.
Our advisors offer discreet, personal guidance from first viewing through to closing. We’d be delighted to assist.